This 2-bedroom, 1.5-bath townhouse has a lot to offer. All 1,332 sq. ft. has been freshly painted and offers a lot of useable space. Laminate floors throughout the main level. Cozy fireplace in the living room. New carpet installed on the stairs and the upper hallway. Electric forced air heat and central air conditioning keep the home comfortable year-round. Tons of space in the basement that can be used for office space, game room, TV room etc… Close to shopping and quick access to I84. This is a desirable property. Schedule your showing today!
Sold for $332,500
$332,500
27 Crows Nest Lane #13A, Danbury, CT 06810
2beds
1,332sqft
Condominium, Townhouse
Built in 1986
-- sqft lot
$364,100 Zestimate®
$250/sqft
$2,535 Estimated rent
Home value
$364,100
$346,000 - $382,000
$2,535/mo
Zestimate® history
Owner options
List your home for rent
$2,535/mo
Rent Zestimate®
Find your next renter with Zillow Rental Manager. Plus, with online applications, you can quickly screen prospective tenants – for free.
$2,535/mo
Rent Zestimate®
Refinance and save
$2,695/mo
Est. payment
Refinancing to a lower rate could help reduce your monthly payments and save thousands over the life of the loan.
$2,695/mo
Est. payment
Explore your selling options
Work with a Zillow partner agent
Leverage their expertise and Zillow's premium Showcase listings to get your home seen by more buyers.
Get startedList with your own agent
Get your home in front of millions of buyers by listing it on Zillow.
Learn how to do itSell it yourself
Take full control of how buyers see your home on Zillow by listing For Sale by Owner (FSBO).
List your homeWhat's special
Cozy fireplaceCentral air conditioningElectric forced air heatGame roomClose to shoppingTv room
Zillow last checked:
Listing updated:
Listed by:
Mensah E. Robinson 203-947-6205,
Coldwell Banker Realty 203-790-9500
Bought with:
Isaac Gonzalez, RES.0827305
Keller Williams Realty Prtnrs.
Source: Smart MLS,MLS#: 170615564
Facts & features
Interior
Bedrooms & bathrooms
- Bedrooms: 2
- Bathrooms: 2
- Full bathrooms: 1
- 1/2 bathrooms: 1
Primary bedroom
- Level: Upper
Bedroom
- Level: Upper
Bathroom
- Level: Main
Bathroom
- Level: Upper
Dining room
- Level: Main
Kitchen
- Level: Main
Living room
- Level: Main
Rec play room
- Level: Lower
Heating
- Heat Pump, Electric
Cooling
- Central Air
Appliances
- Included: Oven/Range, Refrigerator, Dishwasher, Washer, Dryer, Electric Water Heater
- Laundry: Lower Level
Features
- Basement: Partially Finished
- Attic: None
- Number of fireplaces: 1
- Common walls with other units/homes: End Unit
Interior area
- Total structure area: 1,332
- Total interior livable area: 1,332 sqft
- Finished area above ground: 1,332
Property
Parking
- Total spaces: 1
- Parking features: Assigned
- Garage spaces: 1
Features
- Stories: 3
- Has private pool: Yes
- Pool features: In Ground
Lot
- Features: Secluded
Details
- Parcel number: 89702
- Zoning: RA40
Construction
Type & style
- Home type: Condo
- Architectural style: Townhouse
- Property subtype: Condominium, Townhouse
- Attached to another structure: Yes
Materials
- Shingle Siding, Wood Siding
Condition
- New construction: No
- Year built: 1986
Utilities & green energy
- Sewer: Public Sewer
- Water: Public
Community & HOA
Community
- Features: Health Club, Park, Shopping/Mall
- Subdivision: Shelter Rock
HOA
- Has HOA: Yes
- Amenities included: Clubhouse, Playground, Pool, Tennis Court(s)
- HOA fee: $399 monthly
Location
- Region: Danbury
Financial & listing details
- Price per square foot: $250/sqft
- Tax assessed value: $173,460
- Annual tax amount: $4,047
- Date on market: 3/23/2024
Price history
| Date | Event | Price |
|---|---|---|
| 3/22/2024 | Sold | $332,500+0.8%$250/sqft |
Source:  Smart MLS #170615564 Report a problem Smart MLS #170615564 Report a problem | ||
| 3/13/2024 | Pending sale | $329,900$248/sqft |
Source: Smart MLS #170615564 Report a problem | ||
| 2/9/2024 | Listed for sale | $329,900+37.5%$248/sqft |
Source: Smart MLS #170615564 Report a problem | ||
| 6/27/2007 | Sold | $240,000+50.1%$180/sqft |
Source: Smart MLS #98318812 Report a problem | ||
| 4/30/2002 | Sold | $159,900$120/sqft |
Source: Smart MLS #98124483 Report a problem | ||
Public tax history
| Year | Property taxes | Tax assessment |
|---|---|---|
| 2025 | $4,335 +2.3% | $173,460 |
| 2024 | $4,239 +4.7% | $173,460 |
| 2023 | $4,047 +32.2% | $173,460 +59.9% |
| 2022 | $3,062 +2.2% | $108,500 |
| 2021 | $2,995 | $108,500 |
| 2020 | $2,995 | $108,500 |
| 2019 | $2,995 | $108,500 |
| 2018 | $2,995 -10.4% | $108,500 -6.1% |
| 2017 | $3,344 +0.9% | $115,500 |
| 2016 | $3,313 +1.5% | $115,500 |
| 2015 | $3,264 | $115,500 |
Find assessor info on the county website
Neighborhood: 06810
Nearby homes
- $370,0002 bd2 ba1.9k sqft27 Crows Nest Ln UNIT 12I, Danbury, CT 06810Sold
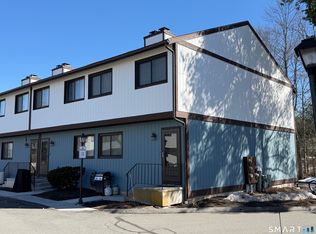
- $360,0002 bd2 ba1.3k sqft27 Crows Nest Ln UNIT 14B, Danbury, CT 06810Sold

- $300,0002 bd2 ba1.6k sqft27 Crows Nest Ln UNIT 15E, Danbury, CT 06810Sold

- $305,0002 bd2 ba1.1k sqft27 Crows Nest Ln UNIT 16E, Danbury, CT 06810Sold
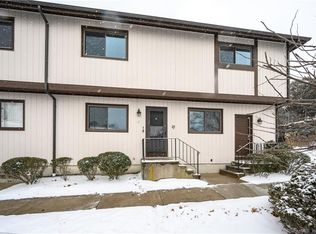
- $301,0002 bd2 ba1.2k sqft27 Crows Nest Ln UNIT 16F, Danbury, CT 06810Sold
- $342,0002 bd2 ba1.3k sqft27 Crows Nest Ln UNIT 17A, Danbury, CT 06810Sold
- $365,0002 bd2 ba1.9k sqft27 Crows Nest Ln UNIT 17E, Danbury, CT 06810Sold
- $350,0002 bd2 ba1.3k sqft27 Crows Nest Ln UNIT 17F, Danbury, CT 06810Sold
Nearby schools
GreatSchools rating
- 4/10Shelter Rock SchoolGrades: K-5Distance: 0.3 mi
- 2/10Broadview Middle SchoolGrades: 6-8Distance: 1.7 mi
- 2/10Danbury High SchoolGrades: 9-12Distance: 3.3 mi


Get pre-qualified for a loan
At Zillow Home Loans, we can pre-qualify you in as little as 5 minutes with no impact to your credit score.An equal housing lender. NMLS #10287.
Sell for more on Zillow
Get a Zillow Showcase℠ listing at no additional cost and you could sell for .
$364,100
2% more
+$7,282
With Zillow Showcase(estimated)
$371,382
- Connecticut
- Fairfield County
- Danbury
- 06810
- 27 Crows Nest Lane Unit 13A
Nearby cities
Nearby zip codes
Other Danbury Topics
