Perched above the charm of downtown Bethel, this inviting end-unit townhouse condo offers comfort, style, and a view you'll love coming home to. Two spacious bedrooms w/ bright, open layout, the home is enhanced by beautiful laminate floors that add warmth and character throughout the main living areas. The finished lower level provides valuable extra living space-perfect for a home office, gym, or cozy den-and features wall-to-wall carpeting with tile floor near the slider. Thoughtful updates bring peace of mind, including a new heat pump and water heater installed 2023, as well as a new dishwasher in 2022. With its desirable end-unit location, scenic outlook, and flexible living spaces, this townhouse condo is a wonderful opportunity to enjoy both comfort and convenience in a picturesque setting. One of the best places to live!
Sold for $365,000
$365,000
27 Crows Nest Lane #17E, Danbury, CT 06810
2beds
1,944sqft
Condominium, Townhouse
Built in 1988
-- sqft lot
$367,000 Zestimate®
$188/sqft
$2,942 Estimated rent
Home value
$367,000
$334,000 - $404,000
$2,942/mo
Zestimate® history
Owner options
List your home for rent
$2,942/mo
Rent Zestimate®
Find your next renter with Zillow Rental Manager. Plus, with online applications, you can quickly screen prospective tenants – for free.
$2,942/mo
Rent Zestimate®
Refinance and save
$2,938/mo
Est. payment
Refinancing to a lower rate could help reduce your monthly payments and save thousands over the life of the loan.
$2,938/mo
Est. payment
Explore your selling options
Work with a Zillow partner agent
Leverage their expertise and Zillow's premium Showcase listings to get your home seen by more buyers.
Get startedList with your own agent
Get your home in front of millions of buyers by listing it on Zillow.
Learn how to do itSell it yourself
Take full control of how buyers see your home on Zillow by listing For Sale by Owner (FSBO).
List your homeWhat's special
Zillow last checked:
Listing updated:
Listed by:
Betty Stroll-Pass (203)856-6577,
William Raveis Real Estate 203-264-8180
Bought with:
Josseline Rodriguez, RES.0826517
Whitestone Real Estate Group
Source: Smart MLS,MLS#: 24168334
Facts & features
Interior
Bedrooms & bathrooms
- Bedrooms: 2
- Bathrooms: 2
- Full bathrooms: 1
- 1/2 bathrooms: 1
Primary bedroom
- Features: Ceiling Fan(s), Laminate Floor
- Level: Upper
Bedroom
- Features: Ceiling Fan(s), Laminate Floor
- Level: Upper
Dining room
- Features: Ceiling Fan(s), Laminate Floor
- Level: Main
Family room
- Features: Patio/Terrace, Sliders, Walk-In Closet(s), Wall/Wall Carpet, Tile Floor
- Level: Lower
Living room
- Features: Ceiling Fan(s), Fireplace
- Level: Main
Heating
- Heat Pump, Electric
Cooling
- Ceiling Fan(s), Central Air
Appliances
- Included: Oven/Range, Range Hood, Refrigerator, Freezer, Dishwasher, Washer, Dryer, Electric Water Heater, Water Heater
- Laundry: Lower Level
Features
- Basement: Full,Heated,Storage Space,Finished,Cooled,Interior Entry,Walk-Out Access
- Attic: None
- Number of fireplaces: 1
- Common walls with other units/homes: End Unit
Interior area
- Total structure area: 1,944
- Total interior livable area: 1,944 sqft
- Finished area above ground: 1,332
- Finished area below ground: 612
Property
Parking
- Total spaces: 1
- Parking features: Assigned
Features
- Stories: 3
- Patio & porch: Patio
- Exterior features: Lighting
- Has private pool: Yes
- Pool features: Concrete, In Ground
- Has view: Yes
- View description: City
Lot
- Features: Cul-De-Sac
Details
- Parcel number: 89737
- Zoning: RA40
Construction
Type & style
- Home type: Condo
- Architectural style: Townhouse
- Property subtype: Condominium, Townhouse
- Attached to another structure: Yes
Materials
- Vertical Siding
Condition
- New construction: No
- Year built: 1988
Utilities & green energy
- Sewer: Public Sewer
- Water: Public
- Utilities for property: Cable Available
Community & HOA
Community
- Features: Near Public Transport, Golf, Health Club, Lake, Library
- Subdivision: Shelter Rock
HOA
- Has HOA: Yes
- Amenities included: Guest Parking, Pool, Tennis Court(s), Management
- Services included: Maintenance Grounds, Trash, Water, Sewer, Pest Control, Pool Service, Road Maintenance
- HOA fee: $411 monthly
Location
- Region: Danbury
Financial & listing details
- Price per square foot: $188/sqft
- Tax assessed value: $167,860
- Annual tax amount: $4,195
- Date on market: 4/19/2026
- Exclusions: see inclusion exclusion
Price history
| Date | Event | Price |
|---|---|---|
| 6/9/2026 | Sold | $365,000+4.6%$188/sqft |
Source:  Smart MLS #24168334 Report a problem Smart MLS #24168334 Report a problem | ||
| 5/25/2026 | Pending sale | $349,000$180/sqft |
Source: Smart MLS #24168334 Report a problem | ||
| 4/24/2026 | Listed for sale | $349,000+39.6%$180/sqft |
Source: Smart MLS #24168334 Report a problem | ||
| 8/24/2022 | Sold | $250,000-0.8%$129/sqft |
Source: Public Record Report a problem | ||
| 3/24/2021 | Listing removed | -- |
Source: Owner Report a problem | ||
| 11/23/2017 | Listing removed | $1,750$1/sqft |
Source: Owner Report a problem | ||
| 9/16/2017 | Price change | $1,750-2.8%$1/sqft |
Source: Owner Report a problem | ||
| 9/1/2017 | Listed for rent | $1,800$1/sqft |
Source: Owner Report a problem | ||
| 1/31/2007 | Sold | $252,000+12.2%$130/sqft |
Source: Smart MLS #98299003 Report a problem | ||
| 10/28/2003 | Sold | $224,500+84%$115/sqft |
Source: Smart MLS #98174066 Report a problem | ||
| 11/15/1999 | Sold | $122,000$63/sqft |
Source: Public Record Report a problem | ||
Public tax history
| Year | Property taxes | Tax assessment |
|---|---|---|
| 2025 | $4,195 +2.3% | $167,860 |
| 2024 | $4,102 +4.7% | $167,860 |
| 2023 | $3,916 +30.9% | $167,860 +58.4% |
| 2022 | $2,991 +2.2% | $106,000 -0.1% |
| 2021 | $2,928 | $106,100 |
| 2020 | $2,928 | $106,100 |
| 2019 | $2,928 | $106,100 |
| 2018 | $2,928 -12.6% | $106,100 -8.4% |
| 2017 | $3,352 +0.9% | $115,800 |
| 2016 | $3,321 +1.5% | $115,800 |
| 2015 | $3,273 | $115,800 |
Find assessor info on the county website
Neighborhood: 06810
Nearby homes
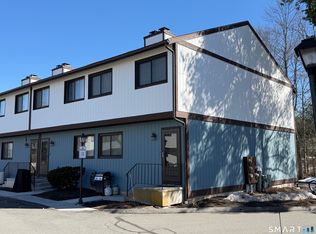
- $370,0002 bd2 ba1.9k sqft27 Crows Nest Ln UNIT 12I, Danbury, CT 06810Sold
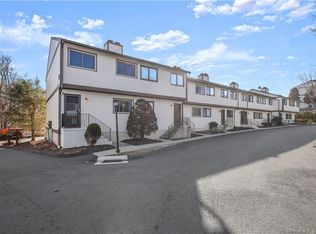
- $332,5002 bd2 ba1.3k sqft27 Crows Nest Ln UNIT 13A, Danbury, CT 06810Sold
- $360,0002 bd2 ba1.3k sqft27 Crows Nest Ln UNIT 14B, Danbury, CT 06810Sold

- $300,0002 bd2 ba1.6k sqft27 Crows Nest Ln UNIT 15E, Danbury, CT 06810Sold

- $305,0002 bd2 ba1.1k sqft27 Crows Nest Ln UNIT 16E, Danbury, CT 06810Sold
- $301,0002 bd2 ba1.2k sqft27 Crows Nest Ln UNIT 16F, Danbury, CT 06810Sold
- $342,0002 bd2 ba1.3k sqft27 Crows Nest Ln UNIT 17A, Danbury, CT 06810Sold
- $350,0002 bd2 ba1.3k sqft27 Crows Nest Ln UNIT 17F, Danbury, CT 06810Sold
Nearby schools
GreatSchools rating
- 4/10Shelter Rock SchoolGrades: K-5Distance: 0.3 mi
- 2/10Broadview Middle SchoolGrades: 6-8Distance: 1.7 mi
- 2/10Danbury High SchoolGrades: 9-12Distance: 3.3 mi
Schools provided by the listing agent
- Elementary: Shelter Rock
- Middle: Rogers Park
- High: Danbury
Source: Smart MLS. This data may not be complete. We recommend contacting the local school district to confirm school assignments for this home.


Get pre-qualified for a loan
At Zillow Home Loans, we can pre-qualify you in as little as 5 minutes with no impact to your credit score.An equal housing lender. NMLS #10287.
Sell for more on Zillow
Get a Zillow Showcase℠ listing at no additional cost and you could sell for .
$367,000
2% more
+$7,340
With Zillow Showcase(estimated)
$374,340
- Connecticut
- Fairfield County
- Danbury
- 06810
- 27 Crows Nest Lane Unit 17E
Nearby cities
Nearby zip codes
Other Danbury Topics
