Incredibly rare and unique 2car "Berkshire" style condo in all ages Heritage Circle! One of just four "2 cars" at the end of the cul-de-sac with attached garage on the same level as the living space--no stairs! In addition to easy access the home offers lots of privacy with a sunny deck facing 100 acre wooded open space lands. Inside you will find many recent upgrades! The living room includes a gas log fireplace and the kitchen offers stainless appliances and subway tile backsplash. The master suite is so spacious and the full bath has undergone complete renovation with walk in-shower, gorgeous vanity and tile--as well as a walk-in closet. The 2nd bedroom is adjacent to hall bath also recently renovated with stylish vanity and shower/tub enclosure with glass door. Nearby the third bed faces the private backyard. The two car attached garage has many storage features: multiple closets, pull down attic stairs and an alcove that has been changed to a laundry room. The entry from the garage has been reconfigured to provide a fabulous mud room with storage and benches. Enjoy the Circle's pool and tennis with long views of the Litchfield Hills. A condo that feels like a home!
Sold for $480,000
$480,000
35 Heritage Circle #B, Southbury, CT 06488
3beds
1,716sqft
Condominium
Built in 1976
-- sqft lot
$491,700 Zestimate®
$280/sqft
$3,061 Estimated rent
Home value
$491,700
$462,000 - $526,000
$3,061/mo
Zestimate® history
Owner options
List your home for rent
$3,061/mo
Rent Zestimate®
Find your next renter with Zillow Rental Manager. Plus, with online applications, you can quickly screen prospective tenants – for free.
$3,061/mo
Rent Zestimate®
Refinance and save
$4,056/mo
Est. payment
Refinancing to a lower rate could help reduce your monthly payments and save thousands over the life of the loan.
$4,056/mo
Est. payment
Explore your selling options
Work with a Zillow partner agent
Leverage their expertise and Zillow's premium Showcase listings to get your home seen by more buyers.
Get startedList with your own agent
Get your home in front of millions of buyers by listing it on Zillow.
Learn how to do itSell it yourself
Take full control of how buyers see your home on Zillow by listing For Sale by Owner (FSBO).
List your homeWhat's special
Gas log fireplaceMaster suiteWalk in-showerSunny deckAttached garageTub enclosureFabulous mud room
Zillow last checked:
Listing updated:
Listed by:
Justin Bette 203-217-5768,
Century 21 Bette Real Estate 203-264-2500
Bought with:
Gabby Addison, RES.0791443
Keller Williams Realty
Source: Smart MLS,MLS#: 170586758
Facts & features
Interior
Bedrooms & bathrooms
- Bedrooms: 3
- Bathrooms: 2
- Full bathrooms: 2
Primary bedroom
- Features: Remodeled
- Level: Main
Bedroom
- Level: Main
Bedroom
- Level: Main
Dining room
- Level: Main
Kitchen
- Level: Main
Living room
- Features: Gas Log Fireplace, Sliders
- Level: Main
Heating
- Heat Pump, Electric, Propane
Cooling
- Central Air
Appliances
- Included: Oven/Range, Refrigerator, Dishwasher, Washer, Dryer, Water Heater, Electric Water Heater
- Laundry: Main Level
Features
- Entrance Foyer
- Windows: Thermopane Windows
- Basement: None
- Attic: Access Via Hatch
- Number of fireplaces: 1
- Common walls with other units/homes: End Unit
Interior area
- Total structure area: 1,716
- Total interior livable area: 1,716 sqft
- Finished area above ground: 1,716
Property
Parking
- Total spaces: 2
- Parking features: Attached, Paved
- Attached garage spaces: 2
Accessibility
- Accessibility features: 32" Minimum Door Widths, Accessible Hallway(s), Hard/Low Nap Floors
Features
- Stories: 1
- Patio & porch: Patio
- Has private pool: Yes
- Pool features: In Ground, Heated
Lot
- Features: Cul-De-Sac, Level, Few Trees
Details
- Parcel number: 1333649
- Zoning: residential
Construction
Type & style
- Home type: Condo
- Architectural style: Ranch
- Property subtype: Condominium
- Attached to another structure: Yes
Materials
- Vertical Siding, Wood Siding
Condition
- New construction: No
- Year built: 1976
Details
- Builder model: Berkshire 2
Utilities & green energy
- Sewer: Public Sewer
- Water: Public
- Utilities for property: Underground Utilities, Cable Available
Green energy
- Energy efficient items: Windows
Community & HOA
Community
- Features: Basketball Court, Golf, Lake, Library, Medical Facilities, Park, Playground, Shopping/Mall
- Subdivision: Heritage Village
HOA
- Has HOA: Yes
- Amenities included: Gardening Area, Pool, Tennis Court(s), Management
- Services included: Maintenance Grounds, Trash, Snow Removal, Pest Control
- HOA fee: $567 monthly
Location
- Region: Southbury
Financial & listing details
- Price per square foot: $280/sqft
- Tax assessed value: $241,540
- Annual tax amount: $5,435
- Date on market: 9/30/2023
Price history
| Date | Event | Price |
|---|---|---|
| 9/29/2023 | Sold | $480,000-2%$280/sqft |
Source:  Smart MLS #170586758 Report a problem Smart MLS #170586758 Report a problem | ||
| 9/22/2023 | Pending sale | $489,900$285/sqft |
Source: Smart MLS #170586758 Report a problem | ||
| 8/3/2023 | Listed for sale | $489,900+58%$285/sqft |
Source: Smart MLS #170586758 Report a problem | ||
| 1/8/2020 | Sold | $310,000-2.8%$181/sqft |
Source: Smart MLS #170228912 Report a problem | ||
| 11/18/2019 | Pending sale | $319,000$186/sqft |
Source: Coldwell Banker Residential Brokerage - Danbury Office #170228912 Report a problem | ||
| 11/5/2019 | Price change | $319,000-1.8%$186/sqft |
Source: Coldwell Banker Residential Brokerage - Danbury Office #170228912 Report a problem | ||
| 10/17/2019 | Price change | $324,900-3%$189/sqft |
Source: Coldwell Banker Residential Brokerage - Danbury Office #170228912 Report a problem | ||
| 9/16/2019 | Price change | $335,000-4%$195/sqft |
Source: Coldwell Banker Residential Brokerage - Danbury Office #170228912 Report a problem | ||
| 8/24/2019 | Price change | $349,000-2.8%$203/sqft |
Source: Coldwell Banker Residential Brokerage - Danbury Office #170228912 Report a problem | ||
| 6/29/2019 | Pending sale | $359,000$209/sqft |
Source: Joseph Bette REALTORS Inc #170180214 Report a problem | ||
| 5/21/2019 | Price change | $359,000-2.7%$209/sqft |
Source: Joseph Bette REALTORS Inc #170180214 Report a problem | ||
| 4/5/2019 | Price change | $369,000+7%$215/sqft |
Source: Joseph Bette REALTORS Inc #170180214 Report a problem | ||
| 3/22/2019 | Listed for sale | $345,000+15%$201/sqft |
Source: Owner Report a problem | ||
| 10/12/2017 | Sold | $299,999-11.7%$175/sqft |
Source: Smart MLS #170003993 Report a problem | ||
| 7/23/2016 | Listing removed | $339,900$198/sqft |
Source: Joseph Bette REALTORS Inc #W10125963 Report a problem | ||
| 4/17/2016 | Price change | $339,900+0.3%$198/sqft |
Source: Joseph Bette REALTORS Inc #W10125963 Report a problem | ||
| 10/12/2015 | Listed for sale | $339,000+94.8%$198/sqft |
Source: Joseph Bette REALTORS Inc #W10086992 Report a problem | ||
| 3/17/1995 | Sold | $174,000$101/sqft |
Source: Public Record Report a problem | ||
Public tax history
| Year | Property taxes | Tax assessment |
|---|---|---|
| 2025 | $5,980 +2.5% | $247,120 |
| 2024 | $5,832 +7.3% | $247,120 +2.3% |
| 2023 | $5,435 +20.9% | $241,540 +53.9% |
| 2022 | $4,494 -2.2% | $156,900 |
| 2021 | $4,597 | $156,900 |
| 2020 | $4,597 +0.7% | $156,900 |
| 2019 | $4,566 +0.4% | $156,900 |
| 2018 | $4,550 +25.3% | $156,900 +26.6% |
| 2017 | $3,631 +3.2% | $123,920 |
| 2015 | $3,519 +2.9% | $123,920 |
| 2014 | $3,420 +4.6% | $123,920 |
| 2013 | $3,271 -23% | $123,920 -38.1% |
| 2012 | $4,247 -0.9% | $200,340 |
| 2011 | $4,287 -0.5% | $200,340 |
| 2010 | $4,307 +2.9% | $200,340 |
| 2009 | $4,187 -0.9% | $200,340 |
| 2008 | $4,227 -8.8% | $200,340 +9.8% |
| 2007 | $4,633 | $182,410 |
Find assessor info on the county website
Neighborhood: Heritage Village
Nearby homes
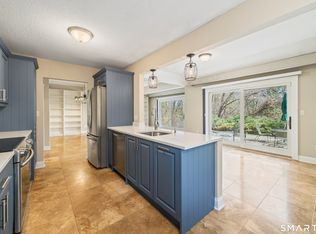
- $505,0003 bd2 ba1.7k sqft36 Heritage Cir #B, Southbury, CT 06488Sold
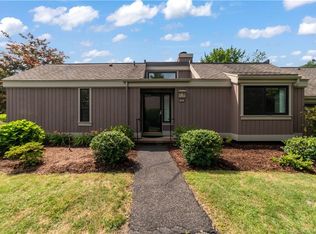
- $370,5002 bd2 ba1.3k sqft23 Heritage Cir #A, Southbury, CT 06488Off Market
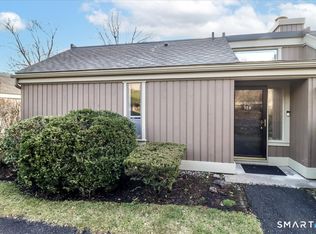
- $325,0002 bd2 ba1.3k sqft22 Heritage Cir #A, Southbury, CT 06488For Sale
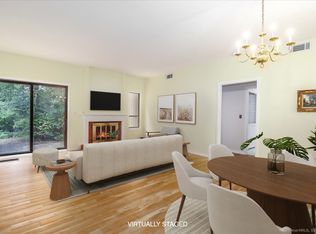
- $299,0002 bd2 ba1k sqft21 Heritage Cir #B, Southbury, CT 06488Sold
- $400,0002 bd2 ba1.4k sqft19 Heritage Cir #B, Southbury, CT 06488Sold
- $269,0002 bd2 ba1k sqft14 Heritage Cir #B, Southbury, CT 06488For Sale
- $248,0002 bd2 ba1k sqft9 Heritage Cir #D, Southbury, CT 06488Sold
- $275,0002 bd2 ba1k sqft9B Heritage Cir #9, Southbury, CT 06488Sold
Nearby schools
GreatSchools rating
- 8/10Gainfield Elementary SchoolGrades: PK-5Distance: 1.2 mi
- 7/10Rochambeau Middle SchoolGrades: 6-8Distance: 1.9 mi
- 8/10Pomperaug Regional High SchoolGrades: 9-12Distance: 3.8 mi
Schools provided by the listing agent
- High: Pomperaug
Source: Smart MLS. This data may not be complete. We recommend contacting the local school district to confirm school assignments for this home.


Get pre-qualified for a loan
At Zillow Home Loans, we can pre-qualify you in as little as 5 minutes with no impact to your credit score.An equal housing lender. NMLS #10287.
Sell for more on Zillow
Get a Zillow Showcase℠ listing at no additional cost and you could sell for .
$491,700
2% more
+$9,834
With Zillow Showcase(estimated)
$501,534
- Connecticut
- New Haven County
- Southbury
- 06488
- Heritage Village
- 35 Heritage Circle Unit B
Nearby cities
Nearby neighborhoods
Nearby zip codes
Other Southbury Topics
