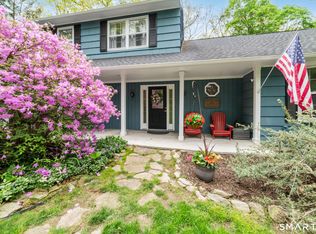
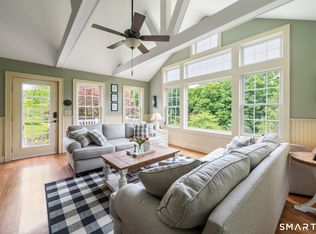
Discover a refreshing new lifestyle within the Traditions of Southbury community. This particular home offers a private, fenced-in backyard, providing a secluded outdoor space. Fencing can enhance privacy and exercise for your dog. Inside, an open and bright floor plan creates an inviting atmosphere. The family room, featuring nine-foot ceilings, contributes to a sense of spaciousness and allows for increased natural light. A gas fireplace in the family room offers warmth and ambiance. Sliders lead from the family room to the private backyard, seamlessly connecting indoor and outdoor living areas and enhancing natural light and ventilation. The finished lower level presents versatile options, perfect for a workout room, home office, or an additional playroom. This adaptable space can cater to various needs, adding significant functional living area to the home. Traditions of Southbury is an amenity-rich community. Residents can enjoy amenities such as a clubhouse, fitness center, Tot Lot, and a swimming pool. The community was designed to evoke the charm of a New England village, with features like a gazebo and a meeting house. Located conveniently near major highways, excellent restaurants and many conveniences. Town of Southbury offers an excellent school system, hiking trails, state park, lake and many amenities. Traditions of Southbury offers accessibility to both New York City and Hartford.
For sale
$599,900
2 Minuteman Circle #2, Southbury, CT 06488
3beds
2,014sqft
:
Get pre-qualified$4,217/mo
Single Family Residence
Built in 2002
8,712 Square Feet Lot
$-- Zestimate®
$298/sqft
$290/mo HOA
What's special
Private fenced-in backyard
- 3 days |
- 823 |
- 39 |
Zillow last checked:
Listing updated:
Listed by:
Marian Van Egas (203)228-0393,
Berkshire Hathaway NE Prop. 203-264-2880
Source: Smart MLS,MLS#: 24196352
Facts & features
Interior
Bedrooms & bathrooms
- Bedrooms: 3
- Bathrooms: 3
- Full bathrooms: 2
- 1/2 bathrooms: 1
Primary bedroom
- Features: Cathedral Ceiling(s), Full Bath, Walk-In Closet(s), Hardwood Floor
- Level: Upper
- Area: 192 Square Feet
- Dimensions: 12 x 16
Bedroom
- Features: Ceiling Fan(s), Hardwood Floor
- Level: Upper
- Area: 169 Square Feet
- Dimensions: 13 x 13
Bedroom
- Features: Hardwood Floor
- Level: Upper
- Area: 132 Square Feet
- Dimensions: 11 x 12
Dining room
- Features: High Ceilings
- Level: Main
- Area: 154 Square Feet
- Dimensions: 14 x 11
Family room
- Features: High Ceilings, Cathedral Ceiling(s), Ceiling Fan(s), Gas Log Fireplace, Sliders, Hardwood Floor
- Level: Main
- Area: 252 Square Feet
- Dimensions: 14 x 18
Kitchen
- Features: High Ceilings, Kitchen Island, Pantry, Tile Floor
- Level: Main
- Area: 182 Square Feet
- Dimensions: 13 x 14
Living room
- Features: High Ceilings
- Level: Main
- Area: 225 Square Feet
- Dimensions: 15 x 15
Rec play room
- Features: Wall/Wall Carpet
- Level: Lower
Heating
- Forced Air, Natural Gas
Cooling
- Central Air
Appliances
- Included: Oven/Range, Refrigerator, Dishwasher, Washer, Dryer, Water Heater
- Laundry: Lower Level
Features
- Windows: Thermopane Windows
- Basement: Full,Partially Finished,Liveable Space
- Attic: Storage,Access Via Hatch
- Number of fireplaces: 1
Interior area
- Total structure area: 2,014
- Total interior livable area: 2,014 sqft
- Finished area above ground: 2,014
Property
Parking
- Total spaces: 2
- Parking features: Attached
- Attached garage spaces: 2
Features
- Patio & porch: Porch, Patio
- Has private pool: Yes
- Pool features: Heated, Salt Water, In Ground
Lot
- Size: 8,712 Square Feet
- Features: Few Trees, Level, Cul-De-Sac
Details
- Additional structures: Pool House
- Parcel number: 2382439
- Zoning: R-30A
Construction
Type & style
- Home type: SingleFamily
- Architectural style: Colonial
- Property subtype: Single Family Residence
Materials
- Vinyl Siding
- Foundation: Concrete Perimeter
- Roof: Asphalt
Condition
- New construction: No
- Year built: 2002
Utilities & green energy
- Sewer: Public Sewer
- Water: Public
- Utilities for property: Cable Available
Green energy
- Energy efficient items: Windows
Community & HOA
Community
- Features: Golf, Health Club, Lake, Library, Park, Pool, Stables/Riding
- Subdivision: Traditions
HOA
- Has HOA: Yes
- Amenities included: Clubhouse, Exercise Room/Health Club, Playground, Pool, Management
- Services included: Maintenance Grounds, Trash, Snow Removal, Pool Service, Road Maintenance, Insurance
- HOA fee: $290 monthly
Location
- Region: Southbury
Financial & listing details
- Price per square foot: $298/sqft
- Tax assessed value: $314,970
- Annual tax amount: $7,622
- Date on market: 8/5/2026
Estimated market value
Not available
Estimated sales range
Not available
Not available
Price history
| Date | Event | Price |
|---|---|---|
| 8/5/2026 | Listed for sale | $599,900$298/sqft |
Source:  Smart MLS #24196352 Report a problem Smart MLS #24196352 Report a problem | ||
Public tax history
Tax history is unavailable.
Monthly payment
Est. payment
Payment breakdown
Explore the cost of this home by adjusting the details. Changes won't be saved.Climate risks
Neighborhood: 06488
Nearby schools
GreatSchools rating
- 8/10Gainfield Elementary SchoolGrades: PK-5Distance: 1.6 mi
- 7/10Rochambeau Middle SchoolGrades: 6-8Distance: 1.9 mi
- 8/10Pomperaug Regional High SchoolGrades: 9-12Distance: 4.9 mi
Schools provided by the listing agent
- Elementary: Gainfield
- Middle: Rochambeau
- High: Pomperaug
Source: Smart MLS. This data may not be complete. We recommend contacting the local school district to confirm school assignments for this home.
- $564,3003 bd2 ba2k sqft2 Minuteman Cir, Southbury, CT 06488Off Market

- $669,4004 bd3 ba2.5k sqft5 Minuteman Cir, Southbury, CT 06488Off Market
- $550,0003 bd3 ba2.4k sqft6 Minuteman Cir UNIT 6, Southbury, CT 06488Sold

- $645,0004 bd3 ba2.6k sqft8 Minuteman Cir #8, Southbury, CT 06488For Sale

- $605,5004 bd2 ba2.6k sqft8 Minuteman Cir, Southbury, CT 06488Off Market
- $637,2004 bd2 ba2.6k sqft3 Traditions Blvd, Southbury, CT 06488Off Market
- $605,1004 bd2 ba2.3k sqft23 Independence Cir, Southbury, CT 06488Off Market
- $595,0004 bd3 ba2.5k sqft7 Traditions Blvd #7, Southbury, CT 06488For Sale
A local agent can set up tours, give advice and negotiate with sellers.
Similar homes
- $599,9004 bd3 ba2.4k sqft148 Colonial Drive, Southbury, CT 06488For Sale
 MLS ID #24173019, Marian Van Egas, Berkshire Hathaway NE Prop.. Smart MLS
 - $585,0003 bd3 ba2.3k sqft924 Roxbury Road, Southbury, CT 06488For Sale
 MLS ID #24177862, Scott Hellriegel, Berkshire Hathaway NE Prop.. Smart MLS
 - $700,0004 bd3 ba2.5k sqft347 Lakeside Road, Southbury, CT 06488For Sale
 MLS ID #24193425, Christine Aquila, Coldwell Banker Realty. Smart MLS
 - $724,9994 bd3 ba2.7k sqft33 Pond View Drive, Southbury, CT 06488For Sale
 MLS ID #24190967, Katie Ruopp, BHGRE Gaetano Marra Homes. Smart MLS
 - $744,9004 bd3 ba2.9k sqft16 Cedar Grove Road, Southbury, CT 06488For SaleMLS ID #24191218, Pam Famiglietti, William Raveis Real Estate. Smart MLS
- $719,0004 bd3 ba2.4k sqft2 Banquo Brae Road, Brookfield, CT 06804For SaleMLS ID #24196486, Sherri Cordelli, William Pitt Sotheby's Int'l. Smart MLS
- $499,0003 bd2 ba2.5k sqft251 Lake Shore Drive, Middlebury, CT 06762For SaleMLS ID #24193863, Christina Zainc, BHGRE Gaetano Marra Homes. Smart MLS
- $729,0004 bd3 ba2.4k sqft47 Obtuse Road South, Brookfield, CT 06804For SaleMLS ID #24196165, Laura J. Testa, Kiwi Homes. Smart MLS
- $725,0004 bd3 ba2.5k sqft151 Lantern Park Lane South, Southbury, CT 06488For SaleMLS ID #24191111, Patti Guarantano, William Pitt Sotheby's Int'l. Smart MLS
- $595,0003 bd2 ba1.9k sqft23 Burdick Road, Patterson, NY 12563For Sale
 MLS ID #1035921, Daniel Feldman, Listing by: William Raveis-New York LLC. OneKey® MLS as distributed by MLS GRID
 - $649,9993 bd3 ba2.4k sqft95 Pemberton Drive, Trumbull, CT 06611For SaleMLS ID #24197181, Kenny Zerella, William Raveis Real Estate. Smart MLS
- $575,0003 bd3 ba1.8k sqft14 Clark Road, New Fairfield, CT 06812For SaleMLS ID #24196838, John R. Nigro, Keller Williams Realty Prtnrs.. Smart MLS
- $585,0003 bd3 ba2.4k sqft3 South Meadow Drive, Danbury, CT 06811For SaleMLS ID #24195940, Laurie Levitt, William Pitt Sotheby's Int'l. Smart MLS
- $565,0003 bd3 ba1.8k sqft8 Old Bridge Road West, New Fairfield, CT 06812For SaleMLS ID #24194908, Jean Flynn, Luks Realty. Smart MLS
- $532,9002 bd3 ba1.3k sqft33 Old Field Hill Road #18, Southbury, CT 06488For SaleMLS ID #24185452, Alex LaRosa, Coldwell Banker Realty. Smart MLS
- $698,5003 bd3 ba2.2k sqft6 Webster Place, Newtown, CT 06470For SaleMLS ID #24196210, Charles Knoche, Coldwell Banker Realty. Smart MLS
- $550,0003 bd2 ba1.8k sqft277 Franklin St Extension, Danbury, CT 06811For SaleMLS ID #24196752, Patricia A. Kelly, William Pitt Sotheby's Int'l. Smart MLS
- $510,0003 bd3 ba1.6k sqft1029 Moss Farms Road, Cheshire, CT 06410For SaleMLS ID #24187273, Courtney Angelicola, Coldwell Banker Realty. Smart MLS
- $629,0003 bd2 ba2.3k sqft233 Hattertown Road, Newtown, CT 06470For SaleMLS ID #24195374, Mitzi Muller, William Raveis Real Estate. Smart MLS
- $829,0004 bd3 ba2.4k sqft17 Bradley Lane, Newtown, CT 06482For SaleMLS ID #24190642, Lisa Hintzen, Berkshire Hathaway NE Prop.. Smart MLS
