Experience the exceptional lifestyle offered at Traditions, an award-winning community designed for comfort and convenience. This beautifully appointed home features an open floor plan complemented by formal living and dining rooms- perfect for both everyday living and entertaining. The spacious kitchen has hardwood flooring, granite countertops, a center island, a pantry, and an expansive dining area. Relax in the inviting family room with a cozy fireplace and sliding doors that open to a deck and a generously sized backyard. Hardwood floors add warmth and elegance throughout the home. Upstairs, you'll find four well-appointed bedrooms, including a stunning primary suite complete with a large full bath and an oversized walk-in closet. Updates in 2025: water heater, updated kitchen cabinets, wine cooler, microwave. Updates in 2024: new oven, remodeled 1/2 bath and full bath, new deck stairs added. Updates in 2020: A/C condenser and refrigerator. Residents of Traditions enjoy outstanding amenities, including a tot lot, fitness center, in-ground pool, and a beautiful clubhouse ideal for private gatherings or community events. The home is serviced by public water and sewer, and natural gas for cooking and heating. Ideally located near major highways, top-rated schools, shopping, and convenient access to NYC and Hartford, Traditions offers a truly desirable and welcoming place to call home.
For sale
$595,000
7 Traditions Boulevard #7, Southbury, CT 06488
4beds
2,528sqft
:
Get pre-qualified$4,263/mo
Condominium, Townhouse
Built in 2005
-- sqft lot
$-- Zestimate®
$235/sqft
$290/mo HOA
What's special
- 46 days |
- 188 |
- 10 |
Zillow last checked:
Listing updated:
Listed by:
Britta R. Pedersen (203)240-2509,
Dream House Realty 203-312-7750,
Catherine Mollenthiel 203-240-6925,
Dream House Realty
Source: Smart MLS,MLS#: 24182492
Facts & features
Interior
Bedrooms & bathrooms
- Bedrooms: 4
- Bathrooms: 3
- Full bathrooms: 2
- 1/2 bathrooms: 1
Primary bedroom
- Features: Ceiling Fan(s), Dressing Room, Full Bath, Walk-In Closet(s)
- Level: Upper
- Area: 240 Square Feet
- Dimensions: 15 x 16
Bedroom
- Level: Upper
- Area: 132 Square Feet
- Dimensions: 11 x 12
Bedroom
- Level: Upper
- Area: 132 Square Feet
- Dimensions: 11 x 12
Bedroom
- Features: Ceiling Fan(s)
- Level: Upper
- Area: 132 Square Feet
- Dimensions: 11 x 12
Dining room
- Features: High Ceilings, Hardwood Floor
- Level: Main
- Area: 154 Square Feet
- Dimensions: 11 x 14
Family room
- Features: High Ceilings, Fireplace
- Level: Main
- Area: 238 Square Feet
- Dimensions: 14 x 17
Kitchen
- Features: High Ceilings, Country, Kitchen Island, Pantry, Sliders
- Level: Main
- Area: 308 Square Feet
- Dimensions: 14 x 22
Living room
- Features: High Ceilings, Wall/Wall Carpet
- Level: Main
- Area: 156 Square Feet
- Dimensions: 12 x 13
Heating
- Forced Air, Natural Gas
Cooling
- Central Air
Appliances
- Included: Gas Range, Microwave, Refrigerator, Dishwasher, Wine Cooler, Gas Water Heater, Water Heater
- Laundry: Main Level
Features
- Open Floorplan
- Windows: Thermopane Windows
- Basement: Full
- Attic: Access Via Hatch
- Number of fireplaces: 1
- Common walls with other units/homes: End Unit
Interior area
- Total structure area: 2,528
- Total interior livable area: 2,528 sqft
- Finished area above ground: 2,528
Property
Parking
- Total spaces: 2
- Parking features: Attached
- Attached garage spaces: 2
Features
- Stories: 3
- Patio & porch: Deck
- Exterior features: Rain Gutters
- Has private pool: Yes
- Pool features: Heated, In Ground
Details
- Parcel number: 2306549
- Zoning: R-30A
Construction
Type & style
- Home type: Condo
- Architectural style: Townhouse
- Property subtype: Condominium, Townhouse
- Attached to another structure: Yes
Materials
- Vinyl Siding
Condition
- New construction: No
- Year built: 2005
Utilities & green energy
- Sewer: Public Sewer
- Water: Public
Green energy
- Energy efficient items: Windows
Community & HOA
Community
- Features: Golf, Health Club, Library, Medical Facilities, Park, Shopping/Mall, Stables/Riding
HOA
- Has HOA: Yes
- Amenities included: Clubhouse, Exercise Room/Health Club, Guest Parking, Recreation Facilities, Pool, Management
- Services included: Maintenance Grounds
- HOA fee: $290 monthly
Location
- Region: Southbury
Financial & listing details
- Price per square foot: $235/sqft
- Tax assessed value: $307,640
- Annual tax amount: $7,445
- Date on market: 6/9/2026
- Exclusions: Washer/Dryer
Estimated market value
Not available
Estimated sales range
Not available
Not available
Price history
| Date | Event | Price |
|---|---|---|
| 7/17/2026 | Listed for sale | $595,000$235/sqft |
Source:  Smart MLS #24182492 Report a problem Smart MLS #24182492 Report a problem | ||
| 6/27/2026 | Pending sale | $595,000$235/sqft |
Source: Smart MLS #24182492 Report a problem | ||
| 6/14/2026 | Listed for sale | $595,000+83.1%$235/sqft |
Source: Smart MLS #24182492 Report a problem | ||
| 6/24/2016 | Sold | $324,900$129/sqft |
Source: Smart MLS #W10108972 Report a problem | ||
Public tax history
Tax history is unavailable.
Monthly payment
Est. payment
Payment breakdown
Explore the cost of this home by adjusting the details. Changes won't be saved.Climate risks
Neighborhood: 06488
Nearby schools
GreatSchools rating
- 8/10Gainfield Elementary SchoolGrades: PK-5Distance: 1.6 mi
- 7/10Rochambeau Middle SchoolGrades: 6-8Distance: 1.9 mi
- 8/10Pomperaug Regional High SchoolGrades: 9-12Distance: 4.9 mi
- $584,0004 bd3 ba2.7k sqft8 Traditions Blvd, Southbury, CT 06488Off Market

- $664,2003 bd4 ba3k sqft2 Concord Ct, Southbury, CT 06488Off Market
- $640,0004 bd2 ba2.6k sqft3 Traditions Blvd, Southbury, CT 06488Off Market
- $658,5003 bd4 ba3.4k sqft31 Traditions Blvd UNIT 31, Southbury, CT 06488Sold

- $637,2004 bd2 ba2.5k sqft4 Traditions Blvd, Southbury, CT 06488Off Market
- $658,5003 bd4 ba3.6k sqft31 Traditions Blvd, Southbury, CT 06488Sold
- $532,8004 bd2 ba-- sqftTraditions Blvd #7, Southbury, CT 06488Off Market
- $646,2003 bd3 ba2.7k sqft2 Traditions Blvd, Southbury, CT 06488Off Market
A local agent can set up tours, give advice and negotiate with sellers.
Similar homes
- $599,9004 bd3 ba2.4k sqft148 Colonial Drive, Southbury, CT 06488For Sale
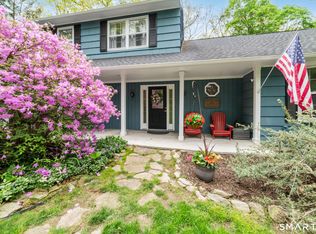
 MLS ID #24173019, Marian Van Egas, Berkshire Hathaway NE Prop.. Smart MLS
 - $585,0003 bd3 ba2.3k sqft924 Roxbury Road, Southbury, CT 06488For Sale
 MLS ID #24177862, Scott Hellriegel, Berkshire Hathaway NE Prop.. Smart MLS
 - $724,9994 bd3 ba2.7k sqft33 Pond View Drive, Southbury, CT 06488For Sale
 MLS ID #24190967, Katie Ruopp, BHGRE Gaetano Marra Homes. Smart MLS
 - $879,0004 bd3 ba3.3k sqft240 Patriot Road, Southbury, CT 06488For Sale
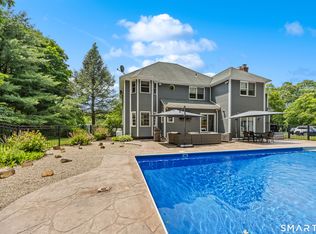 MLS ID #24184688, David Aurigemma, Regency Real Estate, LLC. Smart MLS
 - $789,0004 bd3 ba2.7k sqft11 Cobblers Mill Road, Newtown, CT 06482For SaleMLS ID #24192343, Christina Zainc, BHGRE Gaetano Marra Homes. Smart MLS
- $599,9003 bd2 ba2.7k sqft62 Windsor Road, Shelton, CT 06484For SaleMLS ID #24192856, Mike Colburn, First Equity Real Estate & Appraisals, LLC. Smart MLS
- $650,0003 bd3 ba2.5k sqft20 Puritan Valley Road, Brookfield, CT 06804For SaleMLS ID #24169809, Kellie E. Martone, William Pitt Sotheby's Int'l. Smart MLS
- $575,0004 bd3 ba2.5k sqft21 Mine Hill Road, New Milford, CT 06776For SaleMLS ID #24182241, Ashley Russell, Kiwi Homes. Smart MLS
- $595,5004 bd3 ba2.4k sqft27 Maggie Court, Plymouth, CT 06786For SaleMLS ID #24189369, Carmelina Riccitelli, Coldwell Banker Realty. Smart MLS
- $699,0004 bd3 ba3k sqft131 Hanover Road, Newtown, CT 06470For SaleMLS ID #24179172, David Landau, RE/MAX Right Choice. Smart MLS
- $379,0002 bd2 ba1.4k sqftHeritage Village, Southbury, CT 06488For SaleMLS ID #24172651, Bonnie Wilson, Berkshire Hathaway NE Prop.. Smart MLS
- $560,0003 bd3 ba2.5k sqft327 Jones Road, Naugatuck, CT 06770For SaleMLS ID #24187522, Leslie Bishop, Northwest CT Realty. Smart MLS
- $649,9003 bd3 ba2.6k sqft130 Fairhaven Drive, Middlebury, CT 06762For SaleMLS ID #24184080, Tommy Dorso, Mapleridge Realty. Smart MLS
- $775,0004 bd3 ba2.9k sqft29 Narragansett Trail, Newtown, CT 06482For SaleMLS ID #24184542, Andy Sachs, Compass Connecticut, LLC. Smart MLS
- $559,0004 bd3 ba2.2k sqft9 Old Country Road, Oxford, CT 06478For SaleMLS ID #24185963, Heather Weber, Coldwell Banker Realty. Smart MLS
- $599,9004 bd3 ba2k sqft27 Town Farm Road, New Milford, CT 06776For SaleMLS ID #24185706, Jay Irvine, Serhant Connecticut, LLC. Smart MLS
- $605,0004 bd3 ba2.3k sqft225 Bethmour Road, Bethany, CT 06524For SaleMLS ID #24176187, Jeff Grossarth, Realty ONE Group Connect. Smart MLS
- $725,0004 bd3 ba3.1k sqft41 High Ridge Road, Brookfield, CT 06804For SaleMLS ID #24191893, Joe Chemero, Coldwell Banker Realty. Smart MLS
- $739,9004 bd3 ba3.1k sqft7 Arapaho Road, Brookfield, CT 06804For SaleMLS ID #24191261, Danielle Valenti, Compass Connecticut, LLC. Smart MLS
- $624,9004 bd3 ba3k sqft35 Pheasant Lane, Hamden, CT 06518For SaleMLS ID #24179771, Mela Veltri Case, KW Legacy Partners. Smart MLS
