If you're seeking the comfort of MAIN-LEVEL LIVING, this exceptional home is for you. A thoughtfully designed home w/3 spacious & versatile living areas. Welcoming 2 story entry opens to light-filled great room, complemented w/cozy pellet stove & access to upper DECK offering ALL-SEASON VIEWS. The formal dining room, complete w/BUTLERS PANTRY provides an elegant space for entertaining, while adjoining chef-inspired kitchen stands as the heart of the home. Boasting a generous center island, breakfast nook & pantry. Living room used as a HOME OFFICE, add flex space. FIRST-FLOOR PRIMARY SUITE, standout feature w/tray ceiling, linen & 2 walk-in closets, luxurious en-suite bath w/dual vanity & relaxing jetted tub. Complete w/wall safe. 2 additional BDRMS upstairs (1 en-suite & 1 w/walk-in closet), hall bath & flex LOFT space. Finished lower level designed for ultimate flexibility, featuring a KITCHENETTE, full bath & direct access to a large PATIO w/pergola, ideal for multigenerational living. Unfinished space w/WORKSHOP & ample STORAGE options. Spacious 2 car attached garage provides convenient access, w/practical layout leading to the kitchen. Located on a premium lot w/views in the sought-after Traditions community, an enclave of 150 single-family homes, offering amenities for residents to enjoy. Clubhouse, heated in-ground POOL, fitness center & playground. Shops, restaurants & recreational facilities nearby. Don't miss the opportunity to be apart of this welcoming community. Notable features: sizable corner lot, whole house generator, 2 pellet stoves (UL/LL), bluetooth sound system in kitchen/primary bath, deck/patio for added outdoor enjoyment, crown molding, HDWD FLRS, tilt in windows, tinted windows in key areas, screened gutters, motion activated kitchen faucet, hot water circulating pump w/timer for rapid hot water, 2 furnace A/C units, replaced 2022/2025 (A/C only), 3 HVAC zones w/smart thermostats, water-efficient sprinkler system/cost effective water usage.
Sold for $658,500
$658,500
31 Traditions Boulevard #31, Southbury, CT 06488
3beds
3,455sqft
Single Family Residence
Built in 2004
0.29 Acres Lot
$684,700 Zestimate®
$191/sqft
$4,925 Estimated rent
Home value
$684,700
$609,000 - $774,000
$4,925/mo
Zestimate® history
Owner options
List your home for rent
$4,925/mo
Rent Zestimate®
Find your next renter with Zillow Rental Manager. Plus, with online applications, you can quickly screen prospective tenants – for free.
$4,925/mo
Rent Zestimate®
Refinance and save
$4,213/mo
Est. payment
Refinancing to a lower rate could help reduce your monthly payments and save thousands over the life of the loan.
$4,213/mo
Est. payment
Explore your selling options
Work with a Zillow partner agent
Leverage their expertise and Zillow's premium Showcase listings to get your home seen by more buyers.
Get startedList with your own agent
Get your home in front of millions of buyers by listing it on Zillow.
Learn how to do itSell it yourself
Take full control of how buyers see your home on Zillow by listing For Sale by Owner (FSBO).
List your homeWhat's special
Zillow last checked:
Listing updated:
Listed by:
Lisa A. McDonald 203-733-1613,
The Brokerage of New England 203-788-8611
Bought with:
Lisa A. McDonald, RES.0769069
The Brokerage of New England
Source: Smart MLS,MLS#: 24080549
Facts & features
Interior
Bedrooms & bathrooms
- Bedrooms: 3
- Bathrooms: 4
- Full bathrooms: 3
- 1/2 bathrooms: 1
Primary bedroom
- Features: High Ceilings, Full Bath, Walk-In Closet(s), Hardwood Floor
- Level: Main
- Area: 238 Square Feet
- Dimensions: 14 x 17
Bedroom
- Features: Walk-In Closet(s), Hardwood Floor
- Level: Upper
- Area: 168 Square Feet
- Dimensions: 12 x 14
Bedroom
- Features: Full Bath, Hardwood Floor
- Level: Upper
- Area: 210 Square Feet
- Dimensions: 14 x 15
Primary bathroom
- Features: Double-Sink, Stall Shower, Whirlpool Tub
- Level: Main
Bathroom
- Level: Upper
Bathroom
- Level: Lower
Dining room
- Features: High Ceilings, Dry Bar, Hardwood Floor
- Level: Main
- Area: 156 Square Feet
- Dimensions: 12 x 13
Family room
- Features: High Ceilings, Balcony/Deck, Pellet Stove, Hardwood Floor
- Level: Main
- Area: 238 Square Feet
- Dimensions: 14 x 17
Kitchen
- Features: Breakfast Nook, Granite Counters, Dining Area, Kitchen Island, Pantry, Hardwood Floor
- Level: Main
- Area: 195 Square Feet
- Dimensions: 13 x 15
Loft
- Features: Wall/Wall Carpet
- Level: Upper
- Area: 210 Square Feet
- Dimensions: 14 x 15
Office
- Features: Bay/Bow Window, High Ceilings, Hardwood Floor
- Level: Main
- Area: 221 Square Feet
- Dimensions: 13 x 17
Rec play room
- Features: High Ceilings, Pellet Stove, Full Bath, Patio/Terrace, Sliders
- Level: Lower
- Area: 286 Square Feet
- Dimensions: 13 x 22
Heating
- Forced Air, Natural Gas
Cooling
- Ceiling Fan(s), Central Air, Zoned
Appliances
- Included: Gas Range, Refrigerator, Dishwasher, Washer, Dryer, Gas Water Heater, Water Heater
- Laundry: Main Level
Features
- Sound System
- Windows: Thermopane Windows
- Basement: Full,Heated,Storage Space,Partially Finished,Walk-Out Access,Liveable Space
- Attic: Walk-up
- Number of fireplaces: 2
- Fireplace features: Insert
Interior area
- Total structure area: 3,455
- Total interior livable area: 3,455 sqft
- Finished area above ground: 2,753
- Finished area below ground: 702
Property
Parking
- Total spaces: 2
- Parking features: Attached, Garage Door Opener
- Attached garage spaces: 2
Features
- Patio & porch: Deck, Patio
- Exterior features: Rain Gutters, Underground Sprinkler
- Has private pool: Yes
- Pool features: Heated, In Ground
Lot
- Size: 0.29 Acres
- Features: Corner Lot, Subdivided, Wooded
Details
- Parcel number: 2306545
- Zoning: R-30A
Construction
Type & style
- Home type: SingleFamily
- Architectural style: Colonial
- Property subtype: Single Family Residence
Materials
- Vinyl Siding
- Foundation: Concrete Perimeter
- Roof: Asphalt
Condition
- New construction: No
- Year built: 2004
Utilities & green energy
- Sewer: Public Sewer
- Water: Public
- Utilities for property: Cable Available
Green energy
- Energy efficient items: Thermostat, Windows
Community & HOA
Community
- Features: Planned Unit Development, Golf, Health Club, Lake, Library, Medical Facilities, Private School(s), Shopping/Mall, Stables/Riding
- Subdivision: Traditions
HOA
- Has HOA: Yes
- Amenities included: Clubhouse, Exercise Room/Health Club, Guest Parking, Playground, Pool, Management
- Services included: Maintenance Grounds, Trash, Snow Removal, Pool Service, Road Maintenance
- HOA fee: $260 monthly
Location
- Region: Southbury
Financial & listing details
- Price per square foot: $191/sqft
- Tax assessed value: $371,420
- Annual tax amount: $8,766
- Date on market: 3/14/2025
Price history
| Date | Event | Price |
|---|---|---|
| 5/23/2025 | Sold | $658,500+3.7%$191/sqft |
Source:  Smart MLS #24080549 Report a problem Smart MLS #24080549 Report a problem | ||
| 4/4/2025 | Pending sale | $635,000$184/sqft |
Source: Smart MLS #24080549 Report a problem | ||
| 3/20/2025 | Listed for sale | $635,000$184/sqft |
Source: Smart MLS #24080549 Report a problem | ||
Public tax history
Tax history is unavailable.
Neighborhood: 06488
Nearby homes
- $587,1004 bd3 ba2.7k sqft8 Traditions Blvd, Southbury, CT 06488Off Market

- $645,6003 bd3 ba2.7k sqft2 Traditions Blvd, Southbury, CT 06488Off Market
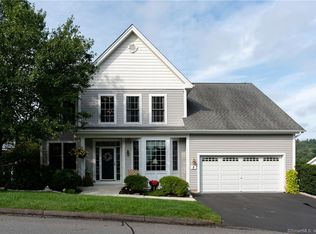
- $672,9004 bd3 ba2.8k sqft8 Freedom Cir, Southbury, CT 06488Off Market
- $700,5004 bd2 ba2.9k sqft10 Freedom Cir, Southbury, CT 06488Off Market
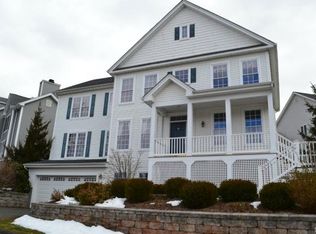
- $607,2003 bd3 ba2.7k sqft29 Traditions Blvd, Southbury, CT 06488Off Market
- $595,0004 bd3 ba2.5k sqft7 Traditions Blvd #7, Southbury, CT 06488For Sale
- $658,5003 bd4 ba3.6k sqft31 Traditions Blvd, Southbury, CT 06488Sold
- $484,9004 bd2 ba-- sqftTraditions Blvd #7, Southbury, CT 06488Off Market
Nearby schools
GreatSchools rating
- 8/10Gainfield Elementary SchoolGrades: PK-5Distance: 1.6 mi
- 7/10Rochambeau Middle SchoolGrades: 6-8Distance: 1.9 mi
- 8/10Pomperaug Regional High SchoolGrades: 9-12Distance: 4.9 mi
Schools provided by the listing agent
- Elementary: Gainfield
- High: Pomperaug
Source: Smart MLS. This data may not be complete. We recommend contacting the local school district to confirm school assignments for this home.


Get pre-qualified for a loan
At Zillow Home Loans, we can pre-qualify you in as little as 5 minutes with no impact to your credit score.An equal housing lender. NMLS #10287.
Sell for more on Zillow
Get a Zillow Showcase℠ listing at no additional cost and you could sell for .
$684,700
2% more
+$13,694
With Zillow Showcase(estimated)
$698,394
- Connecticut
- New Haven County
- Southbury
- 06488
- 31 Traditions Boulevard Unit 31
Nearby cities
Nearby neighborhoods
Nearby zip codes
Other Southbury Topics
