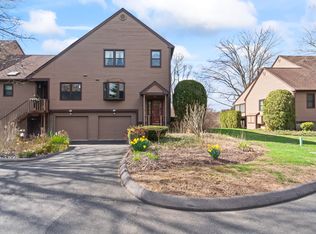
Welcome to 11 Sprucebrook Trail in the desirable Northbrook Condominium Complex. This beautifully maintained Barclay end-unit sits at the end of a quiet cul-de-sac, offering privacy, comfort, and low-maintenance living. The main level features gleaming hardwood floors, a spacious sun-lit kitchen with Stainless Steel appliances and Corian countertops, plus a bright three-season room with skylights and a ceiling fan. The private deck is perfect for relaxing or outdoor dining. Upstairs, two oversized bedrooms feature new LVT flooring, en-suite full baths, and ample closet space. The primary bedroom includes custom built-ins, while convenient second-floor laundry features a newer GE washer and dryer. The finished lower level offers flexible space for a family room, home office, or recreation area, with tile flooring, recessed lighting, and custom built-ins, plus an attached oversized one-car garage with a newer garage door opener. Enjoy easy access to the main pool and clubhouse, additional pool, tennis courts, gazebo, and scenic ponds. Conveniently located near shopping, restaurants, parks, and major commuter routes, this move-in ready home offers style, comfort, and convenience. Just unpack and move right in!
For sale
$479,900
11 Sprucebrook Trail #11, Monroe, CT 06468
2beds
1,855sqft
:
Get pre-qualified$3,602/mo
Condominium, Townhouse
Built in 1983
-- sqft lot
$445,600 Zestimate®
$259/sqft
$481/mo HOA
What's special
- 3 days |
- 212 |
- 14 |
Zillow last checked:
Listing updated:
Listed by:
Jared Randall (203)273-1034,
Redfin Corporation 203-349-8711
Source: Smart MLS,MLS#: 24197171
Facts & features
Interior
Bedrooms & bathrooms
- Bedrooms: 2
- Bathrooms: 3
- Full bathrooms: 2
- 1/2 bathrooms: 1
Primary bedroom
- Features: Ceiling Fan(s), Full Bath, Walk-In Closet(s), Vinyl Floor
- Level: Upper
Bedroom
- Features: Bedroom Suite, Ceiling Fan(s), Full Bath, Walk-In Closet(s), Vinyl Floor
- Level: Upper
Bathroom
- Features: Tile Floor
- Level: Main
Dining room
- Features: Hardwood Floor
- Level: Main
Family room
- Features: Tile Floor
- Level: Lower
Kitchen
- Features: Ceiling Fan(s), Laminate Floor
- Level: Main
Living room
- Features: 2 Story Window(s), Fireplace, French Doors, Hardwood Floor
- Level: Main
Sun room
- Features: Skylight, Ceiling Fan(s)
- Level: Main
Heating
- Forced Air, Natural Gas
Cooling
- Central Air
Appliances
- Included: Microwave, Refrigerator, Dishwasher, Washer, Dryer, Electric Water Heater
- Laundry: Upper Level
Features
- Doors: French Doors
- Basement: Full,Finished
- Attic: Floored,Pull Down Stairs
- Number of fireplaces: 1
- Common walls with other units/homes: End Unit
Interior area
- Total structure area: 1,855
- Total interior livable area: 1,855 sqft
- Finished area above ground: 1,580
- Finished area below ground: 275
Property
Parking
- Total spaces: 1
- Parking features: Attached, Garage Door Opener
- Attached garage spaces: 1
Features
- Stories: 3
- Patio & porch: Porch, Deck
- Exterior features: Rain Gutters
- Has private pool: Yes
- Pool features: In Ground
- Has view: Yes
- View description: Water
- Has water view: Yes
- Water view: Water
Lot
- Features: Level
Details
- Parcel number: 179354
- Zoning: MFR
Construction
Type & style
- Home type: Condo
- Architectural style: Townhouse
- Property subtype: Condominium, Townhouse
- Attached to another structure: Yes
Materials
- Wood Siding
Condition
- New construction: No
- Year built: 1983
Utilities & green energy
- Sewer: Septic Tank
- Water: Public
- Utilities for property: Cable Available
Community & HOA
Community
- Features: Park, Pool, Tennis Court(s)
HOA
- Has HOA: Yes
- Amenities included: Clubhouse, Tennis Court(s), Management
- Services included: Maintenance Grounds, Trash, Pool Service
- HOA fee: $481 monthly
Location
- Region: Monroe
Financial & listing details
- Price per square foot: $259/sqft
- Tax assessed value: $276,200
- Annual tax amount: $7,919
- Date on market: 8/11/2026
- Exclusions: Please see the inclusion exclusions form.
Estimated market value
$445,600
$419,000 - $472,000
$2,847/mo
Price history
| Date | Event | Price |
|---|---|---|
| 8/13/2026 | Listed for sale | $479,900+92%$259/sqft |
Source:  Smart MLS #24197171 Report a problem Smart MLS #24197171 Report a problem | ||
| 6/27/2014 | Sold | $250,000+9.6%$135/sqft |
Source: Smart MLS #99063458 Report a problem | ||
| 4/16/2001 | Sold | $228,000+14%$123/sqft |
Source: Smart MLS #98092495 Report a problem | ||
| 2/11/2000 | Sold | $200,000$108/sqft |
Source: Smart MLS #98053002 Report a problem | ||
Public tax history
Tax history is unavailable.
Monthly payment
Est. payment
Payment breakdown
Explore the cost of this home by adjusting the details. Changes won't be saved.Climate risks
Neighborhood: Stepney
Nearby schools
GreatSchools rating
- 9/10Stepney Elementary SchoolGrades: K-5Distance: 1.4 mi
- 8/10Jockey Hollow SchoolGrades: 6-8Distance: 1.5 mi
- 9/10Masuk High SchoolGrades: 9-12Distance: 3.6 mi
Schools provided by the listing agent
- Elementary: Stepney
- High: Masuk
Source: Smart MLS. This data may not be complete. We recommend contacting the local school district to confirm school assignments for this home.
- $400,0001 bd2 ba1.4k sqft40 Stillmeadow Cir UNIT 40, Monroe, CT 06468Sold
- $752,9004 bd3 ba3.3k sqft14 Northbrook Dr, Monroe, CT 06468Off Market
- $555,0002 bd3 ba1.5k sqft16 Stillmeadow Cir #16, Monroe, CT 06468Sold

- $376,3002 bd2 ba1.4k sqft23 Stillmeadow Cir #23, Monroe, CT 06468Off Market
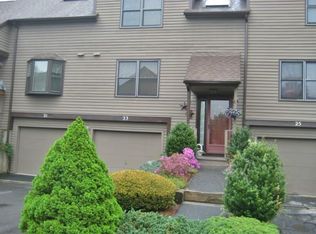
- $393,0002 bd1 ba954 sqft656 Main St, Monroe, CT 06468Sold
- $410,0002 bd3 ba1.9k sqft25 Stillmeadow Cir #25, Monroe, CT 06468Sold
- $499,9002 bd3 ba2k sqft10 Stillmeadow Cir UNIT 10, Monroe, CT 06468For Sale
- $831,9004 bd3 ba3.2k sqftLOT 1 Whitetail Dr, Monroe, CT 06468Off Market
A local agent can set up tours, give advice and negotiate with sellers.
Similar homes
- $499,9002 bd3 ba2k sqftNorthbrook Of Monroe, Monroe, CT 06468For Sale

 MLS ID #24195491, Patricia Cooper, Coldwell Banker Realty. Smart MLS
 - $474,9003 bd2 ba1.7k sqft293 Guinea Road, Monroe, CT 06468For Sale
 MLS ID #24185884, Santo Miletes, BHGRE Gaetano Marra Homes. Smart MLS
 - $409,9002 bd2 ba1.4k sqftNorthbrook Of Monroe, Monroe, CT 06468For Sale
 MLS ID #24189083, Jeff Fulchino, BHGRE Gaetano Marra Homes. Smart MLS
 - $275,0001 bd1 ba983 sqftThe Hills Of Monroe, Monroe, CT 06468For Sale
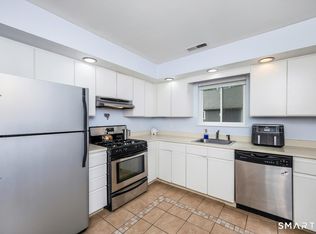 MLS ID #24193446, Mary Beth Grasso, Keller Williams Realty. Smart MLS
 - $665,0003 bd2 ba2.1k sqft148 Cross Hill Road, Monroe, CT 06468For SaleMLS ID #24171474, Sarah Callands, Coldwell Banker Realty. Smart MLS
- $390,0002 bd2 ba1.5k sqftCamelot Court, Danbury, CT 06810For SaleMLS ID #24183600, Dan Leyden, KW Legacy Partners. Smart MLS
- $449,5004 bd3 ba2.2k sqft16 Katina Drive, Waterbury, CT 06708For SaleMLS ID #24197243, Kim A. Gates, Gateway Real Estate. Smart MLS
- $475,0004 bd3 ba2.2k sqft9 Benz Street, Ansonia, CT 06401For SaleMLS ID #24189850, Jeff Romatzick, William Raveis Real Estate. Smart MLS
- $475,0002 bd3 ba2.2k sqftWoodland Hills, Danbury, CT 06810For SaleMLS ID #24185879, Valerie King, Keller Williams Realty Prtnrs.. Smart MLS
- $490,0004 bd3 ba1.7k sqft297 Broadbridge Road, Bridgeport, CT 06610For SaleMLS ID #24194549, Fritz Africot, Robert C White & Company LLC. Smart MLS
- $629,0003 bd2 ba2.3k sqft233 Hattertown Road, Newtown, CT 06470For SaleMLS ID #24195374, Mitzi Muller, William Raveis Real Estate. Smart MLS
- $499,0003 bd2 ba1.7k sqft444 Candlewood Lake Road North, New Milford, CT 06776For SaleMLS ID #24195358, Chris LaCava, Coldwell Banker Realty. Smart MLS
- $698,5003 bd3 ba2.2k sqft6 Webster Place, Newtown, CT 06470For SaleMLS ID #24196210, Charles Knoche, Coldwell Banker Realty. Smart MLS
- $518,0003 bd2 ba1.7k sqftHeritage Village, Southbury, CT 06488For SaleMLS ID #24191347, Tricia Farin, Real Broker CT, LLC. Smart MLS
- $474,9993 bd2 ba2.5k sqft975 Main Street, Hamden, CT 06514For SaleMLS ID #24164220, John Izzo, William Raveis Real Estate. Smart MLS
- $485,0002 bd2 ba1.9k sqft47 Middlebury Terrace, Middlebury, CT 06762For SaleMLS ID #24194436, Ruthanne Salvatore, Coldwell Banker Realty. Smart MLS
- $629,9003 bd2 ba2.2k sqft10 Anna Drive, Oxford, CT 06478For SaleMLS ID #24196450, Anthony DeLorenzo, Alpha Capital Realty, LLC. Smart MLS
- $499,9003 bd3 ba1.5k sqft2 Chatham Terrace, Bridgeport, CT 06606For SaleMLS ID #24178834, Alan D. Stewart Jr, ASJ Realty Partners. Smart MLS
- $525,0004 bd3 ba2.4k sqft1 Rev Taylor Drive, Ansonia, CT 06401For SaleMLS ID #24192653, Lauren Levey, Real Broker CT, LLC. Smart MLS
- $479,0004 bd2 ba1.8k sqft86 Vanguard Street, Bridgeport, CT 06606For SaleMLS ID #24176359, Robert Rosenfeld, Keller Williams Prestige Prop.. Smart MLS
