Skip main navigation
Under contract
  • $499,900

    16 Stillmeadow Circle #16, Monroe, CT 06468

    2beds
    1,580sqft
    : 
    Loading
    Get pre-qualified
    Condominium, Townhouse
    Built in 1983
    -- sqft lot
    $508,600 Zestimate®
    $316/sqft
    $481/mo HOA

    What's special

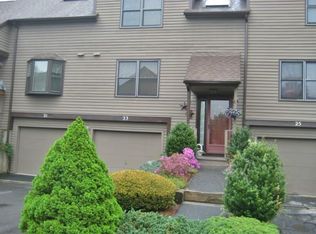
    Welcome to 16 Stillmeadow Circle, a stunningly remodeled Northbrook condominium. This 2-bedroom, 2.5-bath home has been renovated with high-end finishes and modern conveniences throughout. The beautifully updated kitchen and living areas feature built-in ceiling speakers, creating the perfect atmosphere for entertaining guests or enjoying a relaxing evening at home. Integrated LED ceiling lighting adds warmth and ambiance throughout the space. There is also 4 zone heating and cooling. The spa-inspired bathrooms feature radiant heated floors, wall-mounted floating toilets for a sleek contemporary look and effortless cleaning, illuminated LED mirrors, bidet sprayers, and oversized designer tile extending to wainscot height for both style and easy maintenance. The welcoming foyer also features radiant heated flooring, adding a touch of luxury from the moment you enter. Upstairs, a unique attic-level seasonal wardrobe storage area provides valuable extra closet space. Step outside to your private deck overlooking serene grounds, complete with motorized privacy shades for comfort and seclusion. A fireplace, spacious living areas, attached garage, and access to Northbrook's sought-after amenities, including 2 pools and tennis/pickleball courts, complete the package. Professionally curated with magazine-worthy finishes throughout, this home blends luxury, function, and style in one of Monroe's most desirable communities. Come experience what makes this home truly special yourself!
    21 days
    |
    912
    |
    44
    |

    Zillow last checked:

    Listing updated:

    Listed by:

    Diandra Shafer (475)319-0583,

    mygoodagent 888-257-8265

    Source: Smart MLS,MLS#: 24184594MLS Logo

      Facts & features

      Interior

      Bedrooms & bathrooms
      • Bedrooms: 2
      • Bathrooms: 3
      • Full bathrooms: 2
      • 1/2 bathrooms: 1
      Primary bedroom
      • Features: Remodeled, Full Bath, Walk-In Closet(s)
      • Level: Upper
      • Area: 222.32 Square Feet
      • Dimensions: 13.8 x 16.11
      Bedroom
      • Features: Full Bath
      • Level: Upper
      • Area: 167.12 Square Feet
      • Dimensions: 13.8 x 12.11
      Bathroom
      • Features: Remodeled
      • Level: Main
      • Area: 30.82 Square Feet
      • Dimensions: 3.8 x 8.11
      Dining room
      • Features: Remodeled
      • Level: Main
      • Area: 133.77 Square Feet
      • Dimensions: 9.1 x 14.7
      Kitchen
      • Features: Remodeled, Quartz Counters
      • Level: Main
      • Area: 163.32 Square Feet
      • Dimensions: 11.11 x 14.7
      Living room
      • Features: Remodeled, Entertainment Center, Gas Log Fireplace
      • Level: Main
      • Area: 254.31 Square Feet
      • Dimensions: 21 x 12.11
      Rec play room
      • Level: Lower
      • Area: 167.12 Square Feet
      • Dimensions: 13.8 x 12.11
      Heating
      • Forced Air, Natural Gas
      Cooling
      • Central Air
      Appliances
      • Included: Oven/Range, Microwave, Refrigerator, Dishwasher, Disposal, Washer, Dryer, Gas Water Heater, Water Heater
      • Laundry: Upper Level
      Features
      • Sound System
      • Basement: Partial
      • Attic: Storage,Partially Finished,Floored,Pull Down Stairs
      • Number of fireplaces: 1
      • Common walls with other units/homes: End Unit
      Interior area
      • Total structure area: 1,580
      • Total interior livable area: 1,580 sqft
      • Finished area above ground: 1,580

      Property

      Parking
      • Total spaces: 3
      • Parking features: Attached, Parking Lot, Driveway, Garage Door Opener
      • Attached garage spaces: 1
      • Has uncovered spaces: Yes
      Features
      • Stories: 3
      • Has private pool: Yes
      • Pool features: In Ground
      Lot
      • Features: Level
      Details
      • Parcel number: 179339
      • Zoning: MFR

      Construction

      Type & style
      • Home type: Condo
      • Architectural style: Townhouse
      • Property subtype: Condominium, Townhouse
      • Attached to another structure: Yes
      Materials
      • Wood Siding
      Condition
      • New construction: No
      • Year built: 1983

      Utilities & green energy

      • Sewer: Septic Tank
      • Water: Public

      Community & HOA

      Community
      • Features: Playground, Public Rec Facilities, Putting Green, Shopping/Mall, Stables/Riding, Tennis Court(s)
      • Subdivision: Stepney
      HOA
      • Has HOA: Yes
      • Amenities included: Clubhouse, Pool, Tennis Court(s), Management
      • Services included: Maintenance Grounds, Trash, Snow Removal, Pest Control, Pool Service, Road Maintenance, Insurance
      • HOA fee: $481 monthly
      Location
      • Region: Monroe

      Financial & listing details

      • Price per square foot: $316/sqft
      • Tax assessed value: $283,900
      • Annual tax amount: $8,139
      • Date on market: 6/17/2026

        Estimated market value

        $508,600

        $483,000 - $534,000

        $3,721/mo

        Price history

        DateEventPrice
        6/24/2026Pending sale$499,900$316/sqft
        Source: Smart MLS #24184594 Report a problem
        6/20/2026Listed for sale$499,900+69.5%$316/sqft
        Source: Smart MLS #24184594 Report a problem
        12/23/2022Listing removed--
        Source: Smart MLS #170503106 Report a problem
        11/7/2022Price change$295,000-3.2%$187/sqft
        Source: Smart MLS #170503106 Report a problem
        10/6/2022Price change$304,800-1.6%$193/sqft
        Source: Smart MLS #170503106 Report a problem
        9/26/2022Price change$309,876-0.4%$196/sqft
        Source: Smart MLS #170503106 Report a problem
        7/24/2022Price change$311,000-2.2%$197/sqft
        Source: Smart MLS #170503106 Report a problem
        7/6/2022Price change$317,900-4.8%$201/sqft
        Source: Smart MLS #170503106 Report a problem
        6/23/2022Listed for sale$333,900$211/sqft
        Source: Smart MLS #170503106 Report a problem

        Public tax history

        Tax history is unavailable.

        Monthly payment

        Est. payment

        Payment breakdown

        Explore the cost of this home by adjusting the details. Changes won't be saved.
        All calculations are estimates and provided by Zillow, Inc. for informational purposes only. Actual amounts may vary.
        HOA fees may include property taxes on listings classified as Co-Ops. Contact the listing agent and/or owner for fee details.
        Mortgage interest rates are dependent on a number of factors, including credit score, down payment, and repayment length. Interest rate data provided by Zillow Group Marketplace, Inc. as of 1/1/1970 from various mortgage lenders with which we have lead or other similar arrangements; the Estimated Payment is an average of those rates.
        See how much you could borrow to make a competitive offer.

        Climate risks

        Neighborhood: Stepney

        Getting around

        39 / 100
        Car-Dependent
        39 / 100
        Somewhat Bikeable

        Nearby schools

        GreatSchools rating

        A local agent can set up tours, give advice and negotiate with sellers.

        Browse local experts

        Similar homes

        Skip to the end of the carouselSkip to the beginning of the carousel