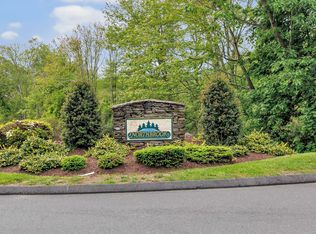
Rare opportunity to own the largest model in the highly desirable Northbrook community. This spacious 2-3 bedroom , 2 1/2 bath offers the perfect combination of comfort, style, and convenience. The floorplan features a desirable main-level primary bedroom suite, main level laundry, and a bright open living area with a fireplace. The upper level offers a bedroom with a full bath, an office and a loft. The lower level provides additional space for fitness area or recreation room. Enjoy all that Northbrook has to offer, including scenic walking trails, a clubhouse, a pool and tennis/pickleball courts. This is a rare opportunity to enjoy easy maintenance free living with plenty of parking for guests.
For sale
$499,900
10 Stillmeadow Circle #10, Monroe, CT 06468
2beds
2,041sqft
Condominium, Townhouse
Built in 1983
-- sqft lot
$-- Zestimate®
$245/sqft
$486/mo HOA
What's special
- 29 days
- 700
- 25
Zillow last checked:
Listing updated:
Listed by:
Patricia Cooper (203)218-5585,
Coldwell Banker Realty 203-426-5679
Source: Smart MLS,MLS#: 24195491
Facts & features
Interior
Bedrooms & bathrooms
- Bedrooms: 2
- Bathrooms: 3
- Full bathrooms: 2
- 1/2 bathrooms: 1
Primary bedroom
- Level: Main
Bedroom
- Level: Upper
Dining room
- Level: Main
Kitchen
- Level: Main
Living room
- Features: Vaulted Ceiling(s), Balcony/Deck, Fireplace
- Level: Main
Loft
- Level: Upper
Office
- Level: Upper
Heating
- Forced Air, Natural Gas
Cooling
- Central Air
Appliances
- Included: Gas Range, Microwave, Refrigerator, Dishwasher, Washer, Dryer, Gas Water Heater, Water Heater
- Laundry: Main Level
Features
- Doors: Storm Door(s)
- Windows: Thermopane Windows
- Basement: Full,Partially Finished
- Attic: None
- Number of fireplaces: 1
- Common walls with other units/homes: End Unit
Interior area
- Total structure area: 2,041
- Total interior livable area: 2,041 sqft
- Finished area above ground: 1,741
- Finished area below ground: 300
Property
Parking
- Total spaces: 3
- Parking features: Attached, Driveway
- Attached garage spaces: 1
- Has uncovered spaces: Yes
Features
- Stories: 3
- Patio & porch: Deck
- Has private pool: Yes
- Pool features: In Ground
Lot
- Features: Corner Lot, Level
Details
- Parcel number: 179338
- Zoning: MFR
Construction
Type & style
- Home type: Condo
- Architectural style: Townhouse
- Property subtype: Condominium, Townhouse
- Attached to another structure: Yes
Materials
- Clapboard
Condition
- New construction: No
- Year built: 1983
Utilities & green energy
- Sewer: Shared Septic
- Water: Public
Green energy
- Energy efficient items: Doors, Windows
Community & HOA
Community
- Features: Tennis Court(s)
- Subdivision: Upper Stepney
HOA
- Has HOA: Yes
- Amenities included: Pool, Tennis Court(s), Management
- Services included: Maintenance Grounds, Trash, Snow Removal, Pest Control, Road Maintenance
- HOA fee: $486 monthly
Location
- Region: Monroe
Financial & listing details
- Price per square foot: $245/sqft
- Tax assessed value: $329,000
- Annual tax amount: $9,831
- Date on market: 7/31/2026
Estimated market value
Not available
Estimated sales range
Not available
Not available
Price history
| Date | Event | Price |
|---|---|---|
| 7/31/2026 | Listed for sale | $499,900+23.4%$245/sqft |
Source:  Smart MLS #24195491 Report a problem Smart MLS #24195491 Report a problem | ||
| 5/26/2022 | Sold | $405,000+1.5%$198/sqft |
Source: Smart MLS #170479326 Report a problem | ||
| 4/17/2022 | Listed for sale | $399,000+26.7%$195/sqft |
Source: Smart MLS #170479326 Report a problem | ||
| 11/13/2020 | Sold | $315,000-1.5%$154/sqft |
Source: Smart MLS #170332828 Report a problem | ||
| 9/11/2020 | Pending sale | $319,900$157/sqft |
Source: Re/Max Right Choice #170332828 Report a problem | ||
| 9/9/2020 | Listed for sale | $319,900-11.1%$157/sqft |
Source: Re/Max Right Choice #170332828 Report a problem | ||
| 9/7/2007 | Sold | $359,900$176/sqft |
Source: Smart MLS #98317232 Report a problem | ||
Public tax history
Tax history is unavailable.
Monthly payment
Est. payment
Payment breakdown
Explore the cost of this home by adjusting the details. Changes won't be saved.Climate risks
Neighborhood: Stepney
Nearby schools
Schools provided by the listing agent
- Elementary: Stepney
- Middle: Jockey Hollow
- High: Masuk
Source: Smart MLS. This data may not be complete. We recommend contacting the local school district to confirm school assignments for this home.

Similar homes
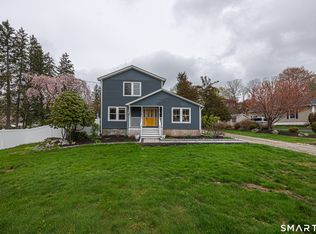
- $479,9002 bd3 ba1.8k sqftNorthbrook Of Monroe, Monroe, CT 06468For Sale

 MLS ID #24197171, Jared Randall, Redfin Corporation. Smart MLS
 - $409,9002 bd2 ba1.4k sqftNorthbrook Of Monroe, Monroe, CT 06468For Sale
 MLS ID #24189083, Jeff Fulchino, BHGRE Gaetano Marra Homes. Smart MLS
 - $649,9004 bd3 ba2.3k sqft37 Country Ridge Drive, Monroe, CT 06468For Sale
 MLS ID #24185267, Michael Kyrytschenko, Coldwell Banker Realty. Smart MLS
 - $665,0003 bd2 ba2.1k sqft148 Cross Hill Road, Monroe, CT 06468For Sale
 MLS ID #24171474, Sarah Callands, Coldwell Banker Realty. Smart MLS
 - $485,0004 bd2 ba1.3k sqft23 Dogwood Drive, Shelton, CT 06484For SaleMLS ID #24197072, Marina Tirado, Dave Jones Realty, LLC. Smart MLS
- $629,0003 bd2 ba2.3k sqft233 Hattertown Road, Newtown, CT 06470For SaleMLS ID #24195374, Mitzi Muller, William Raveis Real Estate. Smart MLS
- $515,0004 bd3 ba1.7k sqft175 Blackberry Hill Road, Beacon Falls, CT 06403For SaleMLS ID #24195166, Dot Dorso, Lamacchia Realty. Smart MLS
- $550,0003 bd2 ba1.1k sqft315 Buddington Road, Shelton, CT 06484For SaleMLS ID #24198241, Maria Vaz, Coldwell Banker Realty. Smart MLS
- $615,0004 bd3 ba2.4k sqft18 Buckingham Road, Seymour, CT 06483For SaleMLS ID #24199064, Michael DeBiase, Keller Williams Realty. Smart MLS
- $510,0002 bd2 ba1.4k sqftFox Hill - Ridgefield Iii, Ridgefield, CT 06877For SaleMLS ID #24197075, Dee Braaten, Keller Williams Realty. Smart MLS
- $495,0003 bd2 ba1.1k sqft48 John Street, Trumbull, CT 06611For SaleMLS ID #24196862, Patricia Walker, Coldwell Banker Realty. Smart MLS
- $499,9003 bd2 ba2k sqft30 Lansing Avenue, Trumbull, CT 06611For SaleMLS ID #24200239, Sean Jackson, Keller Williams Realty. Smart MLS
- $699,0003 bd2 ba2.3k sqft141 Head Of Meadow Road, Newtown, CT 06470For SaleMLS ID #24201804, Connie Widmann, William Raveis Real Estate. Smart MLS
- $499,9003 bd3 ba1.5k sqft2 Chatham Terrace, Bridgeport, CT 06606For SaleMLS ID #24178834, Alan D. Stewart Jr, ASJ Realty Partners. Smart MLS
- $475,0002 bd3 ba2.2k sqftWoodland Hills, Danbury, CT 06810For SaleMLS ID #24185879, Valerie King, Keller Williams Realty Prtnrs.. Smart MLS
- $550,0002 bd3 ba2k sqftGreystone On The Lake, Shelton, CT 06484For SaleMLS ID #24167000, Joan Junga, CB Country to Coast Realty. Smart MLS
- $589,9003 bd3 ba1.6k sqft19 Driftwood Lane, Shelton, CT 06484For SaleMLS ID #24190417, Paul Ferreira, RE/MAX Right Choice. Smart MLS
- $525,0002 bd3 ba1.7k sqftWoodbury Hill, Woodbury, CT 06798For SaleMLS ID #24188214, Donna J. Doyle, Keller Williams Realty. Smart MLS
- $479,9002 bd3 ba2.1k sqftThe Villages At Timber Oak, Danbury, CT 06810For SaleMLS ID #24180631, Michiko Fahsbender, William Pitt Sotheby's Int'l. Smart MLS
