Vacation at home and live your best life in this meticulously maintained, energy efficient waterfront cottage. Tucked away on a rustic private road on the scenic shores of Lake Zoar, this light filled home offers a rare opportunity to embrace a peaceful lakeside lifestyle as either a year round residence, or an enchanting weekend getaway. Imagine feeling a million miles away from the fast pace of the world while remaining just minutes away from local shopping, dining, and highway access - all while being less than 90 minutes away from Manhattan. Stepping inside, the open concept main level offers seamless indoor/outdoor living and exceptional craftsmanship with carefully curated features throughout the entire house. The home features designer inspired lighting throughout that uses only 10% of traditional energy consumption. In the cozy living room, fully wired for surround sound, enjoy energy independence with a high efficiency wood stove insert in your fully operational fireplace. French doors open to a covered deck for year round enjoyment of your one of a kind lake views. Just off the living area, the chef's kitchen is equipped with a custom gas range, dishwasher, commercial grade refrigerator, and a massive granite island looking out over the water, supplied by mountain fed well water, freeing you from reliance on public systems and unwanted chemical treatment. The main level features a versatile bedroom en-suite with a dedicated walk-in closet space and abundant built-in storage - easily adapting to a private bedroom, reading den, home office, or guest space. It is paired with a spa-like bathroom complete with a deep therapeutic soaking tub, and a laundry room with a high grade energy and water efficient appliance. Upstairs, the generously proportioned primary bedroom suite serves as a quiet sanctuary. Enjoy panoramic country and lake views with your morning coffee on your private balcony, alongside a designer walk-in closet with full custom organization. Outside, the property's expansive hillside footprint offers the ideal natural canvas for a thriving sustenance garden. Enjoy direct access to everything the private lake community offers - from boating and fishing to relaxing near the desirable sandbar area. This extraordinary home is a must see where your lakeside dream finally comes to life. Reach out today to schedule your private viewing and experience this extraordinary lifestyle firsthand.
For sale
$475,000
170 Lower Fish Rock Road, Southbury, CT 06488
2beds
888sqft
Single Family Residence
Built in 1945
0.3 Acres Lot
$-- Zestimate®
$535/sqft
$-- HOA
What's special
Energy efficient waterfront cottagePrivate balconyAbundant built-in storageExceptional craftsmanshipExpansive hillside footprintDesigner inspired lighting throughoutCustom gas range
- 24 days
- 5,329
- 462
Zillow last checked:
Listing updated:
Listed by:
Dez Slezak (203)344-7685,
RE/MAX Heritage 203-254-7555
Source: Smart MLS,MLS#: 24203598
Facts & features
Interior
Bedrooms & bathrooms
- Bedrooms: 2
- Bathrooms: 1
- Full bathrooms: 1
Rooms
- Room types: Workshop
Primary bedroom
- Features: Walk-In Closet(s), Hardwood Floor
- Level: Main
Primary bedroom
- Features: Balcony/Deck, Dressing Room, Walk-In Closet(s), Hardwood Floor
- Level: Upper
Bathroom
- Features: Granite Counters, Hydro-Tub, Tub w/Shower
- Level: Main
Dining room
- Features: Balcony/Deck, Beamed Ceilings, French Doors, Hardwood Floor
- Level: Main
Kitchen
- Features: Beamed Ceilings, Granite Counters, Eating Space, Kitchen Island, Pantry, Hardwood Floor
- Level: Main
Living room
- Features: Balcony/Deck, Bookcases, Entertainment Center, Fireplace, Wood Stove, Hardwood Floor
- Level: Main
Heating
- Forced Air, Propane
Cooling
- Window Unit(s)
Appliances
- Included: Gas Range, Refrigerator, Dishwasher, Water Heater
- Laundry: Main Level
Features
- Sound System
- Doors: French Doors
- Basement: Crawl Space,Partial
- Attic: None
- Number of fireplaces: 1
- Fireplace features: Insert
Interior area
- Total structure area: 888
- Total interior livable area: 888 sqft
- Finished area above ground: 888
Property
Parking
- Total spaces: 2
- Parking features: Off Street, Driveway, Gravel
- Has uncovered spaces: Yes
Features
- Patio & porch: Porch, Deck, Covered, Patio
- Exterior features: Balcony, Garden
- Has view: Yes
- View description: Water
- Has water view: Yes
- Water view: Water
- Waterfront features: Waterfront, Lake
Lot
- Size: 0.3 Acres
- Features: Wooded, Sloped
Details
- Additional structures: Shed(s)
- Parcel number: 1328938
- Zoning: R-20
Construction
Type & style
- Home type: SingleFamily
- Architectural style: Cottage
- Property subtype: Single Family Residence
Materials
- Shake Siding, Cedar
- Foundation: Block
- Roof: Asphalt
Condition
- New construction: No
- Year built: 1945
Utilities & green energy
- Sewer: Septic Tank
- Water: Well
Green energy
- Energy efficient items: Insulation
Community & HOA
HOA
- Has HOA: No
Location
- Region: Southbury
Financial & listing details
- Price per square foot: $535/sqft
- Tax assessed value: $257,460
- Annual tax amount: $6,539
- Date on market: 9/1/2026
Estimated market value
Not available
Estimated sales range
Not available
$2,723/mo
Price history
| Date | Event | Price |
|---|---|---|
| 9/1/2026 | Listed for sale | $475,000$535/sqft |
Source:  Smart MLS #24203598 Report a problem Smart MLS #24203598 Report a problem | ||
| 9/1/2026 | Listing removed | $475,000$535/sqft |
Source: Smart MLS #24194798 Report a problem | ||
| 8/23/2026 | Listed for sale | $475,000-5%$535/sqft |
Source: Smart MLS #24194798 Report a problem | ||
| 5/20/2025 | Listing removed | $499,900$563/sqft |
Source:  William Raveis Real Estate, Mortgage & Insurance #24072852 Report a problem William Raveis Real Estate, Mortgage & Insurance #24072852 Report a problem | ||
| 2/28/2025 | Listed for sale | $499,900+646.1%$563/sqft |
Source: Smart MLS #24072852 Report a problem | ||
| 1/24/2019 | Sold | $67,001+3.2%$75/sqft |
Source: Smart MLS #170151499 Report a problem | ||
| 12/7/2018 | Price change | $64,900-7.2%$73/sqft |
Source: Agnelli Real Estate LLC #170140603 Report a problem | ||
| 10/31/2018 | Price change | $69,900+6.6%$79/sqft |
Source: Agnelli Real Estate LLC #170140603 Report a problem | ||
| 10/18/2018 | Price change | $65,600-11.9%$74/sqft |
Source: REALHome Services and Solutions #170059839 Report a problem | ||
| 9/15/2018 | Price change | $74,500-15.8%$84/sqft |
Source: REALHome Services and Solutions #170059839 Report a problem | ||
| 8/16/2018 | Price change | $88,500-4.9%$100/sqft |
Source: REALHome Services and Solutions #170059839 Report a problem | ||
| 7/8/2018 | Price change | $93,100-5%$105/sqft |
Source: REALHome Services and Solutions #170059839 Report a problem | ||
| 6/7/2018 | Price change | $98,000-4.9%$110/sqft |
Source: REALHome Services and Solutions #170059839 Report a problem | ||
| 5/8/2018 | Price change | $103,100-5%$116/sqft |
Source: REALHome Services and Solutions #170059839 Report a problem | ||
| 4/4/2018 | Listed for sale | $108,500-27.6%$122/sqft |
Source: REALHome Services and Solutions #170059839 Report a problem | ||
| 7/24/2003 | Sold | $149,900$169/sqft |
Source: Public Record Report a problem | ||
Public tax history
| Year | Property taxes | Tax assessment |
|---|---|---|
| 2025 | $6,231 +2.6% | $257,460 |
| 2024 | $6,076 +4.9% | $257,460 |
| 2023 | $5,793 +27.6% | $257,460 +62.4% |
| 2022 | $4,541 -2.3% | $158,570 |
| 2021 | $4,646 0% | $158,570 |
| 2020 | $4,646 +0.7% | $158,570 |
| 2019 | $4,614 +0.3% | $158,570 |
| 2018 | $4,599 +10.1% | $158,570 +11.2% |
| 2017 | $4,178 +1.7% | $142,610 |
| 2016 | $4,107 | $142,610 |
Find assessor info on the county website
Monthly payment
Est. payment
Payment breakdown
Explore the cost of this home by adjusting the details. Changes won't be saved.Climate risks
Neighborhood: 06488
- $473,9003 bd2 ba1.5k sqft166 Lower Fish Rock Rd, Southbury, CT 06488Off Market
- $642,4003 bd4 ba3k sqft180 Lower Fish Rock Rd, Southbury, CT 06488Off Market
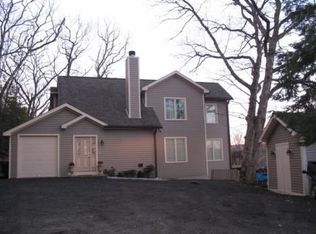
- $597,4004 bd3 ba2.1k sqft160 Upper Fish Rock Rd, Southbury, CT 06488Off Market
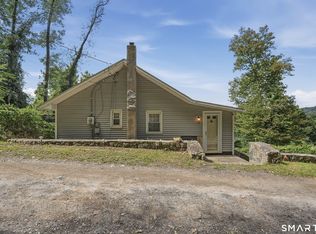
- $324,9002 bd1 ba870 sqft134 Lower Fish Rock Rd, Southbury, CT 06488For Sale
Similar homes
- $549,9002 bd2 ba1.1k sqft1 Algonquin Trail, Newtown, CT 06482For Sale
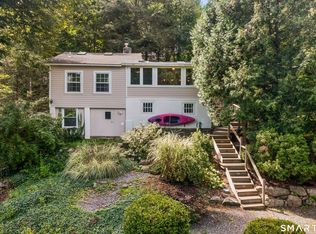
 MLS ID #24202056, Deb Lombardo, Coldwell Banker Realty. Smart MLS
 - $429,9001 bd1 ba1k sqft177 Julia Court #177, Newtown, CT 06482For Sale
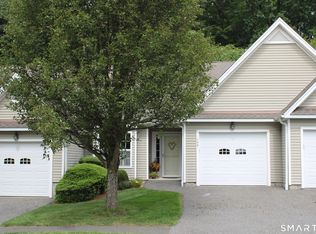 MLS ID #24209291, Rick Maiolo Jr, Coldwell Banker Realty. Smart MLS
 - $499,9003 bd2 ba1.2k sqft29 Poverty Hollow Road, Newtown, CT 06470For Sale
 MLS ID #24197944, Gregg Leonard, William Raveis Real Estate. Smart MLS
 - $495,0003 bd1 ba1.1k sqft26 Midway Drive, Bethel, CT 06801For Sale
 MLS ID #24206717, Nilay Aykent, Real Broker CT, LLC. Smart MLS
 - $485,0003 bd2 ba1.2k sqft9 Stanley Drive, Seymour, CT 06483For SaleMLS ID #24164590, Angelo Catone, Coldwell Banker Realty. Smart MLS
- $499,9003 bd2 ba1.3k sqft41 Elbow Hill Road, Brookfield, CT 06804For SaleMLS ID #24198844, Thais Godinho, Keller Williams Realty. Smart MLS
- $315,0002 bd2 ba1k sqftHeritage Village, Southbury, CT 06488For SaleMLS ID #24203817, Jeannette Zapata, Home Sweet Home Realty & Devel. Smart MLS
- $550,0002 bd2 ba1.1k sqft464 Church Hill Road, Trumbull, CT 06611For SaleMLS ID #24206471, Ruth O. Held, Coldwell Banker Realty. Smart MLS
- $439,0003 bd1 ba1.1k sqft720 Jewett Avenue, Bridgeport, CT 06606For SaleMLS ID #24206791, Florence Mathis, W. Raveis Lifestyles Realty. Smart MLS
- $499,9003 bd1 ba1.2k sqft5167 Main Street, Trumbull, CT 06611For SaleMLS ID #24205095, Kristin Egmont, Coldwell Banker Realty. Smart MLS
- $519,9903 bd1 ba1.1k sqft35 Columbine Drive, Trumbull, CT 06611For SaleMLS ID #24205647, Seth Caslin, Sailpoint Property Group. Smart MLS
- $549,0003 bd2 ba1.3k sqft19 Fawn Drive, Woodbridge, CT 06525For SaleMLS ID #24207491, Christina Cantone, Precision Realty LLC. Smart MLS
- $314,9002 bd2 ba1k sqftHeritage Village, Southbury, CT 06488For SaleMLS ID #24200889, Michelle Alvord, Berkshire Hathaway NE Prop.. Smart MLS
- $390,0002 bd1 ba1.1k sqft567 Roosevelt Drive, Oxford, CT 06478For SaleMLS ID #24173925, Steve Jones Jr, KW Legacy Partners. Smart MLS
- $525,0004 bd2 ba1k sqft2082 Stratfield Road, Fairfield, CT 06825For SaleMLS ID #24207066, Brandy N. Hall, Higgins Group Real Estate. Smart MLS
- $270,0002 bd2 ba1.3k sqftHeritage Village, Southbury, CT 06488For SaleMLS ID #24205856, Andrew Walker, Compass Connecticut, LLC. Smart MLS
- $453,0003 bd2 ba1.1k sqft9 Lawrence Drive, Brewster, NY 10509For Sale
 MLS ID #1042018, Nina Collins, Listing by: Howard Hanna Rand Realty. OneKey® MLS as distributed by MLS GRID
 - $350,0002 bd1 ba960 sqft163 Huntingtown Road, Newtown, CT 06470For SaleMLS ID #24202515, Natalya Cruz, Keller Williams Realty. Smart MLS
- $479,0004 bd2 ba1.1k sqft40 Hakim St Extension, Danbury, CT 06810For SaleMLS ID #24171831, David H. Pina, Coldwell Banker Realty. Smart MLS
- $609,0003 bd3 ba1.2k sqft2-B Sunrise Road, Danbury, CT 06810For SaleMLS ID #24207158, Melanie Boucos, Pro Property Management, LLC. Smart MLS
