Welcome to this beautifully updated 3-bedroom, 2-bath ranch offering approximately 1,400 square feet of stylish, move-in-ready living space. Filled with natural light, this home features a thoughtfully designed layout and numerous recent upgrades throughout. The stunning new kitchen showcases modern cabinetry, new countertops, a custom backsplash, and all-new stainless steel appliances, creating the perfect space for both everyday living and entertaining. Brand-new hardwood flooring flows throughout the home, adding warmth and elegance to every room. Major mechanical updates provide peace of mind, including a new heating system, central air conditioning, hot water heater, and well pressure tank. The attached 2-car garage offers convenience and additional storage space. Ideally situated in a prime location close to shopping, dining, parks, and commuter routes, this home also benefits from access to a highly regarded school system. Combining modern updates, comfort, and an exceptional location, this turnkey ranch is one you won't want to miss.
For sale
Price cut: $20K (8/3)
$579,000
19 Fawn Drive, Woodbridge, CT 06525
3beds
1,450sqft
Single Family Residence
Built in 1954
1.46 Acres Lot
$568,600 Zestimate®
$399/sqft
$-- HOA
What's special
Thoughtfully designed layoutNew countertopsBrand-new hardwood flooringModern cabinetryAll-new stainless steel appliancesStunning new kitchenCustom backsplash
- 96 days
- 518
- 27
Zillow last checked:
Listing updated:
Listed by:
Christina Cantone (860)384-5071,
Precision Realty LLC 860-785-3634
Source: Smart MLS,MLS#: 24179371
Facts & features
Interior
Bedrooms & bathrooms
- Bedrooms: 3
- Bathrooms: 2
- Full bathrooms: 2
Primary bedroom
- Level: Main
Bedroom
- Level: Main
Bedroom
- Level: Main
Dining room
- Level: Main
Living room
- Level: Main
Heating
- Forced Air, Propane
Cooling
- Central Air
Appliances
- Included: Gas Range, Refrigerator, Dishwasher, Washer, Dryer, Electric Water Heater, Water Heater
- Laundry: Main Level
Features
- Basement: Partial,Unfinished
- Attic: Access Via Hatch
- Number of fireplaces: 1
Interior area
- Total structure area: 1,450
- Total interior livable area: 1,450 sqft
- Finished area above ground: 1,450
Property
Parking
- Total spaces: 2
- Parking features: Attached
- Attached garage spaces: 2
Lot
- Size: 1.46 Acres
- Features: Wooded, Level
Details
- Parcel number: 1450608
- Zoning: A
Construction
Type & style
- Home type: SingleFamily
- Architectural style: Ranch
- Property subtype: Single Family Residence
Materials
- Vinyl Siding
- Foundation: Concrete Perimeter
- Roof: Asphalt
Condition
- New construction: No
- Year built: 1954
Utilities & green energy
- Sewer: Septic Tank
- Water: Well
Community & HOA
HOA
- Has HOA: No
Location
- Region: Woodbridge
Financial & listing details
- Price per square foot: $399/sqft
- Tax assessed value: $289,380
- Annual tax amount: $9,836
- Date on market: 5/29/2026
Estimated market value
$568,600
$540,000 - $597,000
$3,229/mo
Price history
| Date | Event | Price |
|---|---|---|
| 8/3/2026 | Price change | $579,000-3.3%$399/sqft |
Source:  Smart MLS #24179371 Report a problem Smart MLS #24179371 Report a problem | ||
| 5/29/2026 | Listed for sale | $599,000+360.8%$413/sqft |
Source: Smart MLS #24179371 Report a problem | ||
| 8/1/2025 | Sold | $130,000-66.7%$90/sqft |
Source: Public Record Report a problem | ||
| 6/28/2004 | Sold | $390,000+27.9%$269/sqft |
Source: Smart MLS #N214729 Report a problem | ||
| 8/19/2003 | Sold | $305,000+56%$210/sqft |
Source: Smart MLS #N205175 Report a problem | ||
| 6/30/1998 | Sold | $195,500+255.5%$135/sqft |
Source: Public Record Report a problem | ||
| 8/16/1993 | Sold | $55,000$38/sqft |
Source: Public Record Report a problem | ||
Public tax history
| Year | Property taxes | Tax assessment |
|---|---|---|
| 2025 | $9,440 -14.4% | $289,380 +21.8% |
| 2024 | $11,034 +3% | $237,650 |
| 2023 | $10,713 +3% | $237,650 |
| 2022 | $10,402 +2.7% | $237,650 |
| 2021 | $10,133 +2.7% | $237,650 |
| 2020 | $9,870 +3.7% | $237,650 +0.5% |
| 2019 | $9,516 +1% | $236,530 |
| 2018 | $9,421 +1% | $236,530 |
| 2017 | $9,329 +2.3% | $236,530 |
| 2016 | $9,116 +2.3% | $236,530 |
| 2015 | $8,908 +0.9% | $236,530 -6.3% |
| 2014 | $8,827 +2.4% | $252,420 |
| 2013 | $8,618 +1.2% | $252,420 |
| 2012 | $8,514 +2% | $252,420 |
| 2011 | $8,350 -0.1% | $252,420 |
| 2010 | $8,358 -1% | $252,420 -7% |
| 2009 | $8,440 +0.8% | $271,460 |
| 2008 | $8,369 +3.1% | $271,460 +0.2% |
| 2007 | $8,118 +4.3% | $270,970 |
| 2006 | $7,785 +1.8% | $270,970 |
| 2005 | $7,647 +48.1% | $270,970 +81.4% |
| 2003 | $5,164 +40.2% | $149,380 +15.3% |
| 1996 | $3,682 | $129,570 |
Find assessor info on the county website
Monthly payment
Est. payment
Payment breakdown
Explore the cost of this home by adjusting the details. Changes won't be saved.Climate risks
Neighborhood: 06525
Similar homes
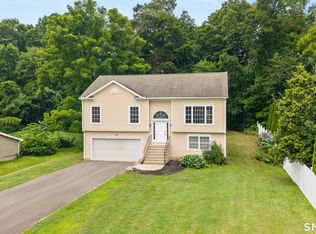
- $529,9002 bd3 ba1.8k sqft10 West Street, Woodbridge, CT 06525For Sale
 MLS ID #24202139, Dannel Malloy, NestSeekers International. Smart MLS
 - $684,9004 bd3 ba1.8k sqft523 Highfield Drive, Orange, CT 06477For Sale
 MLS ID #24202377, Jessica Knapp, Putnam Agency Real Estate LLC. Smart MLS
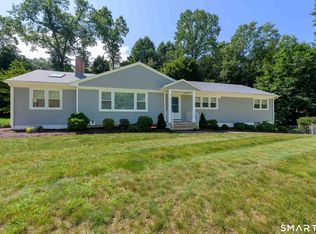
 - $689,0003 bd2 ba2.1k sqft109 Cummings Drive, Orange, CT 06477For Sale
 MLS ID #24199700, Joe Scarpellino, Coldwell Banker Realty. Smart MLS
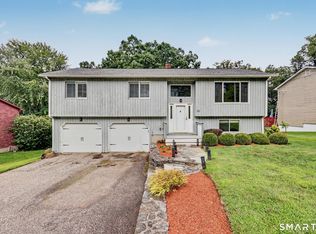
 - $575,0003 bd3 ba1.9k sqft35 Bruce Drive, Shelton, CT 06484For Sale
 MLS ID #24195447, Elizabeth Casey, William Raveis Real Estate. Smart MLS
 - $629,0003 bd2 ba1.9k sqft73 Gay Bower Road, Monroe, CT 06468For SaleMLS ID #24197156, Kyle Neumann, Houlihan Lawrence. Smart MLS
- $560,0003 bd3 ba2k sqft49 Ruggles Row, Southington, CT 06479For SaleMLS ID #24201854, Peter Nowak, Ryze Realty Group LLC. Smart MLS
- $429,0003 bd2 ba1.6k sqft8 Bungay Terrace, Seymour, CT 06483For SaleMLS ID #24198858, Zachary Braca, Berkshire Hathaway NE Prop.. Smart MLS
- $515,0003 bd3 ba2.1k sqft20 Rosina Road, Hamden, CT 06514For SaleMLS ID #24181909, Amru Abo-Alaial, RE/MAX One. Smart MLS
- $535,0003 bd2 ba1.4k sqft41 Brushy Hill Road, Newtown, CT 06470For SaleMLS ID #24198651, Michael Caporizzo, William Pitt Sotheby's Int'l. Smart MLS
- $699,0003 bd3 ba1.7k sqft412 Narrow Lane, Orange, CT 06477For SaleMLS ID #24188708, Jacquelyn O. St Peter, Best Real Estate Brokerage LLC. Smart MLS
- $599,9004 bd4 ba2.1k sqft203 Russell Street, New Haven, CT 06513For SaleMLS ID #24195560, Stephanie Plaza, Lamacchia Realty. Smart MLS
- $459,9003 bd3 ba1.8k sqft93 North Prospect St Extension, Ansonia, CT 06401For SaleMLS ID #24185205, Ryan Newport, Social & Co Realty. Smart MLS
- $519,9004 bd3 ba1.9k sqft659 West Woods Road, Hamden, CT 06518For SaleMLS ID #24184848, Lauren M. Scirocco, Calcagni Real Estate. Smart MLS
- $430,0004 bd2 ba2.1k sqft75 Brinsmade Road, Hamden, CT 06514For SaleMLS ID #24182612, Chelsey DeFrancesco, eXp Realty. Smart MLS
- $430,0003 bd2 ba1.6k sqft102 Colony Road, Seymour, CT 06483For SaleMLS ID #24198641, Cintia Varela, YellowBrick Real Estate LLC. Smart MLS
- $499,0003 bd2 ba1.3k sqft21 Meadow Street, Milford, CT 06460For SaleMLS ID #24199118, Michael DeBiase, Keller Williams Realty. Smart MLS
- $499,9003 bd2 ba1.7k sqft(Undisclosed Address), Newtown, CT 06482For SaleMLS ID #24198483, David Landau, RE/MAX Right Choice. Smart MLS
- $365,0003 bd2 ba1.2k sqft160 Sanford Street, Hamden, CT 06514For SaleMLS ID #24192710, Lauren Levey, Real Broker CT, LLC. Smart MLS
- $485,0004 bd2 ba1.3k sqft23 Dogwood Drive, Shelton, CT 06484For SaleMLS ID #24197072, Marina Tirado, Dave Jones Realty, LLC. Smart MLS
- $529,9003 bd2 ba2k sqft85 Geraldine Drive, Naugatuck, CT 06770For SaleMLS ID #24199794, Shawna Rohan, eXp Realty. Smart MLS
