Skip main navigation
For sale
  • $489,900

    10 Lenape Trail, Southbury, CT 06488

    2beds
    1,020sqft
    : 
    Loading
    Get pre-qualified
    Single Family Residence
    Built in 1929
    0.56 Acres Lot
    $-- Zestimate®
    $480/sqft
    $-- HOA

    What's special

    Huge wrap around deckLake viewsStorage shedLaundry areaOpen concept living spaceDining area
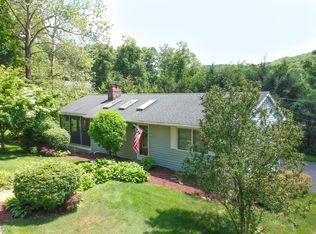
    Lake Views from this wonderfully remodeled Home. Open Concept Living Space. Beautiful Kitchen w/Granite Counters, Island w/Breakfast Bar, Dining Area and Living Room w/French Doors all opening to a huge wrap around deck. The Primary Bedroom has a walk-in Closet and opens directly to the main level Bathroom. There is an ample size 2nd Bedroom on the main level and a Laundry area. Tasteful wood accents throughout the house add a rustic feel. The Lower Level has a Family Room/Play Room or use it as a Home Office. There is also a half bath on the lower level and a walk-out to the wonderfully landscaped .55 acre yard w/storage shed. Enjoy the peace and quiet. There is a one car garage under with ample parking for guests. Also within walking distance is a trail leading to Kettletown State Park. Lakeside Marina is located a short distance away at 216 Lee Farm Dr. Don't miss this opportunity for all season enjoyment. Some maps on Southbury's records are inaccurate and show the property at .31 acres, that was prior to the owner purchasing an additional .24 acre parcel. Assessor Map 30A is correct at .55 acres
    39 days
    |
    2,769
    |
    182
    |

    Zillow last checked:

    Listing updated:

    Listed by:

    Chris Jahn (203)809-8454,

    Showcase Realty, Inc. 860-274-7000

    Source: Smart MLS,MLS#: 24183031MLS Logo

    Loading...

      Facts & features

      Interior

      Bedrooms & bathrooms
      • Bedrooms: 2
      • Bathrooms: 2
      • Full bathrooms: 1
      • 1/2 bathrooms: 1
      Primary bedroom
      • Features: Remodeled, Walk-In Closet(s), Laminate Floor
      • Level: Main
      • Area: 144 Square Feet
      • Dimensions: 12 x 12
      Bedroom
      • Features: Remodeled, Laminate Floor
      • Level: Main
      • Area: 108 Square Feet
      • Dimensions: 9 x 12
      Kitchen
      • Features: Remodeled, Balcony/Deck, Granite Counters, Kitchen Island, Laminate Floor
      • Level: Main
      • Area: 126 Square Feet
      • Dimensions: 9 x 14
      Living room
      • Features: Remodeled, Balcony/Deck, French Doors, Laminate Floor
      • Level: Main
      • Area: 240 Square Feet
      • Dimensions: 12 x 20
      Rec play room
      • Features: Remodeled, Half Bath, Composite Floor
      • Level: Lower
      • Area: 240 Square Feet
      • Dimensions: 12 x 20
      Heating
      • Heat Pump, Electric
      Cooling
      • Central Air
      Appliances
      • Included: Electric Range, Refrigerator, Dishwasher, Washer, Dryer, Electric Water Heater, Water Heater
      • Laundry: Main Level
      Features
      • Open Floorplan
      • Windows: Thermopane Windows
      • Basement: Full
      • Attic: Access Via Hatch
      • Has fireplace: No
      Interior area
      • Total structure area: 1,020
      • Total interior livable area: 1,020 sqft
      • Finished area above ground: 1,020

      Property

      Parking
      • Total spaces: 1
      • Parking features: Attached, Garage Door Opener
      • Attached garage spaces: 1
      Features
      • Has view: Yes
      • View description: Water
      • Has water view: Yes
      • Water view: Water
      • Waterfront features: Walk to Water, Dock or Mooring, Water Community
      Lot
      • Size: 0.56 Acres
      • Features: Few Trees, Dry, Cleared
      Details
      • Parcel number: 1329965
      • Zoning: R-20

      Construction

      Type & style
      • Home type: SingleFamily
      • Architectural style: Contemporary,Ranch
      • Property subtype: Single Family Residence
      Materials
      • Vinyl Siding
      • Foundation: Concrete Perimeter
      • Roof: Asphalt
      Condition
      • New construction: No
      • Year built: 1929

      Utilities & green energy

      • Sewer: Septic Tank
      • Water: Public
      Green energy
      • Energy efficient items: Windows

      Community & HOA

      HOA
      • Has HOA: No
      Location
      • Region: Southbury

      Financial & listing details

      • Price per square foot: $480/sqft
      • Tax assessed value: $174,480
      • Annual tax amount: $4,432
      • Date on market: 6/11/2026

        Estimated market value

        Not available

        Estimated sales range

        Not available

        Not available

        Price history

        DateEventPrice
        6/26/2026Listing removed$3,900$4/sqft
        Source: Smart MLS #24183214 Report a problem
        6/12/2026Listed for rent$3,900+34.5%$4/sqft
        Source: Smart MLS #24183214 Report a problem
        6/11/2026Listed for sale$489,900+78.1%$480/sqft
        Source: Smart MLS #24183031 Report a problem
        4/30/2024Listing removed--
        Source: Smart MLS #24010216 Report a problem
        4/14/2024Listed for rent$2,900$3/sqft
        Source: Smart MLS #24010216 Report a problem
        11/17/2020Sold$275,000-6.8%$270/sqft
        Source: Smart MLS #170316561 Report a problem
        9/17/2020Pending sale$295,000$289/sqft
        Source: Berkshire Hathaway HomeServices New England Properties #170316561 Report a problem
        9/11/2020Listed for sale$295,000$289/sqft
        Source: Berkshire Hathaway HomeServices New England Properties #170316561 Report a problem
        8/26/2020Pending sale$295,000$289/sqft
        Source: Berkshire Hathaway HomeServices New England Properties #170316561 Report a problem
        8/23/2020Listed for sale$295,000$289/sqft
        Source: Berkshire Hathaway HomeServices New England Properties #170316561 Report a problem
        8/18/2020Pending sale$295,000$289/sqft
        Source: Berkshire Hathaway HomeServices New England Properties #170316561 Report a problem
        8/6/2020Listed for sale$295,000+96.8%$289/sqft
        Source: Berkshire Hathaway NE Prop. #170316561 Report a problem
        3/23/2020Listing removed$149,900$147/sqft
        Source: Coldwell Banker Realty - Southbury Office #170215729 Report a problem
        3/5/2020Listed for sale$149,900$147/sqft
        Source: Coldwell Banker Residential Brokerage - Southbury Office #170215729 Report a problem
        2/20/2020Pending sale$149,900$147/sqft
        Source: Coldwell Banker Residential Brokerage - Southbury Office #170215729 Report a problem
        12/29/2019Listed for sale$149,900$147/sqft
        Source: Coldwell Banker Residential Brokerage - Southbury Office #170215729 Report a problem
        11/18/2019Pending sale$149,900$147/sqft
        Source: Coldwell Banker Residential Brokerage - Southbury Office #170215729 Report a problem
        10/29/2019Listed for sale$149,900$147/sqft
        Source: Coldwell Banker Residential Brokerage - Southbury Office #170215729 Report a problem
        8/26/2019Listing removed$149,900$147/sqft
        Source: Coldwell Banker Residential Brokerage - Southbury Office #170215729 Report a problem
        7/18/2019Pending sale$149,900$147/sqft
        Source: Coldwell Banker Residential Brokerage - Southbury Office #170215729 Report a problem
        7/12/2019Listed for sale$149,900-25%$147/sqft
        Source: Coldwell Banker Residential Brokerage #170215729 Report a problem
        8/25/2015Listing removed$199,900$196/sqft
        Source: Joyce S Drakeley Real Estate #W10037131 Report a problem
        4/29/2015Listed for sale$199,900$196/sqft
        Source: Joyce S Drakeley Real Estate #W10037131 Report a problem

        Public tax history

        YearProperty taxesTax assessment
        2025$4,222 +2.5%$174,480
        2024$4,118 +4.9%$174,480
        2023$3,926 +12.2%$174,480 +42.8%
        2022$3,498 -2.3%$122,150
        2021$3,579 $122,150
        2020$3,579 +0.7%$122,150
        2019$3,555 +0.4%$122,150
        2018$3,542 -2.1%$122,150 -1%
        2017$3,617 +3.2%$123,440
        2015$3,506 +2.9%$123,440
        2014$3,407 +4.5%$123,440
        2013$3,259 -6.7%$123,440 -25.1%
        2012$3,492 -0.9%$164,700
        2011$3,525 -0.5%$164,700
        2010$3,541 +2.9%$164,700
        2009$3,442 -0.9%$164,700
        2008$3,475 +40.4%$164,700 +69%
        2007$2,475 +1.2%$97,440
        2006$2,446 +5%$97,440
        2005$2,329 +13.8%$97,440
        2003$2,046 +3%$97,440 +20.1%
        2001$1,987 $81,100
        Find assessor info on the county website

        Monthly payment

        Est. payment

        Payment breakdown

        Explore the cost of this home by adjusting the details. Changes won't be saved.
        All calculations are estimates and provided by Zillow, Inc. for informational purposes only. Actual amounts may vary.
        HOA fees may include property taxes on listings classified as Co-Ops. Contact the listing agent and/or owner for fee details.
        Mortgage interest rates are dependent on a number of factors, including credit score, down payment, and repayment length. Interest rate data provided by Zillow Group Marketplace, Inc. as of 1/1/1970 from various mortgage lenders with which we have lead or other similar arrangements; the Estimated Payment is an average of those rates.
        See how much you could borrow to make a competitive offer.

        Climate risks

        Neighborhood: 06488

        Getting around

        1 / 100
        Car-Dependent
        1 / 100
        Somewhat Bikeable

        Nearby schools

        GreatSchools rating

        A local agent can set up tours, give advice and negotiate with sellers.

        Browse local experts

        Similar homes