This Lakeside ranch is located just a short walk from Lake Zoar and offers so much more than first meets the eye. You'll find hardwood floors, skylights, a remodeled kitchen and a finished walk-out lower level with space for a third bedroom/office bringing the useful heated living area to 1100+ sq ft. A spacious 16 x 20 screened-in porch with mahogany flooring and vaulted ceiling is terrific for gathering with loved ones. Skylights and a wood-burning fireplace in the living room add to the charm of this well-maintained ranch and outside you'll enjoy a beautifully landscaped property with gazebo and fire pit for three season enjoyment. The kitchen features Corian countertops with ceramic tile flooring. There's an attached one-car garage and a detached shed for extra storage. The hot water heater was replaced in 2023, and oil fired forced air heat and central air conditioning provide year round comfort. Convenient to hiking trails, I-84, shopping and close to town parks and playground. Seasonal Water Views of Lake Zoar
Sold for $370,000
$370,000
5 Lenape Trail, Southbury, CT 06488
3beds
1,192sqft
Single Family Residence
Built in 1960
0.41 Acres Lot
$410,200 Zestimate®
$310/sqft
$3,088 Estimated rent
Home value
$410,200
$390,000 - $431,000
$3,088/mo
Zestimate® history
Owner options
List your home for rent
$3,088/mo
Rent Zestimate®
Find your next renter with Zillow Rental Manager. Plus, with online applications, you can quickly screen prospective tenants – for free.
$3,088/mo
Rent Zestimate®
Refinance and save
$2,681/mo
Est. payment
Refinancing to a lower rate could help reduce your monthly payments and save thousands over the life of the loan.
$2,681/mo
Est. payment
Explore your selling options
Work with a Zillow partner agent
Leverage their expertise and Zillow's premium Showcase listings to get your home seen by more buyers.
Get startedList with your own agent
Get your home in front of millions of buyers by listing it on Zillow.
Learn how to do itSell it yourself
Take full control of how buyers see your home on Zillow by listing For Sale by Owner (FSBO).
List your homeWhat's special
Zillow last checked:
Listing updated:
Listed by:
Tom Greto 203-240-3013,
William Raveis Real Estate 203-264-8180
Bought with:
Matt Streaman, RES.0815442
RE/MAX Right Choice
Source: Smart MLS,MLS#: 24022262
Facts & features
Interior
Bedrooms & bathrooms
- Bedrooms: 3
- Bathrooms: 1
- Full bathrooms: 1
Primary bedroom
- Features: Hardwood Floor
- Level: Main
- Area: 204 Square Feet
- Dimensions: 12 x 17
Bedroom
- Features: Skylight, Hardwood Floor
- Level: Main
- Area: 108 Square Feet
- Dimensions: 9 x 12
Bedroom
- Level: Lower
Kitchen
- Features: Corian Counters, Tile Floor
- Level: Main
- Area: 117 Square Feet
- Dimensions: 9 x 13
Living room
- Features: Skylight, Vaulted Ceiling(s), Fireplace, Hardwood Floor
- Level: Main
- Area: 228 Square Feet
- Dimensions: 12 x 19
Heating
- Forced Air, Oil
Cooling
- Central Air
Appliances
- Included: Oven/Range, Refrigerator, Dishwasher, Electric Water Heater, Water Heater
- Laundry: Lower Level
Features
- Wired for Data
- Windows: Thermopane Windows
- Basement: Full,Partially Finished
- Attic: None
- Number of fireplaces: 1
Interior area
- Total structure area: 1,192
- Total interior livable area: 1,192 sqft
- Finished area above ground: 792
- Finished area below ground: 400
Property
Parking
- Total spaces: 1
- Parking features: Attached
- Attached garage spaces: 1
Features
- Patio & porch: Screened, Porch
- Exterior features: Garden
Lot
- Size: 0.41 Acres
- Features: Level, Landscaped
Details
- Additional structures: Shed(s), Gazebo
- Parcel number: 1329961
- Zoning: R-20
Construction
Type & style
- Home type: SingleFamily
- Architectural style: Ranch
- Property subtype: Single Family Residence
Materials
- Aluminum Siding, Wood Siding
- Foundation: Block, Concrete Perimeter
- Roof: Asphalt
Condition
- New construction: No
- Year built: 1960
Utilities & green energy
- Sewer: Septic Tank
- Water: Well
Green energy
- Energy efficient items: Windows
Community & HOA
Community
- Features: Lake, Park
HOA
- Has HOA: No
Location
- Region: Southbury
Financial & listing details
- Price per square foot: $310/sqft
- Tax assessed value: $181,870
- Annual tax amount: $4,292
- Date on market: 7/13/2024
Price history
| Date | Event | Price |
|---|---|---|
| 7/12/2024 | Sold | $370,000+6%$310/sqft |
Source:  Smart MLS #24022262 Report a problem Smart MLS #24022262 Report a problem | ||
| 7/11/2024 | Listed for sale | $349,000$293/sqft |
Source:  William Raveis Real Estate, Mortgage & Insurance #24022262 Report a problem William Raveis Real Estate, Mortgage & Insurance #24022262 Report a problem | ||
| 6/14/2024 | Pending sale | $349,000$293/sqft |
Source: William Raveis Real Estate, Mortgage & Insurance #24022262 Report a problem | ||
| 6/11/2024 | Listed for sale | $349,000+58.6%$293/sqft |
Source: Smart MLS #24022262 Report a problem | ||
| 6/12/2017 | Sold | $220,000-3.9%$185/sqft |
Source: Public Record Report a problem | ||
| 5/10/2017 | Pending sale | $229,000$192/sqft |
Source: BHGRE Bannon & Hebert #L10214662 Report a problem | ||
| 4/27/2017 | Listed for sale | $229,000-3.2%$192/sqft |
Source: BHGRE Bannon & Hebert #L10214662 Report a problem | ||
| 6/1/2016 | Listing removed | $236,500$198/sqft |
Source: BHGRE Bannon & Hebert #L10114323 Report a problem | ||
| 3/6/2016 | Listed for sale | $236,500-5.4%$198/sqft |
Source: BHGRE Bannon & Hebert #L10114323 Report a problem | ||
| 9/9/2015 | Listing removed | $249,900$210/sqft |
Source: Bannon & Hebert Properties, LLC #L10034204 Report a problem | ||
| 9/8/2014 | Listed for sale | $249,900$210/sqft |
Source: Bannon & Hebert Properties, LLC #L151647 Report a problem | ||
Public tax history
| Year | Property taxes | Tax assessment |
|---|---|---|
| 2025 | $4,635 +8% | $191,530 +5.3% |
| 2024 | $4,292 +4.9% | $181,870 |
| 2023 | $4,092 +3.4% | $181,870 +31.6% |
| 2022 | $3,957 -2.2% | $138,160 |
| 2021 | $4,048 0% | $138,160 |
| 2020 | $4,048 +0.7% | $138,160 |
| 2019 | $4,020 +0.3% | $138,160 |
| 2018 | $4,007 -0.3% | $138,160 +0.7% |
| 2017 | $4,021 +3.2% | $137,230 |
| 2015 | $3,897 +2.9% | $137,230 |
| 2014 | $3,788 +4.6% | $137,230 |
| 2013 | $3,623 +0.1% | $137,230 -19.7% |
| 2012 | $3,621 -0.9% | $170,800 |
| 2011 | $3,655 -0.5% | $170,800 |
| 2010 | $3,672 +2.9% | $170,800 |
| 2009 | $3,570 -0.9% | $170,800 |
| 2008 | $3,604 +40.3% | $170,800 +68.9% |
| 2007 | $2,568 +2.8% | $101,100 +1.6% |
| 2006 | $2,498 +5% | $99,510 |
| 2005 | $2,378 +13.8% | $99,510 |
| 2003 | $2,090 +1.7% | $99,510 +18.6% |
| 2001 | $2,056 | $83,900 |
Find assessor info on the county website
Neighborhood: 06488
Nearby homes
- $20,0004,791.6 Square FeetLenape Trl, Southbury, CT 06488Lot/Land
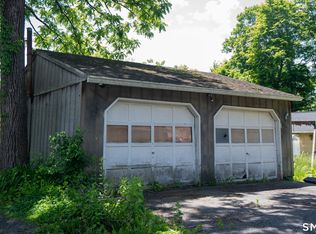
- $430,3003 bd2 ba1.7k sqft255 Lee Farm Dr, Southbury, CT 06488Off Market
- $484,9002 bd2 ba1.2k sqft10 Lenape Trl, Southbury, CT 06488Off Market
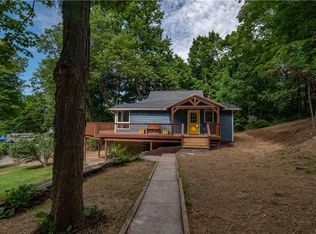
- $315,9002 bd1 ba1k sqft239 Lee Farm Dr, Southbury, CT 06488Off Market
- $332,0002 bd1 ba856 sqft24 Lenape Trl, Southbury, CT 06488Sold
- $348,1003 bd1 ba1.1k sqft298 Lee Farm Dr, Southbury, CT 06488Off Market
- $186,200-- bd-- ba-- sqft284 Lee Farm Dr, Southbury, CT 06488Off Market
- $216,7001 bd1 ba722 sqft8 Pine Rock Rd, Southbury, CT 06488Off Market
Nearby schools
GreatSchools rating
- 8/10Pomperaug SchoolGrades: PK-5Distance: 2.4 mi
- 7/10Rochambeau Middle SchoolGrades: 6-8Distance: 2.6 mi
- 8/10Pomperaug Regional High SchoolGrades: 9-12Distance: 5.8 mi
Schools provided by the listing agent
- High: Pomperaug
Source: Smart MLS. This data may not be complete. We recommend contacting the local school district to confirm school assignments for this home.


Get pre-qualified for a loan
At Zillow Home Loans, we can pre-qualify you in as little as 5 minutes with no impact to your credit score.An equal housing lender. NMLS #10287.
Sell for more on Zillow
Get a Zillow Showcase℠ listing at no additional cost and you could sell for .
$410,200
2% more
+$8,204
With Zillow Showcase(estimated)
$418,404
- Connecticut
- New Haven County
- Southbury
- 06488
- 5 Lenape Trail
Nearby cities
Nearby neighborhoods
Nearby zip codes
Other Southbury Topics
