Skip main navigation
Sold for $585,000
  • $585,000

    702 Heritage Village #A, Southbury, CT 06488

    3beds
    1,924sqft
    Condominium
    Built in 1974
    -- sqft lot
    $611,400 Zestimate®
    $304/sqft
    $3,020 Estimated rent

    Home value

    $611,400

    $569,000 - $666,000

    $3,020/mo

    Zestimate® history
    Loading
    Loading...

    Owner options

    List your home for rent

    $3,020/mo

    Rent Zestimate®

    Find your next renter with Zillow Rental Manager. Plus, with online applications, you can quickly screen prospective tenants – for free.

    Learn more

    $3,020/mo

    Rent Zestimate®

    Refinance and save

    $4,321/mo

    Est. payment

    Refinancing to a lower rate could help reduce your monthly payments and save thousands over the life of the loan.

    See today's rates

    $4,321/mo

    Est. payment

    Explore your selling options

    Work with a Zillow partner agent

    Leverage their expertise and Zillow's premium Showcase listings to get your home seen by more buyers.

    Get started

    List with your own agent

    Get your home in front of millions of buyers by listing it on Zillow.

    Learn how to do it

    Sell it yourself

    Take full control of how buyers see your home on Zillow by listing For Sale by Owner (FSBO).

    List your home

    What's special

    Gas log fireplaceExquisite moldingsSpacious stone terraceExposed beamsOversized two-bay garageBarn doorsBreakfast bar
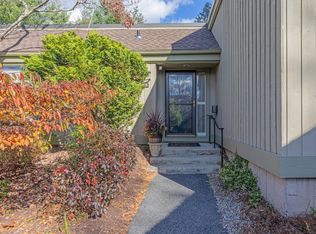
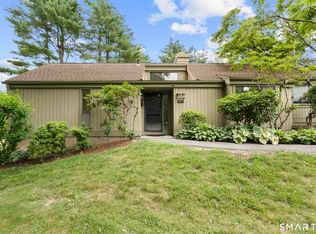
    Absolutely gorgeous 3 bedroom, 2 bath Berkshire with its' own 2 bay garage under unit. Previously, this unit has been beautifully remodeled with top notch craftsmanship. The open floor plan consisting of the living room, dining room and kitchen is elegant and impressive. The living room highlights exposed beams and convenient gas log fireplace. High-end kitchen with all Kitchenaid (smudge proof) charcoal stainless appliances, granite, farm sink, Cubitac soft close wood cabinetry, wood shiplap ceiling and island with prep sink, breakfast bar and wine cooler. A set of sliders in both the living and dining rooms open to the spacious stone terrace with awning and bordered by arborvitae, perfect for afternoon relaxing or hosting a dinner party. The primary bedroom has a set of barn doors to the full bath with two sinks and a large tiled shower. The two additional bedrooms are nicely sized and share a remodeled hall bath. The main level boasts wide board wood floors, solid wood doors, and exquisite moldings. Stairs near the kitchen lead to the oversized two-bay garage. There are two cedar closets and a wall of floor to ceiling cabinets for more storage. Off the garage is a finished heated room with a wall of bookshelves and tile floor - perfect for an office/media/exercise room. HV offers multiple pools, clubhouse, fitness center, tennis and pickleball courts, paved walking paths as well as many different clubs to join and trips. Super easy location! Come take a look!

    Zillow last checked:

    Listing updated:

    Listed by:

    Claudine McHugh 203-228-7000,

    Klemm Real Estate Inc 203-263-4040,

    Maria Taylor 203-578-0397,

    Klemm Real Estate Inc

    Bought with:

    Desiree Knowles Darby, RES.0828700

    Century 21 Bette Real Estate

    Source: Smart MLS,MLS#: 24056389MLS Logo

    Facts & features

    Interior

    Bedrooms & bathrooms
    • Bedrooms: 3
    • Bathrooms: 2
    • Full bathrooms: 2
    Primary bedroom
    • Features: Remodeled, Ceiling Fan(s), Full Bath, Hardwood Floor, Wide Board Floor
    • Level: Main
    • Area: 216 Square Feet
    • Dimensions: 12 x 18
    Bedroom
    • Features: Hardwood Floor, Wide Board Floor
    • Level: Main
    • Area: 143 Square Feet
    • Dimensions: 11 x 13
    Bedroom
    • Features: Hardwood Floor, Wide Board Floor
    • Level: Main
    • Area: 120 Square Feet
    • Dimensions: 10 x 12
    Dining room
    • Features: Remodeled, Combination Liv/Din Rm, Sliders, Hardwood Floor, Wide Board Floor
    • Level: Main
    • Area: 150 Square Feet
    • Dimensions: 10 x 15
    Kitchen
    • Features: Beamed Ceilings, Breakfast Bar, Granite Counters, Kitchen Island, Hardwood Floor, Wide Board Floor
    • Level: Main
    • Area: 144 Square Feet
    • Dimensions: 9 x 16
    Living room
    • Features: High Ceilings, Gas Log Fireplace, Patio/Terrace, Sliders, Hardwood Floor, Wide Board Floor
    • Level: Main
    • Area: 300 Square Feet
    • Dimensions: 15 x 20
    Office
    • Features: Bookcases, Tile Floor
    • Level: Lower
    • Area: 208 Square Feet
    • Dimensions: 13 x 16
    Heating
    • Heat Pump, Electric
    Cooling
    • Central Air
    Appliances
    • Included: Electric Range, Microwave, Refrigerator, Dishwasher, Washer, Dryer, Wine Cooler, Electric Water Heater, Water Heater
    • Laundry: Main Level
    Features
    • Open Floorplan, Entrance Foyer
    • Windows: Thermopane Windows
    • Basement: Full,Partially Finished
    • Attic: Access Via Hatch
    • Number of fireplaces: 1
    • Common walls with other units/homes: End Unit
    Interior area
    • Total structure area: 1,924
    • Total interior livable area: 1,924 sqft
    • Finished area above ground: 1,716
    • Finished area below ground: 208

    Property

    Parking
    • Total spaces: 4
    • Parking features: Attached, Paved, Off Street, Garage Door Opener
    • Attached garage spaces: 2
    Features
    • Stories: 2
    • Patio & porch: Terrace
    • Exterior features: Awning(s), Rain Gutters, Stone Wall
    • Has private pool: Yes
    • Pool features: Heated, In Ground
    Lot
    • Features: Few Trees
    Details
    • Parcel number: 1333385
    • Zoning: R-30A

    Construction

    Type & style
    • Home type: Condo
    • Architectural style: Ranch
    • Property subtype: Condominium
    • Attached to another structure: Yes
    Materials
    • Vertical Siding, Cedar
    Condition
    • New construction: No
    • Year built: 1974
    Details
    • Builder model: Berkshire

    Utilities & green energy

    • Sewer: Public Sewer
    • Water: Public
    • Utilities for property: Underground Utilities, Cable Available
    Green energy
    • Energy efficient items: Thermostat, Windows

    Community & HOA

    Community
    • Features: Adult Community 55, Golf, Health Club, Library, Medical Facilities, Playground, Shopping/Mall, Stables/Riding, Tennis Court(s)
    • Senior community: Yes
    • Subdivision: Heritage Village
    HOA
    • Has HOA: Yes
    • Amenities included: Bocci Court, Clubhouse, Exercise Room/Health Club, Gardening Area, Paddle Tennis, Pool, Tennis Court(s), Management
    • Services included: Maintenance Grounds, Trash, Snow Removal, Pest Control, Pool Service, Road Maintenance
    • HOA fee: $809 monthly
    Location
    • Region: Southbury

    Financial & listing details

    • Price per square foot: $304/sqft
    • Tax assessed value: $366,530
    • Annual tax amount: $8,650
    • Date on market: 10/29/2024

    Price history

    DateEventPrice
    6/25/2025Sold$585,000-2.3%$304/sqft
    Source: Smart MLS #24056389 Report a problem
    6/25/2025Pending sale$599,000$311/sqft
    Source: Smart MLS #24056389 Report a problem
    3/12/2025Price change$599,000-2.8%$311/sqft
    Source: Smart MLS #24056389 Report a problem
    10/29/2024Listed for sale$616,000+12%$320/sqft
    Source: Smart MLS #24056389 Report a problem
    10/4/2024Sold$550,000+49.1%$286/sqft
    Source: Public Record Report a problem
    7/14/2017Sold$369,000+127.1%$192/sqft
    Source: Smart MLS #W10228000 Report a problem
    1/27/2017Sold$162,500$84/sqft
    Source: Smart MLS #W10143905 Report a problem

    Public tax history

    YearProperty taxesTax assessment
    2025$8,905 +2.9%$367,980 +0.4%
    2024$8,650 +4.9%$366,530
    2023$8,247 +24.8%$366,530 +58.9%
    2022$6,606 -2.2%$230,660
    2021$6,758 $230,660
    2020$6,758 +0.7%$230,660
    2019$6,712 +0.3%$230,660
    2018$6,689 +103.7%$230,660 +105.9%
    2017$3,283 +1.7%$112,040
    2016$3,227 $112,040
    Find assessor info on the county website

    Neighborhood: Heritage Village

    Nearby schools

    GreatSchools rating
    Get pre-qualified for a loan
    At Zillow Home Loans, we can pre-qualify you in as little as 5 minutes with no impact to your credit score.

    An equal housing lender. NMLS #10287.

    Sell for more on Zillow
    Get a Zillow Showcase℠ listing at no additional cost and you could sell for .
    $611,400
    2% more
    +$12,228
    With Zillow Showcase(estimated)
    $623,628