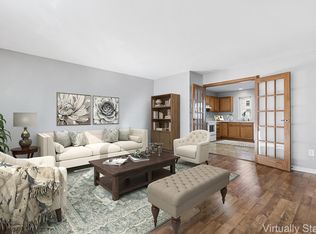
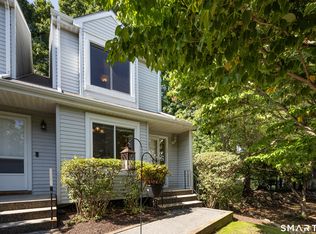
Bright and beautifully updated three level Townhouse in the desirable Barclay Commons complex! Filled with natural light and offering generous storage throughout, this home delivers both comfort and functionality. Open concept kitchen with newer appliances flows into the dining room, where French doors lead to a patio overlooking the gorgeous pool and relaxing pond. The inviting living room is anchored by a cozy fireplace. Brand new luxury vinyl plank flooring completes the first floor. The second level features brand new carpeting with two spacious bedrooms complete with ample closet space, plus a full bathroom and laundry area. On the 3rd level, you'll find a private primary suite with brand new carpeting, dual closets, a spacious bathroom with a large vanity, spa-whirlpool tub and a separate shower. Barclay Commons is reminiscent of a quaint Colonial village and is tucked privately back from the road, yet close to tons of shopping and restaurants and a few minutes to I-84. About half mile to Danbury town beach, park and boat launch. Steps away, you have a detached garage, assigned parking spot and plenty of visitor spots.
For sale
$400,000
1 East Hayestown Road #33, Danbury, CT 06811
3beds
1,625sqft
Condominium, Townhouse
Built in 1986
-- sqft lot
$396,800 Zestimate®
$246/sqft
$400/mo HOA
What's special
Generous storage throughoutFilled with natural light
- 27 days |
- 2,020 |
- 133 |
Likely to sell faster than
Zillow last checked:
Listing updated:
Listed by:
Kate White (516)359-8646,
Houlihan Lawrence 203-438-0455
Source: Smart MLS,MLS#: 24190881
Facts & features
Interior
Bedrooms & bathrooms
- Bedrooms: 3
- Bathrooms: 3
- Full bathrooms: 2
- 1/2 bathrooms: 1
Primary bedroom
- Features: Full Bath
- Level: Third,Other
Bedroom
- Level: Upper
Bedroom
- Level: Upper
Dining room
- Level: Main
Living room
- Level: Main
Heating
- Forced Air, Electric
Cooling
- Ceiling Fan(s), Central Air
Appliances
- Included: Cooktop, Oven/Range, Refrigerator, Dishwasher, Washer, Dryer
Features
- Basement: Crawl Space
- Number of fireplaces: 1
Interior area
- Total structure area: 1,625
- Total interior livable area: 1,625 sqft
- Finished area above ground: 1,625
Property
Parking
- Total spaces: 2
- Parking features: Detached, Assigned
- Garage spaces: 1
Features
- Stories: 3
- Has private pool: Yes
- Pool features: In Ground
- Has view: Yes
- View description: Water
- Has water view: Yes
- Water view: Water
Lot
- Features: Level
Details
- Parcel number: 78991
- Zoning: RM8
Construction
Type & style
- Home type: Condo
- Architectural style: Townhouse
- Property subtype: Condominium, Townhouse
Materials
- Vinyl Siding
Condition
- New construction: No
- Year built: 1986
Utilities & green energy
- Sewer: Public Sewer
- Water: Public
Community & HOA
Community
- Subdivision: Hayestown
HOA
- Has HOA: Yes
- Amenities included: Management
- Services included: Maintenance Grounds, Trash, Snow Removal, Pool Service
- HOA fee: $400 monthly
Location
- Region: Danbury
Financial & listing details
- Price per square foot: $246/sqft
- Tax assessed value: $218,750
- Annual tax amount: $5,467
- Date on market: 7/23/2026
Estimated market value
$396,800
$377,000 - $417,000
$3,144/mo
Price history
| Date | Event | Price |
|---|---|---|
| 7/23/2026 | Listed for sale | $400,000+108.3%$246/sqft |
Source:  Smart MLS #24190881 Report a problem Smart MLS #24190881 Report a problem | ||
| 7/17/2000 | Sold | $192,000$118/sqft |
Source: Smart MLS #98071665 Report a problem | ||
Public tax history
| Year | Property taxes | Tax assessment |
|---|---|---|
| 2025 | $5,467 +2.3% | $218,750 |
| 2024 | $5,346 +4.8% | $218,750 |
| 2023 | $5,103 +7.9% | $218,750 +30.5% |
| 2022 | $4,730 +2.2% | $167,600 -0.1% |
| 2021 | $4,629 | $167,700 |
| 2020 | $4,629 | $167,700 |
| 2019 | $4,629 | $167,700 |
| 2018 | $4,629 -6.6% | $167,700 -2% |
| 2017 | $4,956 +0.9% | $171,200 |
| 2016 | $4,910 +1.5% | $171,200 |
| 2015 | $4,838 | $171,200 |
Find assessor info on the county website
Monthly payment
Est. payment
Payment breakdown
Explore the cost of this home by adjusting the details. Changes won't be saved.Climate risks
Neighborhood: 06811
Nearby schools
GreatSchools rating
- 5/10Hayestown Avenue SchoolGrades: K-5Distance: 0.2 mi
- 2/10Broadview Middle SchoolGrades: 6-8Distance: 0.8 mi
- 2/10Danbury High SchoolGrades: 9-12Distance: 1.1 mi
Schools provided by the listing agent
- High: Danbury
Source: Smart MLS. This data may not be complete. We recommend contacting the local school district to confirm school assignments for this home.
- $325,0002 bd3 ba1.4k sqft1 E Hayestown Rd UNIT 71, Danbury, CT 06811Sold
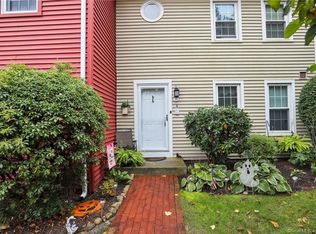
- $315,0002 bd2 ba1.3k sqft1 E Hayestown Rd UNIT 139, Danbury, CT 06811Sold
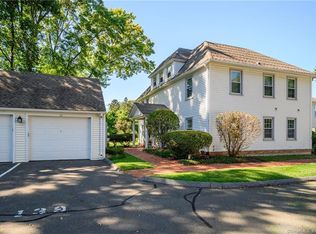
- $375,0002 bd3 ba1.4k sqft1 E Hayestown Rd UNIT 157, Danbury, CT 06811Sold
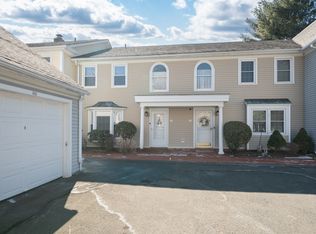
- $315,0002 bd2 ba1.3k sqft1 E Hayestown Rd UNIT 159, Danbury, CT 06811Sold
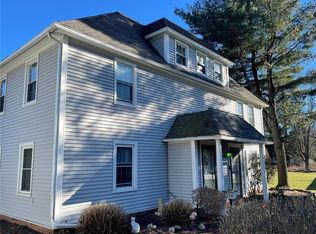
- $355,0002 bd2 ba1.5k sqft1 E Hayestown Rd UNIT 24, Danbury, CT 06811Sold
- $375,0002 bd3 ba1.4k sqft1 E Hayestown Rd UNIT 47, Danbury, CT 06811Sold
- $385,9002 bd3 ba1.5k sqft1 E Hayestown Rd UNIT 48, Danbury, CT 06811Sold
- $425,0003 bd3 ba1.6k sqft1 E Hayestown Rd UNIT 69, Danbury, CT 06811Sold
A local agent can set up tours, give advice and negotiate with sellers.
A local lender can help you make sure your offer is ready when you are.
Similar homes
- $475,0003 bd2 ba1.1k sqft25 Woodbury Drive, Danbury, CT 06811For Sale

 MLS ID #24199179, Ken P. Freundt, Coldwell Banker Realty. Smart MLS
 - $349,0003 bd3 ba1.2k sqftMaple Village, Danbury, CT 06810Sold
 MLS ID #24137688, Stephanie Liriano, Redfin Corporation. Smart MLS
 - $589,9993 bd3 ba1.3k sqft26 Harbor Ridge Road, Danbury, CT 06811For Sale
 MLS ID #24199248, David H. Pina, Coldwell Banker Realty. Smart MLS
 - $329,9002 bd2 ba1.1k sqftArrowood Condo, Danbury, CT 06811For Sale
 MLS ID #24196994, Lorraine Amaral, William Pitt Sotheby's Int'l. Smart MLS
 - $390,0002 bd2 ba1.5k sqftCamelot Court, Danbury, CT 06810For SaleMLS ID #24183600, Dan Leyden, KW Legacy Partners. Smart MLS
- $525,0003 bd2 ba1.7k sqft10 Horseshoe Drive, Danbury, CT 06811For SaleMLS ID #24171648, Lisa Weisenberger, Luks Realty. Smart MLS
- $385,0002 bd2 ba1.3k sqftWestwood Village, Danbury, CT 06811For SaleMLS ID #24187607, Arleen Norton, Coldwell Banker Realty. Smart MLS
- $554,9003 bd2 ba2.1k sqft32 Taagan Point Drive, Danbury, CT 06811For SaleMLS ID #24188846, Bianca Harlacher, Coldwell Banker Realty. Smart MLS
- $595,0003 bd4 ba2.3k sqftLexington Court, Danbury, CT 06811For SaleMLS ID #24189045, Teresa Kallivrousis, Real Estate By Teresa LLC. Smart MLS
- $404,9002 bd2 ba1.4k sqftStony Hill Village, Brookfield, CT 06804For SaleMLS ID #24194205, Betty Hensal, William Pitt Sotheby's Int'l. Smart MLS
- $530,0004 bd3 ba1.7k sqft1 Boat Road, Danbury, CT 06811For SaleMLS ID #24171079, Tama Murphy, Keller Williams Realty. Smart MLS
- $499,9003 bd2 ba1.3k sqft41 Elbow Hill Road, Brookfield, CT 06804For SaleMLS ID #24198844, Thais Godinho, Keller Williams Realty. Smart MLS
- $325,0002 bd2 ba1.1k sqftAutumn Ridge, Danbury, CT 06810For SaleMLS ID #24198135, Sherri Strol, William Raveis Real Estate. Smart MLS
- $519,0002 bd4 ba2.1k sqftSterling Woods, Danbury, CT 06811For SaleMLS ID #24187536, Sandra Schmidt, Coldwell Banker Realty. Smart MLS
- $475,0002 bd3 ba1.3k sqftArlington Woods, Danbury, CT 06810For SaleMLS ID #24184168, Diana Dibullo, Coldwell Banker Katonah. Smart MLS
- $549,9003 bd2 ba2.3k sqft4 Ezra Road, Danbury, CT 06811For SaleMLS ID #24187335, Carolyn Ridenour, Berkshire Hathaway NE Prop.. Smart MLS
- $475,0002 bd3 ba2.2k sqftWoodland Hills, Danbury, CT 06810For SaleMLS ID #24185879, Valerie King, Keller Williams Realty Prtnrs.. Smart MLS
- $239,9001 bd1 ba828 sqftPark Ridge, Danbury, CT 06811For SaleMLS ID #24183901, Deborah Snopkowski, Coldwell Banker Realty. Smart MLS
- $499,9002 bd3 ba1.6k sqftBriar Woods, Danbury, CT 06810For SaleMLS ID #24179420, Patty McCarthy, William Raveis Real Estate. Smart MLS
- $397,9002 bd1 ba824 sqft106 Carol Street, Danbury, CT 06810For SaleMLS ID #24182291, Evy Brescia, Coldwell Banker Realty. Smart MLS
