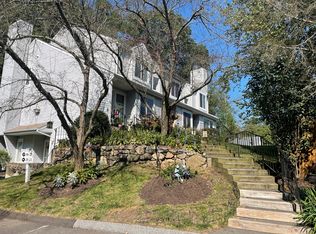
Welcome to this lovely, light, and bright 2-bedroom, 1.5-bath end unit in the highly desirable Arrowood complex! Impressively updated, the main level features a sunlit eat-in kitchen with quartz countertops, crisp white cabinets, stainless steel appliances, and a casual dining area perfectly situated by the sun drenched front window. The spacious formal dining and living room boasts warm wood-style laminate flooring, a cozy wood-burning fireplace with a mantle, and sliding glass doors that open to a private deck backed by peaceful woods-ideal for enjoying your morning coffee. A neutral foyer and convenient powder room complete the main level. Up the beautiful staircase, you will find brand-new, lush carpeting and fresh paint throughout the upper bedrooms. The spacious primary bedroom offers a full wall of mirrored closets and access to a full bath with a cream-tiled tub/shower combo. An additional bright bedroom features ample closet space, and both bedrooms include ceiling fans. Upper-level laundry closet and full attic which offers excellent storage. Arrowood is a beautifully maintained complex boasting an in-ground pool and sunning patio with loungers. This unbeatable location is just minutes from Candlewood Lake Town Park with swimming, boat ramp, picnic area, playgrounds, and summer festivals, while offering close proximity to restaurants, shopping, schools, and I-84 for an easy NY commute. You will also find convenient parking right outside this end unit!
For sale
$329,900
20 East Pembroke Road #22, Danbury, CT 06811
2beds
1,150sqft
:
Get pre-qualified$2,623/mo
Condominium, Townhouse
Built in 1984
-- sqft lot
$326,700 Zestimate®
$287/sqft
$396/mo HOA
What's special
Brand-new lush carpetingWarm wood-style laminate flooringQuartz countertopsSunlit eat-in kitchenUpper-level laundry closetNeutral foyerImpressively updated
- 2 days |
- 611 |
- 27 |
Likely to sell faster than
Zillow last checked:
Listing updated:
Listed by:
Lorraine Amaral (203)702-3917,
William Pitt Sotheby's Int'l 203-796-7700
Source: Smart MLS,MLS#: 24196994
Facts & features
Interior
Bedrooms & bathrooms
- Bedrooms: 2
- Bathrooms: 2
- Full bathrooms: 1
- 1/2 bathrooms: 1
Primary bedroom
- Features: Ceiling Fan(s), Full Bath, Wall/Wall Carpet
- Level: Upper
- Area: 160.68 Square Feet
- Dimensions: 10.3 x 15.6
Bedroom
- Features: Ceiling Fan(s), Wall/Wall Carpet
- Level: Upper
- Area: 132.09 Square Feet
- Dimensions: 11.1 x 11.9
Dining room
- Features: Ceiling Fan(s), Combination Liv/Din Rm, Laminate Floor
- Level: Main
- Area: 56.7 Square Feet
- Dimensions: 7 x 8.1
Kitchen
- Features: Quartz Counters, Dining Area, Eating Space, Tile Floor
- Level: Main
- Area: 86.67 Square Feet
- Dimensions: 10.7 x 8.1
Living room
- Features: Balcony/Deck, Combination Liv/Din Rm, Fireplace, Sliders, Laminate Floor
- Level: Main
- Area: 296.05 Square Feet
- Dimensions: 19.1 x 15.5
Heating
- Baseboard, Electric
Cooling
- Ceiling Fan(s), Wall Unit(s)
Appliances
- Included: Electric Range, Microwave, Refrigerator, Dishwasher, Washer, Dryer, Electric Water Heater, Water Heater
- Laundry: Upper Level
Features
- Wired for Data, Open Floorplan, Entrance Foyer
- Basement: None
- Attic: Storage,Floored,Access Via Hatch
- Number of fireplaces: 1
- Common walls with other units/homes: End Unit
Interior area
- Total structure area: 1,150
- Total interior livable area: 1,150 sqft
- Finished area above ground: 1,150
Property
Parking
- Total spaces: 2
- Parking features: Paved, Parking Lot, Off Street
Features
- Stories: 2
- Patio & porch: Porch, Deck
- Exterior features: Rain Gutters, Garden, Lighting
- Has private pool: Yes
- Pool features: Gunite, Fenced, In Ground
Lot
- Features: Corner Lot, Few Trees, Level
Details
- Parcel number: 78569
- Zoning: RA20
Construction
Type & style
- Home type: Condo
- Architectural style: Townhouse
- Property subtype: Condominium, Townhouse
- Attached to another structure: Yes
Materials
- Vinyl Siding
Condition
- New construction: No
- Year built: 1984
Details
- Builder model: Cedar
Utilities & green energy
- Sewer: Public Sewer
- Water: Public
Green energy
- Energy efficient items: Thermostat
Community & HOA
Community
- Features: Basketball Court, Near Public Transport, Health Club, Lake, Library, Medical Facilities, Park, Shopping/Mall
- Subdivision: Hayestown
HOA
- Has HOA: Yes
- Amenities included: Guest Parking, Pool, Management
- Services included: Maintenance Grounds, Trash, Snow Removal, Sewer, Pest Control, Pool Service, Road Maintenance
- HOA fee: $396 monthly
Location
- Region: Danbury
Financial & listing details
- Price per square foot: $287/sqft
- Tax assessed value: $157,570
- Annual tax amount: $3,938
- Date on market: 8/9/2026
Estimated market value
$326,700
$310,000 - $343,000
$2,454/mo
Price history
| Date | Event | Price |
|---|---|---|
| 8/9/2026 | Listed for sale | $329,900+46.6%$287/sqft |
Source:  Smart MLS #24196994 Report a problem Smart MLS #24196994 Report a problem | ||
| 9/10/2004 | Sold | $225,000+21.6%$196/sqft |
Source: Smart MLS #98204271 Report a problem | ||
| 5/30/2002 | Sold | $185,000+44.4%$161/sqft |
Source: Smart MLS #98124643 Report a problem | ||
| 10/24/2001 | Sold | $128,125+19.7%$111/sqft |
Source: Smart MLS #98104821 Report a problem | ||
| 10/23/1997 | Sold | $107,000$93/sqft |
Source: Public Record Report a problem | ||
Public tax history
| Year | Property taxes | Tax assessment |
|---|---|---|
| 2025 | $3,938 +2.3% | $157,570 |
| 2024 | $3,851 +4.8% | $157,570 |
| 2023 | $3,676 +12.6% | $157,570 +36.2% |
| 2022 | $3,265 +2.3% | $115,700 |
| 2021 | $3,193 | $115,700 |
| 2020 | $3,193 | $115,700 |
| 2019 | $3,193 | $115,700 |
| 2018 | $3,193 +3.5% | $115,700 +8.5% |
| 2017 | $3,086 +0.9% | $106,600 |
| 2016 | $3,057 +1.5% | $106,600 |
| 2015 | $3,013 | $106,600 |
Find assessor info on the county website
Monthly payment
Est. payment
Payment breakdown
Explore the cost of this home by adjusting the details. Changes won't be saved.Climate risks
Neighborhood: 06810
Nearby schools
GreatSchools rating
- 5/10Hayestown Avenue SchoolGrades: K-5Distance: 0.2 mi
- 2/10Broadview Middle SchoolGrades: 6-8Distance: 1 mi
- 2/10Danbury High SchoolGrades: 9-12Distance: 0.9 mi
Schools provided by the listing agent
- Middle: Broadview
- High: Danbury
Source: Smart MLS. This data may not be complete. We recommend contacting the local school district to confirm school assignments for this home.
- $222,0001 bd1 ba950 sqft20 E Pembroke Rd UNIT 16, Danbury, CT 06810Sold
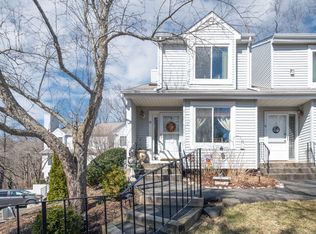
- $347,7002 bd2 ba1.1k sqft20 E Pembroke Rd UNIT 19, Danbury, CT 06810Sold
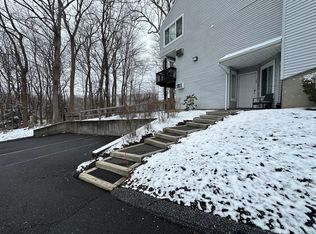
- $245,0001 bd1 ba950 sqft20 E Pembroke Rd UNIT 25, Danbury, CT 06810Sold
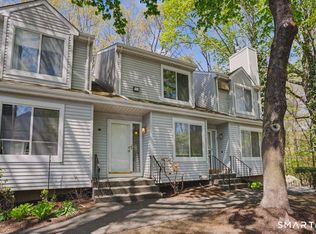
- $350,0002 bd2 ba1.2k sqft20 E Pembroke Rd #28, Danbury, CT 06810Sold
- $340,0002 bd2 ba1.2k sqft20 E Pembroke Rd UNIT 32, Danbury, CT 06810Sold
- $242,5001 bd1 ba950 sqft20 E Pembroke Rd UNIT 36, Danbury, CT 06810Sold
- $336,0282 bd2 ba1.1k sqft20 E Pembroke Rd #49, Danbury, CT 06810Sold
- $210,0001 bd1 ba650 sqft20 E Pembroke Rd UNIT 55, Danbury, CT 06810Sold
A local agent can set up tours, give advice and negotiate with sellers.
A local lender can help you make sure your offer is ready when you are.
Similar homes
- $320,0002 bd2 ba1k sqftTavi Village, Danbury, CT 06810For Sale
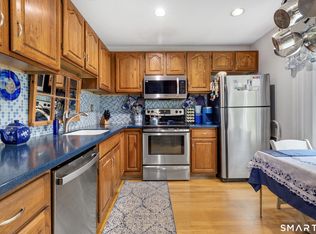
 MLS ID #24177443, Anne Prato, Coldwell Banker Realty. Smart MLS
 - $345,0002 bd2 ba1.4k sqftTowne Summit, Danbury, CT 06810For Sale
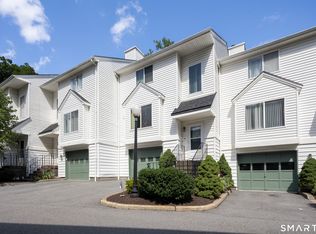 MLS ID #24166491, Lorraine Amaral, William Pitt Sotheby's Int'l. Smart MLS
 - $275,0002 bd1 ba1k sqftPark Ridge, Danbury, CT 06811For Sale
 MLS ID #24193755, Luke Julius Joachim, Redfin Corporation. Smart MLS
 - $399,9003 bd1 ba1.1k sqft31 Jeanette Road, Danbury, CT 06811For Sale
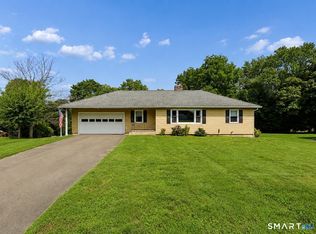 MLS ID #24196634, Matt Rose, Keller Williams Realty. Smart MLS
 - $479,9002 bd3 ba1.6k sqftArlington Woods, Danbury, CT 06810For SaleMLS ID #24197781, Barbara Adelizzi, Keller Williams Realty. Smart MLS
- $400,0003 bd3 ba1.6k sqftBarclay Commons, Danbury, CT 06811For SaleMLS ID #24190881, Kate White, Houlihan Lawrence. Smart MLS
- $385,0002 bd2 ba1.3k sqftWestwood Village, Danbury, CT 06811For SaleMLS ID #24187607, Arleen Norton, Coldwell Banker Realty. Smart MLS
- $399,9003 bd3 ba1.3k sqftNorth Ridge, Danbury, CT 06811For SaleMLS ID #24193983, Khushbu Bhavsar, Roma & Associates Real Estate. Smart MLS
- $399,0002 bd2 ba1.3k sqftWestwood Village, Danbury, CT 06811For SaleMLS ID #24190107, Hyven Wizzard, Keller Williams Realty Group. Smart MLS
- $369,9003 bd1 ba942 sqft29 Overlook Drive, New Milford, CT 06776For SaleMLS ID #24197951, Pete Gillen, Coldwell Banker Realty. Smart MLS
- $469,0002 bd3 ba1.4k sqftLake Place, Danbury, CT 06810For SaleMLS ID #24185900, Carol Hanlon, Coldwell Banker Realty. Smart MLS
- $259,9002 bd1 ba1.1k sqftDeer Hill Arms, Danbury, CT 06810For SaleMLS ID #24187278, Todd P. Sargent, Coldwell Banker Realty. Smart MLS
- $419,9003 bd1 ba1.2k sqft28 Hickory Street, Danbury, CT 06810For SaleMLS ID #24183133, Michael Vartolone, William Raveis Real Estate. Smart MLS
- $239,9001 bd1 ba828 sqftPark Ridge, Danbury, CT 06811For SaleMLS ID #24183901, Deborah Snopkowski, Coldwell Banker Realty. Smart MLS
- $349,0003 bd3 ba1.2k sqftMaple Village, Danbury, CT 06810SoldMLS ID #24137688, Stephanie Liriano, Redfin Corporation. Smart MLS
- $404,9002 bd2 ba1.4k sqftStony Hill Village, Brookfield, CT 06804For SaleMLS ID #24194205, Betty Hensal, William Pitt Sotheby's Int'l. Smart MLS
- $340,0002 bd2 ba1k sqftLedgewood, Brookfield, CT 06804For SaleMLS ID #24194283, E. Tyler Della Valle, Dow Della Valle. Smart MLS
- $365,0001 bd2 ba1.6k sqft405 Bentley Court, Brewster, NY 10509For Sale
 MLS ID #1023154, Susan Salamone, Listing by: Houlihan Lawrence Inc.. OneKey® MLS as distributed by MLS GRID
 - $349,9002 bd2 ba1.4k sqftHeritage Village, Southbury, CT 06488For SaleMLS ID #24197599, Michael Monteiro, Ascend Realty LLC. Smart MLS
- $265,0001 bd1 ba741 sqftPark Brook, Danbury, CT 06811For SaleMLS ID #24178956, Alyse Valentini Doyle, Coldwell Banker Realty. Smart MLS
