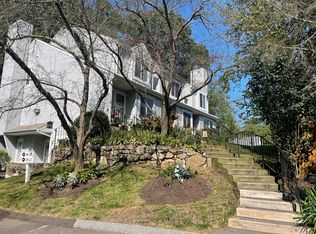
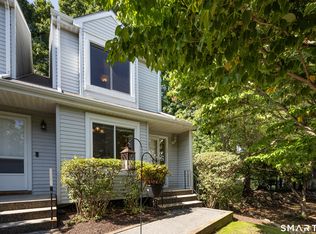
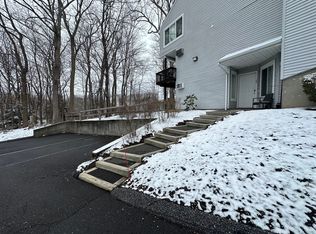
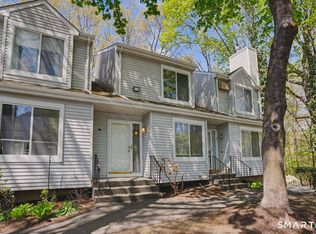
Welcome to 20 E. Pembroke Road, Unit 45, located in Danbury's Arrowood complex! This updated 1-bedroom end-unit condo offers a stylish, modern feel with beautiful Durable plank flooring, recessed lighting, and an inviting open-concept living and dining area. The updated kitchen features crisp white cabinetry and contrasting black countertops. Newer windows and a newer patio slider bring in plenty of natural light, while the slider opens to a private stone patio, perfect for relaxing, grilling, or outdoor dining. Additional highlights include a spacious bedroom with a walk-in closet and an in-unit washer and dryer. Enjoy the community pool, located just a short distance from the unit. Ideally situated just minutes from Candlewood Lake and Danbury Town Park, with easy access to I-84, shopping, dining, and downtown Danbury. Whether you're enjoying the outdoors, running errands, or commuting, this location offers an excellent balance of recreation and accessibility. With its modern updates, private outdoor space, and desirable location, this condo is an opportunity you won't want to miss. Schedule your private showing today!
Accepting backups
$229,900
20 East Pembroke Road #45, Danbury, CT 06811
1beds
650sqft
Condominium
Built in 1984
-- sqft lot
$-- Zestimate®
$354/sqft
$395/mo HOA
What's special
Community poolRecessed lightingIn-unit washer and dryerPrivate outdoor spaceContrasting black countertopsWalk-in closetNewer windows
- 20 days
- 552
- 25
Likely to sell faster than
Zillow last checked:
Listing updated:
Listed by:
Floyd O'Connor (203)751-2690,
Realty ONE Group Connect 203-590-1111
Source: Smart MLS,MLS#: 24212311
Facts & features
Interior
Bedrooms & bathrooms
- Bedrooms: 1
- Bathrooms: 1
- Full bathrooms: 1
Primary bedroom
- Features: Walk-In Closet(s), Vinyl Floor
- Level: Main
Kitchen
- Features: Tile Floor
- Level: Main
Living room
- Features: Patio/Terrace, Sliders
- Level: Main
Heating
- Baseboard, Electric
Cooling
- Wall Unit(s)
Appliances
- Included: Electric Cooktop, Microwave, Refrigerator, Dishwasher, Washer, Dryer, Electric Water Heater
- Laundry: Main Level
Features
- Open Floorplan
- Basement: None
- Attic: None
- Has fireplace: No
- Common walls with other units/homes: End Unit
Interior area
- Total structure area: 650
- Total interior livable area: 650 sqft
- Finished area above ground: 650
Property
Features
- Stories: 1
- Patio & porch: Patio
- Has private pool: Yes
- Pool features: In Ground
Details
- Parcel number: 78594
- Zoning: RA20
Construction
Type & style
- Home type: Condo
- Architectural style: Ranch
- Property subtype: Condominium
- Attached to another structure: Yes
Materials
- Vinyl Siding
Condition
- New construction: No
- Year built: 1984
Utilities & green energy
- Sewer: Public Sewer
- Water: Public
Community & HOA
Community
- Features: Lake, Park
HOA
- Has HOA: Yes
- Amenities included: Pool
- Services included: Maintenance Grounds, Trash, Snow Removal, Pool Service
- HOA fee: $395 monthly
Location
- Region: Danbury
Financial & listing details
- Price per square foot: $354/sqft
- Tax assessed value: $103,320
- Annual tax amount: $2,607
- Date on market: 10/10/2026
- Exclusions: Refrigerator, Stove, Microwave, Dishwasher, Washer, Dryer, and A/C unit.
Estimated market value
Not available
Estimated sales range
Not available
Not available
Price history
| Date | Event | Price |
|---|---|---|
| 10/10/2026 | Listed for sale | $229,900+119%$354/sqft |
Source:  Smart MLS #24212311 Report a problem | ||
| 9/29/2023 | Listing removed | -- |
Source: Zillow Rentals Report a problem | ||
| 9/12/2023 | Listed for rent | $1,750$3/sqft |
Source: Zillow Rentals Report a problem | ||
| 11/4/2019 | Sold | $105,000+69.4%$162/sqft |
Source: Public Record Report a problem | ||
| 1/21/1994 | Sold | $62,000$95/sqft |
Source: Public Record Report a problem | ||
Public tax history
| Year | Property taxes | Tax assessment |
|---|---|---|
| 2025 | $2,582 +2.3% | $103,320 |
| 2024 | $2,525 +4.8% | $103,320 |
| 2023 | $2,410 -0.9% | $103,320 +19.9% |
| 2022 | $2,433 +2.3% | $86,200 |
| 2021 | $2,379 | $86,200 |
| 2020 | $2,379 | $86,200 |
| 2019 | $2,379 | $86,200 |
| 2018 | $2,379 +3.3% | $86,200 +8.4% |
| 2017 | $2,302 +1% | $79,500 |
| 2016 | $2,280 +1.5% | $79,500 |
| 2015 | $2,247 | $79,500 |
Find assessor info on the county website
Monthly payment
Est. payment
Payment breakdown
Explore the cost of this home by adjusting the details. Changes won't be saved.Climate risks
Neighborhood: 06810
Nearby schools
Schools provided by the listing agent
- Elementary: Hayestown
- Middle: Broadview
- High: Danbury
Source: Smart MLS. This data may not be complete. We recommend contacting the local school district to confirm school assignments for this home.
Similar homes
- $185,0001 bd1 ba604 sqftBrookside, Danbury, CT 06811For Sale

 MLS ID #24217660, Britta R. Pedersen, Dream House Realty. Smart MLS
- $229,9001 bd1 ba800 sqftDeer Hill Arms, Danbury, CT 06810For Sale
 MLS ID #24213313, Jorge Sousa, Clearview Realty LLC. Smart MLS
- $225,0002 bd1 ba701 sqftLinron Gardens, Danbury, CT 06810For Sale
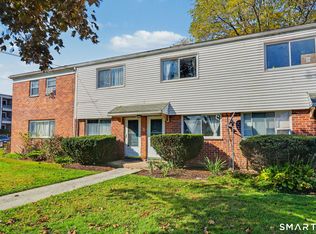 MLS ID #24214410, Colin Murray, Houlihan Lawrence. Smart MLS
- $239,9001 bd1 ba898 sqftGood Shepherd, Danbury, CT 06811For Sale
 MLS ID #24206596, Sumer Naber, BE Real Estate. Smart MLS
- $205,0001 bd1 ba825 sqftDeer Hill Arms, Danbury, CT 06810For SaleMLS ID #24182485, Jillian Morais, William Raveis Real Estate. Smart MLS
- $249,9002 bd1 ba922 sqftRacing Brook Meadows, Danbury, CT 06811For SaleMLS ID #24214466, James Patino, Real Broker CT, LLC. Smart MLS
- $255,0001 bd1 ba741 sqftPark Brook, Danbury, CT 06811For SaleMLS ID #24178956, Alyse Valentini Doyle, Coldwell Banker Realty. Smart MLS
- $192,0002 bd1 ba701 sqftLinron Gardens, Danbury, CT 06810For SaleMLS ID #24193823, Deborah Snopkowski, Coldwell Banker Realty. Smart MLS
- $245,0002 bd1 ba560 sqft85 Manor Road, Southbury, CT 06488For SaleMLS ID #24217271, Katie Ruopp, BHGRE Gaetano Marra Homes. Smart MLS
- $315,0001 bd1 ba528 sqftGreat Plain Road, Danbury, CT 06811For SaleMLS ID #24213873, Jo-Ann Bonenfant, KW Legacy Partners. Smart MLS
- $225,0002 bd1 ba850 sqftMadison Gardens, Bridgeport, CT 06606For SaleMLS ID #24216941, Yasmina Delacruz, BHGRE Gaetano Marra Homes. Smart MLS
- $230,0001 bd1 ba928 sqftHeritage Village, Southbury, CT 06488For SaleMLS ID #24213706, Cynthia Clark, Century 21 Bette Real Estate. Smart MLS
- $215,0001 bd1 ba840 sqftWillow Springs, New Milford, CT 06776For SaleMLS ID #24204585, Danielle Valenti, Compass Connecticut, LLC. Smart MLS
- $199,0001 bd1 ba706 sqft525 Fox Run Lane, Carmel, NY 10512For Sale
 MLS ID #1029952, Francesco Fiorella, Listing by: Francesco Fiorella. OneKey® MLS as distributed by MLS GRID
- $232,0001 bd1 ba765 sqftHidden Knolls Ii, Monroe, CT 06468For SaleMLS ID #24208031, Sindy Butkus, Klemm Real Estate Inc. Smart MLS
- $219,9001 bd1 ba928 sqftHeritage Village, Southbury, CT 06488For SaleMLS ID #24213066, Adam Zak, Century 21 Classic Homes. Smart MLS
- $200,0001 bd1 ba706 sqft319 Fox Run Lane, Carmel, NY 10512For SaleMLS ID #1057375, Janyce Selkin, Listing by: Howard Hanna Rand Realty. OneKey® MLS as distributed by MLS GRID
- $195,0001 bd1 ba706 sqft317 Fox Run Lane Unit #317, Carmel, NY 10512For SaleMLS ID #1062504, Shannon Dollison, Listing by: Compass Greater NY, LLC. OneKey® MLS as distributed by MLS GRID
- $308,0001 bd1 ba882 sqft101 Route 39 South, Sherman, CT 06784For SaleMLS ID #24214214, Ann Gerschefski, William Raveis Real Estate. Smart MLS
- $225,0001 bd1 ba765 sqftHidden Knolls, Monroe, CT 06468For SaleMLS ID #24190109, Michael Parsell, Trusted Realty Partners LLC. Smart MLS
