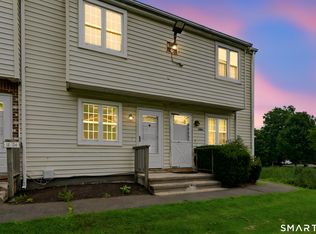
Well-maintained end-unit townhouse-style condo offering a comfortable layout and convenient location. The main level features a spacious living room, dining area, a well-appointed kitchen, main-level laundry, and access to a private deck. Upstairs, you'll find two generously sized bedrooms. Conveniently located near shopping, restaurants, major highways, and just minutes from the New York border, this property offers easy access to everyday amenities and commuting routes. A great opportunity for homeowners or investors alike!
For sale
$249,900
14 Scuppo Road #D1, Danbury, CT 06811
2beds
922sqft
Condominium, Townhouse
Built in 1973
-- sqft lot
$-- Zestimate®
$271/sqft
$365/mo HOA
What's special
Comfortable layoutMain-level laundryTwo generously sized bedroomsWell-appointed kitchenDining area
- 1 day
- 261
- 15
Zillow last checked:
Listing updated:
Listed by:
James Patino (203)440-7246,
Real Broker CT, LLC 855-450-0442
Source: Smart MLS,MLS#: 24214466
Facts & features
Interior
Bedrooms & bathrooms
- Bedrooms: 2
- Bathrooms: 1
- Full bathrooms: 1
Primary bedroom
- Level: Upper
- Area: 170.64 Square Feet
- Dimensions: 15.8 x 10.8
Bedroom
- Level: Upper
- Area: 114.08 Square Feet
- Dimensions: 12.4 x 9.2
Bathroom
- Level: Upper
- Area: 38.63 Square Feet
- Dimensions: 9.4 x 4.11
Dining room
- Level: Main
- Area: 107.5 Square Feet
- Dimensions: 13.11 x 8.2
Kitchen
- Level: Main
- Area: 68.04 Square Feet
- Dimensions: 10.8 x 6.3
Living room
- Level: Main
- Area: 153.69 Square Feet
- Dimensions: 14.1 x 10.9
Other
- Level: Main
- Area: 13.29 Square Feet
- Dimensions: 2.6 x 5.11
Heating
- Baseboard, Electric
Cooling
- Wall Unit(s)
Appliances
- Included: Electric Range, Range Hood, Refrigerator, Freezer, Washer, Dryer, Electric Water Heater, Water Heater
- Laundry: Main Level
Features
- Basement: None
- Attic: Access Via Hatch
- Has fireplace: No
- Common walls with other units/homes: End Unit
Interior area
- Total structure area: 922
- Total interior livable area: 922 sqft
- Finished area above ground: 922
Property
Parking
- Total spaces: 2
- Parking features: Assigned
Features
- Stories: 2
Lot
- Features: Level
Details
- Parcel number: 70399
- Zoning: RM12
Construction
Type & style
- Home type: Condo
- Architectural style: Townhouse
- Property subtype: Condominium, Townhouse
- Attached to another structure: Yes
Materials
- Vinyl Siding
Condition
- New construction: No
- Year built: 1973
Utilities & green energy
- Sewer: Public Sewer
- Water: Public
Community & HOA
Community
- Features: Park, Near Public Transport, Shopping/Mall
- Subdivision: Mill Plain
HOA
- Has HOA: Yes
- Amenities included: Management
- Services included: Maintenance Grounds, Trash, Snow Removal, Water, Sewer, Road Maintenance, Insurance
- HOA fee: $365 monthly
Location
- Region: Danbury
Financial & listing details
- Price per square foot: $271/sqft
- Tax assessed value: $104,580
- Annual tax amount: $2,639
- Date on market: 10/15/2026
Estimated market value
Not available
Estimated sales range
Not available
Not available
Price history
| Date | Event | Price |
|---|---|---|
| 10/15/2026 | Listed for sale | $249,900+462.2%$271/sqft |
Source:  Smart MLS #24214466 Report a problem Smart MLS #24214466 Report a problem | ||
| 12/11/1997 | Sold | $44,450$48/sqft |
Source: Smart MLS #97025268 Report a problem | ||
Public tax history
Tax history is unavailable.
Monthly payment
Est. payment
Payment breakdown
Explore the cost of this home by adjusting the details. Changes won't be saved.Climate risks
Neighborhood: 06811
Similar homes
- $229,9002 bd1 ba701 sqftLinron Gardens, Danbury, CT 06810For Sale
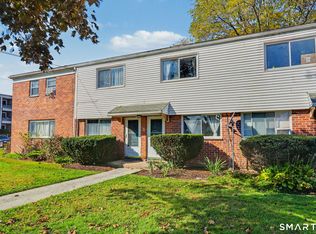
 MLS ID #24214410, Colin Murray, Houlihan Lawrence. Smart MLS
 - $240,0003 bd2 ba1k sqftSummit Park West, Danbury, CT 06810For Sale
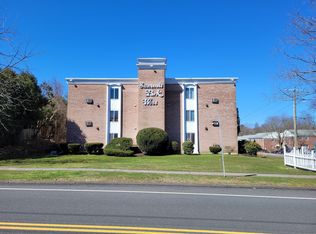 MLS ID #24163160, Michael Vartolone, William Raveis Real Estate. Smart MLS
 - $289,9002 bd2 ba1.1k sqftNorth Ridge, Danbury, CT 06811For Sale
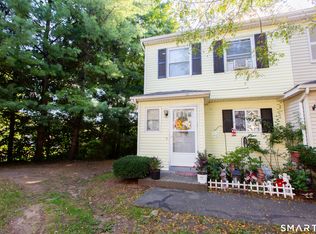 MLS ID #24208629, Johanna J. Pena, Coldwell Banker Realty. Smart MLS
 - $229,9001 bd1 ba800 sqftDeer Hill Arms, Danbury, CT 06810For Sale
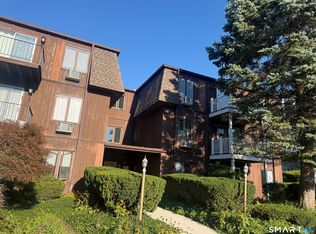 MLS ID #24213313, Jorge Sousa, Clearview Realty LLC. Smart MLS
 - $309,0002 bd2 ba1k sqftWestwood Village, Danbury, CT 06810For SaleMLS ID #24207319, Jorge Sousa, Clearview Realty LLC. Smart MLS
- $285,0001 bd1 ba1.1k sqftDanbury Mill, Danbury, CT 06810For SaleMLS ID #24211335, Len Schwartz, Keller Williams Prestige Prop.. Smart MLS
- $285,0002 bd1 ba1k sqft32 Depalma Lane, Danbury, CT 06811For SaleMLS ID #24209561, Debbie Blum, William Raveis Real Estate. Smart MLS
- $255,0001 bd1 ba741 sqftPark Brook, Danbury, CT 06811For SaleMLS ID #24178956, Alyse Valentini Doyle, Coldwell Banker Realty. Smart MLS
- $240,0002 bd1 ba851 sqftBrookside, Danbury, CT 06811For SaleMLS ID #24187470, Mathews Thomas, Williams Real Estate. Smart MLS
- $229,9001 bd1 ba650 sqftArrowood Condo, Danbury, CT 06811For SaleMLS ID #24212311, Floyd O'Connor, Realty ONE Group Connect. Smart MLS
- $239,9001 bd1 ba898 sqftGood Shepherd, Danbury, CT 06811For SaleMLS ID #24206596, Sumer Naber, BE Real Estate. Smart MLS
- $305,0002 bd2 ba1k sqftWestwood Village, Danbury, CT 06811For SaleMLS ID #24211207, Liz Newnham, William Pitt Sotheby's Int'l. Smart MLS
- $299,9002 bd2 ba1.1k sqftNorth Ridge, Danbury, CT 06811For SaleMLS ID #24185364, Mathews Thomas, Williams Real Estate. Smart MLS
- $192,0002 bd1 ba701 sqftLinron Gardens, Danbury, CT 06810For SaleMLS ID #24193823, Deborah Snopkowski, Coldwell Banker Realty. Smart MLS
- $367,0003 bd3 ba1.3k sqftNorth Ridge, Danbury, CT 06811For SaleMLS ID #24211188, Jay Streaman, RE/MAX Right Choice. Smart MLS
- $325,0002 bd2 ba1k sqftPark Manor, Danbury, CT 06810For SaleMLS ID #24200035, Lucy Manos, William Pitt Sotheby's Int'l. Smart MLS
- $349,9952 bd2 ba1.2k sqftBirchwood, Danbury, CT 06811For SaleMLS ID #24213355, Steven Vinelli, Real Estate By Teresa LLC. Smart MLS
- $338,0002 bd1 ba777 sqft208 Route 37 South, Sherman, CT 06784For SaleMLS ID #24214342, Donna Kennedy, Compass Connecticut, LLC. Smart MLS
- $329,0002 bd1 ba1k sqftGood Shepherd, Danbury, CT 06811For SaleMLS ID #24212783, Ralph M. Harvey III, ListWithFreedom.com. Smart MLS
- $350,0002 bd2 ba1.3k sqftPark Manor, Danbury, CT 06810For SaleMLS ID #24206878, Rebeca DaSilva, Coldwell Banker Realty. Smart MLS
