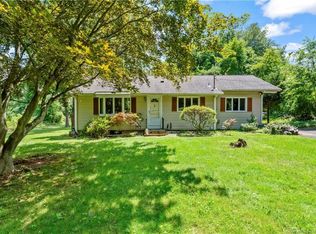
Handypersons and contractors, take note! This one-level home offers plenty of potential for the buyer ready to roll up their sleeves and make it their own. Featuring approximately 1,036 sq. ft., this 2-bedroom, 1-bath home is situated on a level corner lot and includes a 2-car garage plus a storage shed. A private backyard patio, conveniently accessed from the living room, provides a great spot for outdoor enjoyment. Oil heat is complemented by a wood stove for an alternative heat source and added efficiency. Private well and septic. With single-level homes always in demand, bring your ideas, vision, and tools and transform this property into something special!
For sale
Price cut: $25.1K (10/5)
$299,900
32 Depalma Lane, Danbury, CT 06811
2beds
1,036sqft
Single Family Residence
Built in 1937
0.25 Acres Lot
$-- Zestimate®
$289/sqft
$-- HOA
What's special
Storage shedLevel corner lotPrivate backyard patio
- 17 days
- 2,026
- 145
Likely to sell faster than
Zillow last checked:
Listing updated:
Listed by:
The Cornerstone Team at William Raveis Real Estate,
Debbie Blum (203)733-8379,
William Raveis Real Estate 203-794-9494
Source: Smart MLS,MLS#: 24209561
Facts & features
Interior
Bedrooms & bathrooms
- Bedrooms: 2
- Bathrooms: 1
- Full bathrooms: 1
Primary bedroom
- Level: Main
Bedroom
- Level: Main
Dining room
- Level: Main
Kitchen
- Level: Main
Living room
- Level: Main
Heating
- Forced Air, Oil
Cooling
- None
Appliances
- Included: Oven/Range, Refrigerator, Electric Water Heater
- Laundry: Main Level
Features
- Basement: Crawl Space,Unfinished,Dirt Floor
- Attic: None
- Has fireplace: No
Interior area
- Total structure area: 1,036
- Total interior livable area: 1,036 sqft
- Finished area above ground: 1,036
Property
Parking
- Total spaces: 2
- Parking features: Detached
- Garage spaces: 2
Features
- Patio & porch: Patio
Lot
- Size: 0.25 Acres
- Features: Level
Details
- Additional structures: Shed(s)
- Parcel number: 71219
- Zoning: RA40
Construction
Type & style
- Home type: SingleFamily
- Architectural style: Ranch
- Property subtype: Single Family Residence
Materials
- Vinyl Siding, Wood Siding
- Foundation: Block
- Roof: Asphalt
Condition
- New construction: No
- Year built: 1937
Utilities & green energy
- Sewer: Septic Tank
- Water: Well
Community & HOA
Community
- Subdivision: Pembroke
HOA
- Has HOA: No
Location
- Region: Danbury
Financial & listing details
- Price per square foot: $289/sqft
- Tax assessed value: $179,900
- Annual tax amount: $4,539
- Date on market: 9/24/2026
Estimated market value
Not available
Estimated sales range
Not available
Not available
Price history
| Date | Event | Price |
|---|---|---|
| 10/5/2026 | Price change | $299,900-7.7%$289/sqft |
Source:  Smart MLS #24209561 Report a problem Smart MLS #24209561 Report a problem | ||
| 9/24/2026 | Listed for sale | $325,000+79.3%$314/sqft |
Source: Smart MLS #24209561 Report a problem | ||
| 8/4/2004 | Sold | $181,280$175/sqft |
Source: Public Record Report a problem | ||
Public tax history
| Year | Property taxes | Tax assessment |
|---|---|---|
| 2025 | $4,496 +2.3% | $179,900 |
| 2024 | $4,397 +4.8% | $179,900 |
| 2023 | $4,197 +11.7% | $179,900 +35.1% |
| 2022 | $3,759 +2.3% | $133,200 |
| 2021 | $3,676 | $133,200 |
| 2020 | $3,676 | $133,200 |
| 2019 | $3,676 | $133,200 |
| 2018 | $3,676 +5.9% | $133,200 +11.1% |
| 2017 | $3,471 +0.9% | $119,900 |
| 2016 | $3,439 +1.5% | $119,900 |
| 2015 | $3,388 +16.5% | $119,900 -9.1% |
| 2006 | $2,908 -11.3% | $131,900 |
| 2004 | $3,279 +2.3% | $131,900 |
| 2003 | $3,204 +44.6% | $131,900 +44.6% |
| 2001 | $2,216 +16.9% | $91,200 |
| 2000 | $1,895 -6.7% | $91,200 -6.7% |
| 1999 | $2,032 | $97,800 |
Find assessor info on the county website
Monthly payment
Est. payment
Payment breakdown
Explore the cost of this home by adjusting the details. Changes won't be saved.Climate risks
Neighborhood: 06811
Nearby schools
Schools provided by the listing agent
- Elementary: Pembroke
- High: Danbury
Source: Smart MLS. This data may not be complete. We recommend contacting the local school district to confirm school assignments for this home.
Similar homes
- $375,0003 bd2 ba1.4k sqft53 Smoke Hill Drive, Danbury, CT 06811For Sale
 MLS ID #24137822, Jean Flynn, Luks Realty. Smart MLS
 - $369,9002 bd1 ba936 sqft14 Wilkes Road, Danbury, CT 06811For Sale
 MLS ID #24188088, Dave Jones, Dave Jones Realty, LLC. Smart MLS
 - $289,9002 bd2 ba1.1k sqftNorth Ridge, Danbury, CT 06811For Sale
 MLS ID #24208629, Johanna J. Pena, Coldwell Banker Realty. Smart MLS
 - $349,0002 bd2 ba902 sqft9 Keplers Way, New Fairfield, CT 06812For Sale
 MLS ID #24210820, Stephanie J. Barnes, William Raveis Real Estate. Smart MLS
 - $299,9002 bd2 ba1.1k sqftNorth Ridge, Danbury, CT 06811For SaleMLS ID #24185364, Mathews Thomas, Williams Real Estate. Smart MLS
- $309,0002 bd2 ba1k sqftWestwood Village, Danbury, CT 06810For SaleMLS ID #24207319, Jorge Sousa, Clearview Realty LLC. Smart MLS
- $349,0001 bd1 ba736 sqft59 Gillotti Road, New Fairfield, CT 06812For SaleMLS ID #24211795, Marie Timan-Skok, William Raveis Real Estate. Smart MLS
- $329,0002 bd1 ba1k sqftGood Shepherd, Danbury, CT 06811For SaleMLS ID #24212783, Ralph M. Harvey III, ListWithFreedom.com. Smart MLS
- $300,0001 bd1 ba1.1k sqftDanbury Mill, Danbury, CT 06810For SaleMLS ID #24211335, Len Schwartz, Keller Williams Prestige Prop.. Smart MLS
- $309,0002 bd2 ba1k sqftWestwood Village, Danbury, CT 06811For SaleMLS ID #24211207, Liz Newnham, William Pitt Sotheby's Int'l. Smart MLS
- $349,0002 bd1 ba680 sqft11 Norwood Road, Patterson, NY 12563For Sale
 MLS ID #1057398, Anne S. Durante, Listing by: Briante Realty Group, LLC. OneKey® MLS as distributed by MLS GRID
 - $439,0002 bd1 ba960 sqft2-4 Woody Lane, Danbury, CT 06811For SaleMLS ID #24176774, Erin Porter, Coldwell Banker Realty. Smart MLS
- $367,0003 bd3 ba1.3k sqftNorth Ridge, Danbury, CT 06811For SaleMLS ID #24211188, Jay Streaman, RE/MAX Right Choice. Smart MLS
- $429,0002 bd2 ba1k sqft13 Ripley Road, Patterson, NY 12563For SaleMLS ID #1060104, Susan Wynne, Listing by: RE/MAX Town & Country. OneKey® MLS as distributed by MLS GRID
- $449,0004 bd3 ba1.5k sqft244 Middle River Road, Danbury, CT 06811For SaleMLS ID #24194214, Laura J. Testa, Kiwi Homes. Smart MLS
- $295,0002 bd2 ba1.1k sqftHatter's Yard, Danbury, CT 06810For SaleMLS ID #24007067, Thai Son, Dream House Realty. Smart MLS
- $379,0002 bd2 ba1.2k sqft29 West Wooster Street, Danbury, CT 06810For SaleMLS ID #24206648, Jorge Sousa, Clearview Realty LLC. Smart MLS
- $425,0002 bd2 ba1.3k sqftWestville Commons Condo, Danbury, CT 06811For SaleMLS ID #24212418, Joseph Dimyan, Tower Realty Corp. Smart MLS
- $370,0002 bd2 ba1.4k sqftWestville Commons Condo, Danbury, CT 06811For SaleMLS ID #24211183, Kristie L. Perry, William Pitt Sotheby's Int'l. Smart MLS
- $355,5002 bd1 ba920 sqft10 Batavia Road, Patterson, NY 12563For SaleMLS ID #1017670, Rosanaly Diaz-Scott, Listing by: Houlihan Lawrence Inc.. OneKey® MLS as distributed by MLS GRID
