Spectacular New construction just completed on gorgeous private level Acre lot, bordering City owned property. Cul-de-sac street near New Fairfield border. Open floor plan, light and bright with lots of windows, great room concept, gourmet kitchen with huge center island with waterfall edge, quartz countertops, custom made range hood, gas range and built in microwave. White Shaker style cabinets, 4" oak hardwood floors throughout main level, 9' ceilings on both levels, upgraded lighting fixtures, beautifully tiled 3 full baths, including double sinks in primary bath. Lower level family room with walk out door to large park like yard, adjoining large bedroom and full bath, could be guest suite. Central air, gas tankless HW heater, custom closet organizers in all closets, Open deck, oversized two car garage newly paved driveway and City sewer !!! Two of the owners of the LLC are licensed Real Estate salespersons in the State of Connecticut. Real Estate taxes to be determined by Tax Assessor.
Sold for $715,000
$715,000
20 Depalma Lane, Danbury, CT 06811
4beds
2,160sqft
Single Family Residence
Built in 2025
0.97 Acres Lot
$762,300 Zestimate®
$331/sqft
$4,172 Estimated rent
Home value
$762,300
$678,000 - $854,000
$4,172/mo
Zestimate® history
Owner options
List your home for rent
$4,172/mo
Rent Zestimate®
Find your next renter with Zillow Rental Manager. Plus, with online applications, you can quickly screen prospective tenants – for free.
$4,172/mo
Rent Zestimate®
Refinance and save
$4,030/mo
Est. payment
Refinancing to a lower rate could help reduce your monthly payments and save thousands over the life of the loan.
$4,030/mo
Est. payment
Explore your selling options
Work with a Zillow partner agent
Leverage their expertise and Zillow's premium Showcase listings to get your home seen by more buyers.
Get startedList with your own agent
Get your home in front of millions of buyers by listing it on Zillow.
Learn how to do itSell it yourself
Take full control of how buyers see your home on Zillow by listing For Sale by Owner (FSBO).
List your homeWhat's special
Central airGuest suiteOpen deckOversized two car garageCul-de-sac streetLight and brightNewly paved driveway
Zillow last checked:
Listing updated:
Listed by:
Lou Capellaro 203-826-4501,
Keller Williams Realty 203-438-9494
Bought with:
Keith B. Evans, REB.0757406
William Raveis Real Estate
Source: Smart MLS,MLS#: 24112206
Facts & features
Interior
Bedrooms & bathrooms
- Bedrooms: 4
- Bathrooms: 3
- Full bathrooms: 3
Primary bedroom
- Features: High Ceilings, Full Bath, Hardwood Floor
- Level: Main
- Area: 168 Square Feet
- Dimensions: 12 x 14
Bedroom
- Features: Hardwood Floor
- Level: Main
- Area: 132 Square Feet
- Dimensions: 11 x 12
Bedroom
- Features: Hardwood Floor
- Level: Main
- Area: 110 Square Feet
- Dimensions: 10 x 11
Bedroom
- Features: High Ceilings, Vinyl Floor
- Level: Lower
- Area: 162.75 Square Feet
- Dimensions: 10.5 x 15.5
Primary bathroom
- Features: Double-Sink, Tile Floor
- Level: Main
- Area: 81 Square Feet
- Dimensions: 9 x 9
Bathroom
- Features: Tile Floor
- Level: Lower
- Area: 50 Square Feet
- Dimensions: 5 x 10
Bathroom
- Features: Tub w/Shower, Tile Floor
- Level: Main
- Area: 40 Square Feet
- Dimensions: 5 x 8
Dining room
- Features: High Ceilings, Hardwood Floor
- Level: Main
- Area: 150 Square Feet
- Dimensions: 12.5 x 12
Family room
- Features: High Ceilings, Vinyl Floor
- Level: Lower
- Area: 225 Square Feet
- Dimensions: 15 x 15
Kitchen
- Features: High Ceilings, Breakfast Bar, Quartz Counters, Kitchen Island, Hardwood Floor
- Level: Main
- Area: 120 Square Feet
- Dimensions: 10 x 12
Living room
- Features: High Ceilings, Hardwood Floor
- Level: Main
- Area: 304 Square Feet
- Dimensions: 16 x 19
Other
- Level: Lower
- Area: 42 Square Feet
- Dimensions: 6 x 7
Heating
- Forced Air, Propane
Cooling
- Central Air
Appliances
- Included: Gas Range, Microwave, Refrigerator, Dishwasher, Water Heater
- Laundry: Lower Level
Features
- Open Floorplan
- Basement: Full,Heated,Finished,Garage Access,Cooled,Liveable Space
- Attic: Pull Down Stairs
- Has fireplace: No
Interior area
- Total structure area: 2,160
- Total interior livable area: 2,160 sqft
- Finished area above ground: 1,431
- Finished area below ground: 729
Property
Parking
- Total spaces: 6
- Parking features: Attached, Driveway, Garage Door Opener, Paved
- Attached garage spaces: 2
- Has uncovered spaces: Yes
Features
- Patio & porch: Deck
Lot
- Size: 0.97 Acres
- Features: Secluded, Level
Details
- Parcel number: 71217
- Zoning: RA-40
Construction
Type & style
- Home type: SingleFamily
- Architectural style: Ranch
- Property subtype: Single Family Residence
Materials
- Vinyl Siding
- Foundation: Concrete Perimeter, Raised
- Roof: Asphalt
Condition
- Completed/Never Occupied
- Year built: 2025
Details
- Warranty included: Yes
Utilities & green energy
- Sewer: Public Sewer
- Water: Well
Community & HOA
Community
- Features: Golf, Lake
HOA
- Has HOA: No
Location
- Region: Danbury
Financial & listing details
- Price per square foot: $331/sqft
- Tax assessed value: $76,930
- Annual tax amount: $1,880
- Date on market: 7/18/2025
Price history
| Date | Event | Price |
|---|---|---|
| 9/10/2025 | Sold | $715,000+2.3%$331/sqft |
Source:  Smart MLS #24112206 Report a problem Smart MLS #24112206 Report a problem | ||
| 7/31/2025 | Pending sale | $699,000$324/sqft |
Source: Smart MLS #24112206 Report a problem | ||
| 7/18/2025 | Listed for sale | $699,000$324/sqft |
Source: Smart MLS #24112206 Report a problem | ||
Public tax history
Tax history is unavailable.
Neighborhood: 06811
Nearby homes
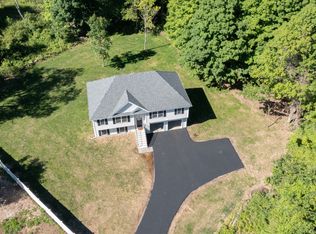
- $679,0004 bd3 ba2.1k sqft22 Depalma Ln, Danbury, CT 06811Sold
- $448,9003 bd1 ba1.3k sqftDepalma Ln, Danbury, CT 06810Off Market
- $408,8003 bd1 ba1.3k sqftDepalma Ln, Danbury, CT 06810Off Market
- $475,8003 bd2 ba1.3k sqft24 Depalma Ln, Danbury, CT 06811Off Market
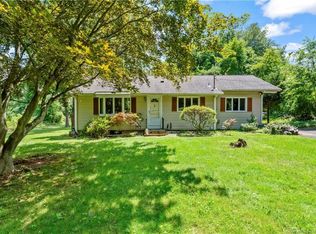
- $299,9002 bd1 ba1k sqft32 Depalma Ln, Danbury, CT 06811For Sale
- $604,8004 bd2 ba2.2k sqft28 Peck Rd, Danbury, CT 06811Off Market
- $407,8003 bd1 ba861 sqft12 Depalma Ln, Danbury, CT 06811Off Market
- $439,9003 bd1 ba1.2k sqft13 Depalma Ln, Danbury, CT 06811Off Market
Nearby schools
GreatSchools rating
- 4/10Pembroke SchoolGrades: K-5Distance: 0.2 mi
- 2/10Broadview Middle SchoolGrades: 6-8Distance: 2.9 mi
- 2/10Danbury High SchoolGrades: 9-12Distance: 1.6 mi
Schools provided by the listing agent
- Elementary: Pembroke
- Middle: Broadview
- High: Danbury
Source: Smart MLS. This data may not be complete. We recommend contacting the local school district to confirm school assignments for this home.
Sell for more on Zillow
Get a Zillow Showcase℠ listing at no additional cost and you could sell for .
$762,300
2% more
+$15,246
With Zillow Showcase(estimated)
$777,546
Sell for more on Zillow
Get a Zillow Showcase℠ listing at no additional cost and you could sell for .
$762,300
2% more
+$15,246
With Zillow Showcase(estimated)
$777,546
- Connecticut
- Fairfield County
- Danbury
- 06811
- 20 Depalma Lane
