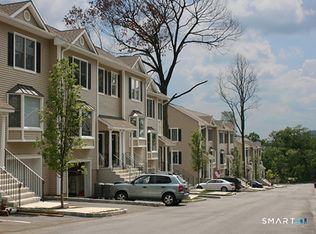
Welcome to Westville Commons! This spacious Amherst model townhouse offers 2 bedrooms, 1.5 baths, an attached 1-car garage and a comfortable multi-level layout. The bright main level features hardwood floors and an easy flow from the living room with bay window to the dining area and kitchen, creating a great space for everyday living and entertaining. The kitchen offers generous cabinetry, pantry, stainless steel appliances and gas cooking, while sliders from the dining area lead to the deck-perfect for grilling, relaxing or enjoying the outdoors. Upstairs are two generously sized bedrooms, including a spacious primary with walk-in closet, plus a full bath with double vanity. The lower level offers additional finished space ideal for a home office, gym or hobby area, along with laundry and direct garage access. Central air and natural gas add everyday comfort. Enjoy Westville Commons amenities including a pool and clubhouse.The monthly HOA includes water, trash removal, grounds maintenance and pool maintenance. Convenient Danbury location with easy access to I-84 and Route 684, shopping and dining option!
For sale
$370,000
15 Scuppo Road #502, Danbury, CT 06811
2beds
1,490sqft
Condominium, Townhouse
Built in 2005
-- sqft lot
$-- Zestimate®
$248/sqft
$600/mo HOA
What's special
Central airDirect garage accessBright main levelHardwood floorsTwo generously sized bedroomsDining areaGas cooking
- 25 days
- 696
- 51
Likely to sell faster than
Zillow last checked:
Listing updated:
Listed by:
Kristie L. Perry (203)770-4755,
William Pitt Sotheby's Int'l 203-796-7700
Source: Smart MLS,MLS#: 24211183
Facts & features
Interior
Bedrooms & bathrooms
- Bedrooms: 2
- Bathrooms: 2
- Full bathrooms: 1
- 1/2 bathrooms: 1
Primary bedroom
- Level: Upper
- Area: 173.43 Square Feet
- Dimensions: 12.3 x 14.1
Bedroom
- Level: Upper
- Area: 149.45 Square Feet
- Dimensions: 11.4 x 13.11
Bathroom
- Level: Main
- Area: 30.72 Square Feet
- Dimensions: 4.8 x 6.4
Bathroom
- Level: Upper
- Area: 84.84 Square Feet
- Dimensions: 8.4 x 10.1
Dining room
- Level: Main
- Area: 171.36 Square Feet
- Dimensions: 11.9 x 14.4
Kitchen
- Level: Main
- Area: 82.8 Square Feet
- Dimensions: 9 x 9.2
Living room
- Level: Main
- Area: 196 Square Feet
- Dimensions: 14 x 14
Other
- Level: Lower
- Area: 130.9 Square Feet
- Dimensions: 8.5 x 15.4
Heating
- Forced Air, Natural Gas
Cooling
- Central Air
Appliances
- Included: Gas Range, Microwave, Refrigerator, Dishwasher, Washer, Dryer, Water Heater
- Laundry: Lower Level
Features
- Basement: Partial,Storage Space,Garage Access,Interior Entry
- Attic: Access Via Hatch
- Has fireplace: No
Interior area
- Total structure area: 1,490
- Total interior livable area: 1,490 sqft
- Finished area above ground: 1,350
- Finished area below ground: 140
Property
Parking
- Total spaces: 1
- Parking features: Attached, Garage Door Opener
- Attached garage spaces: 1
Features
- Stories: 3
- Patio & porch: Deck
- Exterior features: Rain Gutters
- Has private pool: Yes
- Pool features: In Ground
Details
- Parcel number: 2500333
- Zoning: RMF4
Construction
Type & style
- Home type: Condo
- Architectural style: Townhouse
- Property subtype: Condominium, Townhouse
Materials
- Vinyl Siding
Condition
- New construction: No
- Year built: 2005
Utilities & green energy
- Sewer: Public Sewer
- Water: Public
Community & HOA
Community
- Features: Near Public Transport, Golf, Health Club, Lake, Library, Medical Facilities, Park, Playground
HOA
- Has HOA: Yes
- Amenities included: Clubhouse, Pool, Management
- Services included: Maintenance Grounds, Trash, Snow Removal, Water, Pool Service, Road Maintenance
- HOA fee: $600 monthly
Location
- Region: Danbury
Financial & listing details
- Price per square foot: $248/sqft
- Tax assessed value: $225,750
- Annual tax amount: $5,696
- Date on market: 10/1/2026
- Exclusions: See Inclusion / Exclusion
Estimated market value
Not available
Estimated sales range
Not available
Not available
Price history
| Date | Event | Price |
|---|---|---|
| 10/1/2026 | Listed for sale | $370,000+33.6%$248/sqft |
Source:  Smart MLS #24211183 Report a problem | ||
| 9/20/2021 | Sold | $277,000+3%$186/sqft |
Source: Public Record Report a problem | ||
| 10/17/2010 | Listing removed | $268,900$180/sqft |
Source: William Pitt Sothebys International Realty #98466157 Report a problem | ||
| 10/1/2010 | Listed for sale | $268,900$180/sqft |
Source: William Pitt Sothebys International Realty #98466157 Report a problem | ||
| 8/5/2010 | Listing removed | $268,900$180/sqft |
Source: William Pitt Sotheby's International Realty #98466157 Report a problem | ||
| 6/18/2010 | Listed for sale | $268,900-8.5%$180/sqft |
Source: William Pitt Sotheby's International Realty #98466157 Report a problem | ||
| 1/19/2009 | Listed for sale | $294,000-6.9%$197/sqft |
Source: Owner Report a problem | ||
| 10/8/2008 | Listing removed | $315,900$212/sqft |
Source: Owner Report a problem | ||
| 5/8/2008 | Listed for sale | $315,900+3.7%$212/sqft |
Source: Owner Report a problem | ||
| 1/17/2006 | Sold | $304,665$204/sqft |
Source: Public Record Report a problem | ||
Public tax history
| Year | Property taxes | Tax assessment |
|---|---|---|
| 2025 | $5,641 +2.2% | $225,750 |
| 2024 | $5,517 +4.7% | $225,750 |
| 2023 | $5,267 +45.3% | $225,750 +75.7% |
| 2022 | $3,626 +2.2% | $128,500 |
| 2021 | $3,547 | $128,500 |
| 2020 | $3,547 | $128,500 |
| 2019 | $3,547 | $128,500 |
| 2018 | $3,547 -11.9% | $128,500 -7.6% |
| 2017 | $4,024 +0.9% | $139,000 |
| 2016 | $3,987 +1.5% | $139,000 |
| 2015 | $3,928 | $139,000 |
Find assessor info on the county website
Monthly payment
Est. payment
Payment breakdown
Explore the cost of this home by adjusting the details. Changes won't be saved.Climate risks
Neighborhood: 06811
Nearby schools
Schools provided by the listing agent
- High: Danbury
Source: Smart MLS. This data may not be complete. We recommend contacting the local school district to confirm school assignments for this home.

Similar homes
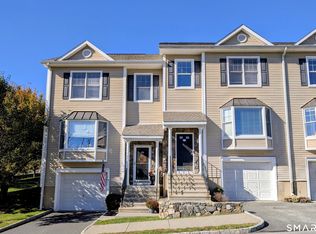
- $422,5002 bd2 ba1.3k sqftWestville Commons Condo, Danbury, CT 06811For Sale
 MLS ID #24213316, Britta R. Pedersen, Dream House Realty. Smart MLS
- $399,9002 bd2 ba1.3k sqftWestville Commons Condo, Danbury, CT 06811For Sale
 MLS ID #24210000, Douglas Collins, Coldwell Banker Realty. Smart MLS
- $425,0002 bd2 ba1.3k sqftWestville Commons Condo, Danbury, CT 06811For Sale
 MLS ID #24212418, Joseph Dimyan, Tower Realty Corp. Smart MLS
- $385,0003 bd2 ba1.5k sqftDriftway Hills, Danbury, CT 06811For Sale
 MLS ID #24213493, Kim Kendall, Keller Williams Realty. Smart MLS
- $379,9002 bd2 ba1.3k sqftWestwood Village, Danbury, CT 06811For SaleMLS ID #24211143, Michael Vartolone, William Raveis Real Estate. Smart MLS
- $295,0002 bd1 ba1.1k sqftSunrise Ridge, Danbury, CT 06811For SaleMLS ID #24216436, Enivania Deoliveira, Horizon Real Estate LLC. Smart MLS
- $249,9002 bd1 ba922 sqftRacing Brook Meadows, Danbury, CT 06811For SaleMLS ID #24214466, James Patino, Real Broker CT, LLC. Smart MLS
- $380,0003 bd3 ba1.3k sqftNorth Ridge, Danbury, CT 06811For SaleMLS ID #24193983, Khushbu Bhavsar, Roma & Associates Real Estate. Smart MLS
- $399,0002 bd2 ba1.6k sqftWestwood Village, Danbury, CT 06811For SaleMLS ID #24211116, Lindsay Berardi, Coldwell Banker Realty. Smart MLS
- $368,0002 bd2 ba1.3k sqftBirchwood, Danbury, CT 06811For SaleMLS ID #24210344, Nicole J. Bates, Berkshire Hathaway NE Prop.. Smart MLS
- $350,0002 bd2 ba1.3k sqftPark Manor, Danbury, CT 06810For SaleMLS ID #24206878, Rebeca DaSilva, Coldwell Banker Realty. Smart MLS
- $309,0002 bd2 ba1k sqftWestwood Village, Danbury, CT 06810For SaleMLS ID #24207319, Jorge Sousa, Clearview Realty LLC. Smart MLS
- $369,9002 bd1 ba936 sqft14 Wilkes Road, Danbury, CT 06811For SaleMLS ID #24188088, Dave Jones, Dave Jones Realty, LLC. Smart MLS
- $315,0002 bd2 ba1.6k sqftColonial Court, Danbury, CT 06810For SaleMLS ID #24214655, Jasmine Guerrero, Compass Connecticut, LLC. Smart MLS
- $365,0002 bd2 ba1.7k sqftShepherd Hill, Danbury, CT 06811For SaleMLS ID #24200410, Paul Mucci, Coldwell Banker Realty. Smart MLS
- $339,4952 bd2 ba1.2k sqftBirchwood, Danbury, CT 06811For SaleMLS ID #24213355, Steven Vinelli, Real Estate By Teresa LLC. Smart MLS
- $415,0003 bd3 ba1.3k sqftNorth Ridge, Danbury, CT 06811For SaleMLS ID #24194628, Lynn Platania, William Raveis Real Estate. Smart MLS
- $482,5003 bd2 ba2.1k sqft7 Apple Blossom Lane, Danbury, CT 06811For SaleMLS ID #24213087, Connie Widmann, William Raveis Real Estate. Smart MLS
- $379,0002 bd2 ba1.2k sqft29 West Wooster Street, Danbury, CT 06810For SaleMLS ID #24206648, Jorge Sousa, Clearview Realty LLC. Smart MLS
- $265,0002 bd2 ba1.1k sqftCrown Court, Danbury, CT 06811For SaleMLS ID #24213254, Jacqueline Himmelfarb, William Raveis Real Estate. Smart MLS
