Beautiful, Move-In Ready Townhouse in an Excellent Location!!! Bright, spacious, and beautifully maintained, this three-level townhouse offers an open floor plan, abundant natural light, and a convenient location just minutes from I-84, Route 7, the elementary school, hospital, and Danbury Mall. The main level features a welcoming kitchen, dining area, and oversized living room with beautiful hardwood floors and sliders to a private deck. The kitchen offers newer appliances, ample counter space, and plenty of storage. Upstairs, the spacious primary suite includes a walk-in closet and direct access to the beautifully renovated full bathroom. The lower level offers flexible space for storage, a home office, gym, or recreation area, plus an attached one-car garage for added convenience. Community amenities include a swimming pool, pool house, and ample guest parking. Monthly common charges include snow removal, lawn and garden care, pool and clubhouse maintenance, water, sewer, garbage, and complex insurance. Built in 2006, this is a newer townhouse complex and a must-see!
For sale
Price cut: $25.1K (10/24)
$399,900
15 Scuppo Road #302, Danbury, CT 06811
2beds
1,350sqft
Condominium, Townhouse
Built in 2005
-- sqft lot
$395,700 Zestimate®
$296/sqft
$600/mo HOA
What's special
Private deckAmple guest parkingAbundant natural lightAttached one-car garageSpacious primary suiteWalk-in closetPlenty of storage
- 32 days
- 439
- 43
Zillow last checked:
Listing updated:
Listed by:
Douglas Collins (203)482-7167,
Coldwell Banker Realty 203-426-5679
Source: Smart MLS,MLS#: 24210000
Facts & features
Interior
Bedrooms & bathrooms
- Bedrooms: 2
- Bathrooms: 2
- Full bathrooms: 1
- 1/2 bathrooms: 1
Primary bedroom
- Features: Full Bath, Walk-In Closet(s)
- Level: Upper
Bedroom
- Level: Upper
Dining room
- Features: Balcony/Deck, Sliders, Hardwood Floor
- Level: Main
Kitchen
- Features: Hardwood Floor
- Level: Main
Living room
- Features: Bay/Bow Window, Hardwood Floor
- Level: Main
Other
- Level: Lower
Heating
- Forced Air, Natural Gas
Cooling
- Central Air
Appliances
- Included: Gas Range, Oven/Range, Microwave, Refrigerator, Dishwasher, Washer, Dryer, Gas Water Heater, Water Heater
- Laundry: Lower Level
Features
- Smart Thermostat
- Basement: Partial,Storage Space,Garage Access,Interior Entry
- Attic: Access Via Hatch
- Has fireplace: No
Interior area
- Total structure area: 1,350
- Total interior livable area: 1,350 sqft
- Finished area above ground: 1,350
Property
Parking
- Total spaces: 1
- Parking features: Attached, Garage Door Opener
- Attached garage spaces: 1
Features
- Stories: 3
- Patio & porch: Deck
- Exterior features: Rain Gutters, Lighting
- Has private pool: Yes
- Pool features: In Ground
Lot
- Features: Level
Details
- Additional structures: Pool House
- Parcel number: 2500325
- Zoning: RMF4
Construction
Type & style
- Home type: Condo
- Architectural style: Townhouse
- Property subtype: Condominium, Townhouse
Materials
- Vinyl Siding
Condition
- New construction: No
- Year built: 2005
Utilities & green energy
- Sewer: Public Sewer
- Water: Public
- Utilities for property: Cable Available
Community & HOA
Community
- Features: Golf, Health Club, Library, Medical Facilities, Shopping/Mall, Tennis Court(s)
HOA
- Has HOA: Yes
- Amenities included: Clubhouse, Management
- Services included: Maintenance Grounds, Trash, Snow Removal, Water, Insurance
- HOA fee: $600 monthly
Location
- Region: Danbury
Financial & listing details
- Price per square foot: $296/sqft
- Tax assessed value: $225,750
- Annual tax amount: $5,696
- Date on market: 9/26/2026
Estimated market value
$395,700
$376,000 - $415,000
$2,817/mo
Price history
| Date | Event | Price |
|---|---|---|
| 10/24/2026 | Price change | $399,900-5.9%$296/sqft |
Source:  Smart MLS #24210000 Report a problem | ||
| 9/26/2026 | Listed for sale | $425,000+26.9%$315/sqft |
Source: Smart MLS #24210000 Report a problem | ||
| 8/31/2022 | Sold | $335,000+1.5%$248/sqft |
Source: Smart MLS #170494871 Report a problem | ||
| 7/8/2022 | Contingent | $329,900$244/sqft |
Source: Smart MLS #170494871 Report a problem | ||
| 6/1/2022 | Listed for sale | $329,900+14.4%$244/sqft |
Source: Smart MLS #170494871 Report a problem | ||
| 8/29/2015 | Listing removed | $1,895$1/sqft |
Source: Coldwell Banker Residential Brokerage - Ridgefield Office #99105224 Report a problem | ||
| 6/16/2015 | Price change | $1,895-2.8%$1/sqft |
Source: Coldwell Banker Residential Brokerage - Redding/Georgetown Office #99105224 Report a problem | ||
| 5/20/2015 | Listed for rent | $1,950+4%$1/sqft |
Source: Coldwell Banker Residential Brokerage - Redding/Georgetown Office #99105224 Report a problem | ||
| 7/3/2014 | Listing removed | $1,875$1/sqft |
Source: Coldwell Banker Residential Brokerage - Redding/Georgetown Office #99066261 Report a problem | ||
| 5/24/2014 | Listed for rent | $1,875$1/sqft |
Source: Coldwell Banker Residential Brokerage - Redding/Georgetown Office #99066261 Report a problem | ||
| 11/1/2005 | Sold | $288,500$214/sqft |
Source: Public Record Report a problem | ||
Public tax history
| Year | Property taxes | Tax assessment |
|---|---|---|
| 2025 | $5,641 +2.2% | $225,750 |
| 2024 | $5,517 +4.7% | $225,750 |
| 2023 | $5,267 +45.3% | $225,750 +75.7% |
| 2022 | $3,626 +2.2% | $128,500 |
| 2021 | $3,547 | $128,500 |
| 2020 | $3,547 | $128,500 |
| 2019 | $3,547 | $128,500 |
| 2018 | $3,547 -11.9% | $128,500 -7.6% |
| 2017 | $4,024 +0.9% | $139,000 |
| 2016 | $3,987 +1.5% | $139,000 |
| 2015 | $3,928 | $139,000 |
Find assessor info on the county website
Monthly payment
Est. payment
Payment breakdown
Explore the cost of this home by adjusting the details. Changes won't be saved.Climate risks
Neighborhood: 06811

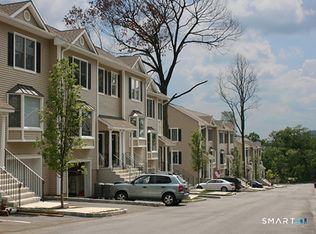
Similar homes
- $422,5002 bd2 ba1.3k sqftWestville Commons Condo, Danbury, CT 06811For Sale
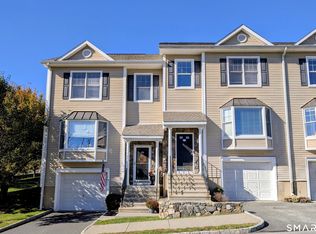
 MLS ID #24213316, Britta R. Pedersen, Dream House Realty. Smart MLS
- $425,0002 bd2 ba1.3k sqftWestville Commons Condo, Danbury, CT 06811For Sale
 MLS ID #24212418, Joseph Dimyan, Tower Realty Corp. Smart MLS
- $370,0002 bd2 ba1.4k sqftWestville Commons Condo, Danbury, CT 06811For Sale
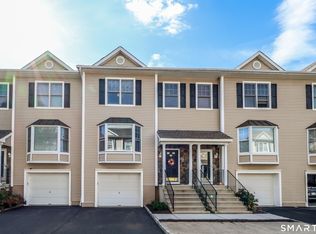 MLS ID #24211183, Kristie L. Perry, William Pitt Sotheby's Int'l. Smart MLS
- $395,0003 bd3 ba1.3k sqftNorth Ridge, Danbury, CT 06811For Sale
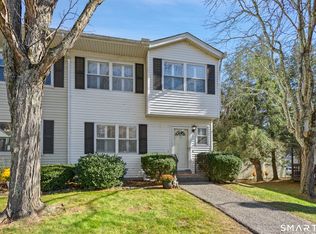 MLS ID #24217484, Carrie Barry, Coldwell Banker Realty. Smart MLS
- $490,0003 bd2 ba1.7k sqft15 Bayberry Lane, Danbury, CT 06811For SaleMLS ID #24217483, Bethany Cole, HomeSmart Homes and Estates. Smart MLS
- $385,0003 bd2 ba1.5k sqftDriftway Hills, Danbury, CT 06811For SaleMLS ID #24213493, Kim Kendall, Keller Williams Realty. Smart MLS
- $399,0002 bd2 ba1.6k sqftWestwood Village, Danbury, CT 06811For SaleMLS ID #24211116, Lindsay Berardi, Coldwell Banker Realty. Smart MLS
- $379,9002 bd2 ba1.3k sqftWestwood Village, Danbury, CT 06811For SaleMLS ID #24211143, Michael Vartolone, William Raveis Real Estate. Smart MLS
- $415,0003 bd3 ba1.3k sqftNorth Ridge, Danbury, CT 06811For SaleMLS ID #24194628, Lynn Platania, William Raveis Real Estate. Smart MLS
- $380,0003 bd3 ba1.3k sqftNorth Ridge, Danbury, CT 06811For SaleMLS ID #24193983, Khushbu Bhavsar, Roma & Associates Real Estate. Smart MLS
- $449,0002 bd2 ba1.2k sqftSterling Woods, Danbury, CT 06811For SaleMLS ID #24213155, Barbara Adelizzi, Keller Williams Realty. Smart MLS
- $295,0002 bd1 ba1.1k sqftSunrise Ridge, Danbury, CT 06811For SaleMLS ID #24216436, Enivania Deoliveira, Horizon Real Estate LLC. Smart MLS
- $430,5002 bd3 ba1.4k sqftSterling Woods, Danbury, CT 06811For SaleMLS ID #24200884, Ray J. Getman, William Raveis Real Estate. Smart MLS
- $465,0003 bd1 ba1.4k sqft38 South King Street, Danbury, CT 06811For SaleMLS ID #24201550, Britta R. Pedersen, Dream House Realty. Smart MLS
- $249,9002 bd1 ba922 sqftRacing Brook Meadows, Danbury, CT 06811For SaleMLS ID #24214466, James Patino, Real Broker CT, LLC. Smart MLS
- $450,0003 bd2 ba1.4k sqft4 Musnug Road, Danbury, CT 06811For SaleMLS ID #24203376, Heather Salaga, Houlihan Lawrence. Smart MLS
- $368,0002 bd2 ba1.3k sqftBirchwood, Danbury, CT 06811For SaleMLS ID #24210344, Nicole J. Bates, Berkshire Hathaway NE Prop.. Smart MLS
- $350,0002 bd2 ba1.3k sqftPark Manor, Danbury, CT 06810For SaleMLS ID #24206878, Rebeca DaSilva, Coldwell Banker Realty. Smart MLS
- $265,0002 bd2 ba1.1k sqftCrown Court, Danbury, CT 06811For SaleMLS ID #24213254, Jacqueline Himmelfarb, William Raveis Real Estate. Smart MLS
- $385,0002 bd3 ba1.3k sqftSummit View, Danbury, CT 06811For SaleMLS ID #24204783, Arleen Norton, Coldwell Banker Realty. Smart MLS
