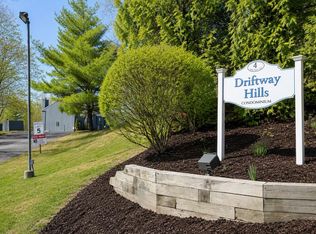
This charming home predates the townhomes added in the mid-1980s and has been lovingly maintained over the years! Offering 3 bedrooms, 1.5 baths, and a one-car garage, this home combines character, space, and functionality. The main level features hardwood flooring throughout, with tile in the kitchen. The spacious living room is perfect for entertaining, while the formal dining room is conveniently located just off the kitchen. The kitchen offers ample cabinet and counter space, plus sliding doors to a private deck-ideal for summertime grilling and outdoor enjoyment. A first-floor bedroom, currently being used as a den, and a convenient half bath complete this level. Upstairs, you'll find two additional generously sized bedrooms with hardwood flooring and an updated full bath. The lower level adds more living space with a comfortable family room with tile flooring, a large laundry room with excellent storage, and direct access to the outdoors and the one-car garage. This well-cared-for home is move-in ready and shows beautifully. Don't miss this wonderful opportunity!
For sale
$385,000
8 Driftway Road #E1, Danbury, CT 06811
3beds
1,500sqft
Condominium, Townhouse
Built in 1932
-- sqft lot
$379,800 Zestimate®
$257/sqft
$599/mo HOA
What's special
- 14 days
- 774
- 61
Zillow last checked:
Listing updated:
Listed by:
Kim Kendall (203)948-5226,
Keller Williams Realty 203-438-9494
Source: Smart MLS,MLS#: 24213493
Facts & features
Interior
Bedrooms & bathrooms
- Bedrooms: 3
- Bathrooms: 2
- Full bathrooms: 1
- 1/2 bathrooms: 1
Rooms
- Room types: Laundry
Primary bedroom
- Features: Ceiling Fan(s), Hardwood Floor
- Level: Upper
- Area: 188.78 Square Feet
- Dimensions: 13.11 x 14.4
Bedroom
- Features: Ceiling Fan(s), Hardwood Floor
- Level: Upper
- Area: 153.68 Square Feet
- Dimensions: 11.3 x 13.6
Bedroom
- Features: Half Bath, Hardwood Floor
- Level: Main
- Area: 134.4 Square Feet
- Dimensions: 11.2 x 12
Dining room
- Features: Hardwood Floor
- Level: Main
- Area: 136.08 Square Feet
- Dimensions: 10.8 x 12.6
Family room
- Features: Tile Floor
- Level: Lower
- Area: 305.76 Square Feet
- Dimensions: 14.7 x 20.8
Kitchen
- Features: Ceiling Fan(s), Eating Space, Sliders, Tile Floor
- Level: Main
- Area: 182.52 Square Feet
- Dimensions: 10.8 x 16.9
Living room
- Features: Ceiling Fan(s), Hardwood Floor
- Level: Main
- Area: 365.16 Square Feet
- Dimensions: 17.9 x 20.4
Heating
- Baseboard, Electric
Cooling
- Wall Unit(s)
Appliances
- Included: Electric Range, Microwave, Refrigerator, Dishwasher, Washer, Dryer, Electric Water Heater, Water Heater
- Laundry: Lower Level
Features
- Basement: Full
- Attic: None
- Has fireplace: No
- Common walls with other units/homes: End Unit
Interior area
- Total structure area: 1,500
- Total interior livable area: 1,500 sqft
- Finished area above ground: 1,260
- Finished area below ground: 240
Property
Parking
- Total spaces: 1
- Parking features: Garage, Attached
- Attached garage spaces: 1
Features
- Stories: 3
- Patio & porch: Deck
Lot
- Features: Wooded, Level
Details
- Parcel number: 68762
- Zoning: RM8
Construction
Type & style
- Home type: Condo
- Architectural style: Townhouse
- Property subtype: Condominium, Townhouse
- Attached to another structure: Yes
Materials
- Wood Siding
Condition
- New construction: No
- Year built: 1932
Utilities & green energy
- Sewer: Public Sewer
- Water: Public
Community & HOA
Community
- Features: Golf, Health Club, Lake, Library, Medical Facilities, Park, Shopping/Mall
- Subdivision: Aunt Hack
HOA
- Has HOA: Yes
- Amenities included: Management
- Services included: Maintenance Grounds, Trash, Snow Removal, Water, Sewer
- HOA fee: $599 monthly
Location
- Region: Danbury
Financial & listing details
- Price per square foot: $257/sqft
- Tax assessed value: $139,650
- Annual tax amount: $3,523
- Date on market: 10/12/2026
Estimated market value
$379,800
$361,000 - $399,000
$2,998/mo
Price history
| Date | Event | Price |
|---|---|---|
| 10/15/2026 | Listed for sale | $385,000+140.6%$257/sqft |
Source:  Smart MLS #24213493 Report a problem | ||
| 6/23/2015 | Sold | $160,000-3%$107/sqft |
Source: Public Record Report a problem | ||
| 3/18/2015 | Sold | $164,900-33.8%$110/sqft |
Source: Smart MLS #99096492 Report a problem | ||
| 7/19/2005 | Sold | $249,000$166/sqft |
Source: Public Record Report a problem | ||
Public tax history
| Year | Property taxes | Tax assessment |
|---|---|---|
| 2025 | $3,490 +2.3% | $139,650 |
| 2024 | $3,413 +4.8% | $139,650 |
| 2023 | $3,258 +24.4% | $139,650 +50.5% |
| 2022 | $2,619 +2.3% | $92,800 |
| 2021 | $2,561 | $92,800 |
| 2020 | $2,561 | $92,800 |
| 2019 | $2,561 | $92,800 |
| 2018 | $2,561 -13.2% | $92,800 -8.9% |
| 2017 | $2,950 +1% | $101,900 |
| 2016 | $2,922 +1.5% | $101,900 |
| 2015 | $2,880 | $101,900 |
Find assessor info on the county website
Monthly payment
Est. payment
Payment breakdown
Explore the cost of this home by adjusting the details. Changes won't be saved.Climate risks
Neighborhood: 06811
Nearby schools
Schools provided by the listing agent
- Elementary: Mill Ridge
- Middle: Rogers Park
- High: Danbury
Source: Smart MLS. This data may not be complete. We recommend contacting the local school district to confirm school assignments for this home.

Similar homes
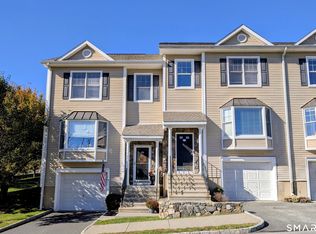
- $422,5002 bd2 ba1.3k sqftWestville Commons Condo, Danbury, CT 06811For Sale
 MLS ID #24213316, Britta R. Pedersen, Dream House Realty. Smart MLS
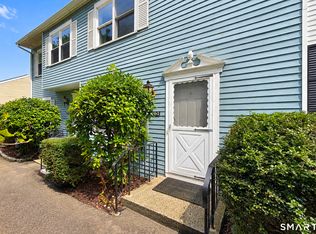
- $379,9002 bd2 ba1.3k sqftWestwood Village, Danbury, CT 06811For Sale
 MLS ID #24211143, Michael Vartolone, William Raveis Real Estate. Smart MLS
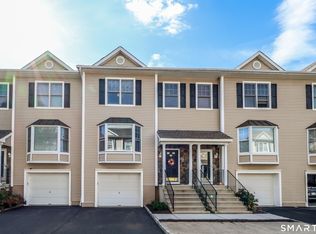
- $370,0002 bd2 ba1.4k sqftWestville Commons Condo, Danbury, CT 06811For Sale
 MLS ID #24211183, Kristie L. Perry, William Pitt Sotheby's Int'l. Smart MLS
- $399,0002 bd2 ba1.6k sqftWestwood Village, Danbury, CT 06811For Sale
 MLS ID #24211116, Lindsay Berardi, Coldwell Banker Realty. Smart MLS
- $399,9002 bd2 ba1.3k sqftWestville Commons Condo, Danbury, CT 06811For SaleMLS ID #24210000, Douglas Collins, Coldwell Banker Realty. Smart MLS
- $425,0002 bd2 ba1.3k sqftWestville Commons Condo, Danbury, CT 06811For SaleMLS ID #24212418, Joseph Dimyan, Tower Realty Corp. Smart MLS
- $380,0003 bd3 ba1.3k sqftNorth Ridge, Danbury, CT 06811For SaleMLS ID #24193983, Khushbu Bhavsar, Roma & Associates Real Estate. Smart MLS
- $309,0002 bd2 ba1k sqftWestwood Village, Danbury, CT 06810For SaleMLS ID #24207319, Jorge Sousa, Clearview Realty LLC. Smart MLS
- $495,0003 bd2 ba1.8k sqft21 Fox Den Road, Danbury, CT 06811For SaleMLS ID #24212627, Britta R. Pedersen, Dream House Realty. Smart MLS
- $465,0003 bd1 ba1.4k sqft38 South King Street, Danbury, CT 06811For SaleMLS ID #24201550, Britta R. Pedersen, Dream House Realty. Smart MLS
- $415,0003 bd3 ba1.3k sqftNorth Ridge, Danbury, CT 06811For SaleMLS ID #24194628, Lynn Platania, William Raveis Real Estate. Smart MLS
- $482,5003 bd2 ba2.1k sqft7 Apple Blossom Lane, Danbury, CT 06811For SaleMLS ID #24213087, Connie Widmann, William Raveis Real Estate. Smart MLS
- $539,9003 bd2 ba1.9k sqft2 Ken Oaks Drive, Danbury, CT 06810For SaleMLS ID #24215699, Thais Godinho, Keller Williams Realty. Smart MLS
- $295,0002 bd1 ba1.1k sqftSunrise Ridge, Danbury, CT 06811For SaleMLS ID #24216436, Enivania Deoliveira, Horizon Real Estate LLC. Smart MLS
- $529,0003 bd2 ba1.2k sqft75 Hayestown Road, Danbury, CT 06811For SaleMLS ID #24215154, Lou Capellaro, Keller Williams Realty. Smart MLS
- $525,0003 bd2 ba1.4k sqft65 Barnum Road, Danbury, CT 06811For SaleMLS ID #24215084, Trish McFadden, Houlihan Lawrence. Smart MLS
- $375,0003 bd2 ba1.4k sqft24 Diamond Avenue, Bethel, CT 06801For SaleMLS ID #24216074, Tommy Connors, Redfin Corporation. Smart MLS
- $368,0002 bd2 ba1.3k sqftBirchwood, Danbury, CT 06811For SaleMLS ID #24210344, Nicole J. Bates, Berkshire Hathaway NE Prop.. Smart MLS
- $350,0002 bd2 ba1.3k sqftPark Manor, Danbury, CT 06810For SaleMLS ID #24206878, Rebeca DaSilva, Coldwell Banker Realty. Smart MLS
- $265,0002 bd2 ba1.1k sqftCrown Court, Danbury, CT 06811For SaleMLS ID #24213254, Jacqueline Himmelfarb, William Raveis Real Estate. Smart MLS
