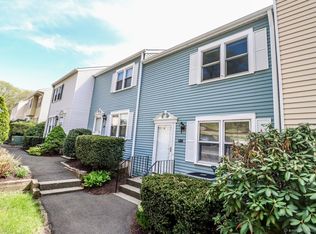
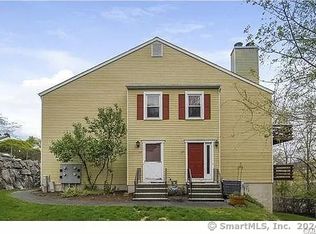
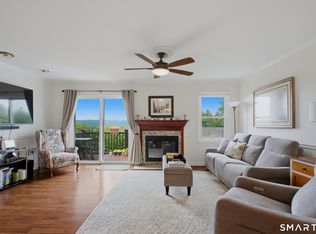
Three levels of living space give 55 Mill Plain Road, Unit 21-5 plenty of room to spread out and make the space your own. The open-concept main level features a spacious living room with fireplace, dining area, and open kitchen. Sliding doors lead directly to the deck, extending the living space outdoors and creating the perfect spot for morning coffee, evening wine, outdoor dining, or entertaining. A powder room completes the main level. Upstairs, the primary bedroom features a walk-in closet and separate double vanity area. A generously sized second bedroom and full hall bath complete the upper level. The finished lower level adds even more flexibility with a recreation room and bonus space that can easily work as a home office, gym, playroom, or whatever best fits your needs. Laundry and utilities are also conveniently located on this level. The community offers two pools, a playground, and basketball court, all with low HOA fees. Conveniently located in Danbury with easy access to shopping, dining, entertainment, and major commuter routes, this home offers the space and flexibility to make every level work for you.
For sale
Price cut: $20K (10/21)
$399,000
55 Mill Plain Road #21-5, Danbury, CT 06811
2beds
1,698sqft
Condominium, Townhouse
Built in 1982
-- sqft lot
$-- Zestimate®
$235/sqft
$532/mo HOA
What's special
Separate double vanity areaCommunity offers two poolsBasketball courtGenerously sized second bedroomOpen-concept main levelOpen kitchenDining area
- 41 days
- 555
- 57
Zillow last checked:
Listing updated:
Listed by:
Lindsay Berardi (914)282-2315,
Coldwell Banker Realty 914-967-0059
Source: Smart MLS,MLS#: 24211116
Facts & features
Interior
Bedrooms & bathrooms
- Bedrooms: 2
- Bathrooms: 2
- Full bathrooms: 1
- 1/2 bathrooms: 1
Primary bedroom
- Level: Upper
Bedroom
- Level: Upper
Bathroom
- Level: Main
Den
- Level: Lower
Dining room
- Level: Main
Kitchen
- Level: Main
Living room
- Level: Main
Rec play room
- Level: Lower
Heating
- Forced Air, Electric
Cooling
- Central Air
Appliances
- Included: Oven/Range, Microwave, Refrigerator, Dishwasher
Features
- Basement: Full
- Attic: Access Via Hatch
- Number of fireplaces: 1
Interior area
- Total structure area: 1,698
- Total interior livable area: 1,698 sqft
- Finished area above ground: 1,308
- Finished area below ground: 390
Property
Parking
- Total spaces: 1
- Parking features: Parking Lot
Features
- Stories: 3
- Has private pool: Yes
- Pool features: In Ground
Lot
- Features: Secluded
Details
- Parcel number: 67400
- Zoning: CA-480
Construction
Type & style
- Home type: Condo
- Architectural style: Townhouse
- Property subtype: Condominium, Townhouse
Materials
- Aluminum Siding
Condition
- New construction: No
- Year built: 1982
Utilities & green energy
- Sewer: Public Sewer
- Water: Public
Community & HOA
Community
- Features: Basketball Court, Playground
- Subdivision: Mill Plain
HOA
- Has HOA: Yes
- Amenities included: Management
- Services included: Maintenance Grounds, Snow Removal, Sewer, Pool Service
- HOA fee: $532 monthly
Location
- Region: Danbury
Financial & listing details
- Price per square foot: $235/sqft
- Tax assessed value: $185,920
- Annual tax amount: $4,960
- Date on market: 10/2/2026
- Exclusions: Washer and dryer
Estimated market value
Not available
Estimated sales range
Not available
$3,086/mo
Price history
| Date | Event | Price |
|---|---|---|
| 10/21/2026 | Price change | $399,000-4.8%$235/sqft |
Source:  Smart MLS #24211116 Report a problem | ||
| 10/6/2026 | Listed for sale | $419,000+11.7%$247/sqft |
Source: Smart MLS #24211116 Report a problem | ||
| 6/7/2024 | Sold | $375,000+7.1%$221/sqft |
Source: Smart MLS #170626040 Report a problem | ||
| 5/3/2024 | Pending sale | $350,000$206/sqft |
Source: Smart MLS #170626040 Report a problem | ||
| 4/19/2024 | Price change | $350,000+2.9%$206/sqft |
Source: Smart MLS #170626040 Report a problem | ||
| 2/22/2024 | Listed for sale | $340,000+25.5%$200/sqft |
Source: Smart MLS #170626040 Report a problem | ||
| 3/24/2021 | Listing removed | -- |
Source: Owner Report a problem | ||
| 1/5/2015 | Listing removed | $1,650$1/sqft |
Source: Owner Report a problem | ||
| 1/3/2015 | Listed for rent | $1,650$1/sqft |
Source: Owner Report a problem | ||
| 5/25/2005 | Sold | $271,000+133.6%$160/sqft |
Source: Public Record Report a problem | ||
| 3/31/1999 | Sold | $116,000$68/sqft |
Source: Smart MLS #98032606 Report a problem | ||
Public tax history
| Year | Property taxes | Tax assessment |
|---|---|---|
| 2025 | $4,646 +2.2% | $185,920 |
| 2024 | $4,544 +4.7% | $185,920 |
| 2023 | $4,338 +16.1% | $185,920 +40.4% |
| 2022 | $3,736 +2.2% | $132,400 |
| 2021 | $3,654 | $132,400 |
| 2020 | $3,654 | $132,400 |
| 2019 | $3,654 | $132,400 |
| 2018 | $3,654 -7.1% | $132,400 -2.6% |
| 2017 | $3,934 +0.9% | $135,900 |
| 2016 | $3,898 +1.5% | $135,900 |
| 2015 | $3,841 | $135,900 |
Find assessor info on the county website
Monthly payment
Est. payment
Payment breakdown
Explore the cost of this home by adjusting the details. Changes won't be saved.Climate risks
Neighborhood: 06810
Nearby schools
Schools provided by the listing agent
- Elementary: Mill Ridge
- High: Danbury
Source: Smart MLS. This data may not be complete. We recommend contacting the local school district to confirm school assignments for this home.

Similar homes
- $379,9002 bd2 ba1.3k sqftWestwood Village, Danbury, CT 06811For Sale
 MLS ID #24211143, Michael Vartolone, William Raveis Real Estate. Smart MLS
- $419,9002 bd3 ba1.6k sqftSheridan Commons, Danbury, CT 06810For Sale
 MLS ID #24220279, Alex De Camargo, eXp Realty. Smart MLS
- $--2 bd3 ba1.5k sqft58 Abbott Ave, Danbury, CT 06810Auction
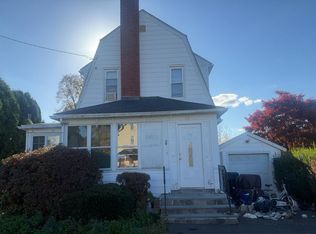 Auction.com 2
- $309,0002 bd2 ba1k sqftWestwood Village, Danbury, CT 06810For Sale
 MLS ID #24218907, Jorge Sousa, Clearview Realty LLC. Smart MLS
- $369,9003 bd2 ba1.5k sqftDriftway Hills, Danbury, CT 06811For SaleMLS ID #24213493, Kim Kendall, Keller Williams Realty. Smart MLS
- $549,0002 bd4 ba2.2k sqftLake Place, Danbury, CT 06810For SaleMLS ID #24220866, Laura Ancona, William Pitt Sotheby's Int'l. Smart MLS
- $399,9002 bd2 ba1.3k sqftWestville Commons Condo, Danbury, CT 06811For SaleMLS ID #24210000, Douglas Collins, Coldwell Banker Realty. Smart MLS
- $474,9002 bd3 ba1.4k sqftLake Place, Danbury, CT 06810For SaleMLS ID #24213536, Leah Schmiedel, Coldwell Banker Realty. Smart MLS
- $359,0003 bd2 ba1.1k sqftTown Hill Manor, Danbury, CT 06810For SaleMLS ID #24218633, Francisco Sandoval, Keller Williams Realty Prtnrs.. Smart MLS
- $422,5002 bd2 ba1.3k sqftWestville Commons Condo, Danbury, CT 06811For SaleMLS ID #24213316, Britta R. Pedersen, Dream House Realty. Smart MLS
- $368,0002 bd2 ba1.3k sqftBirchwood, Danbury, CT 06811For SaleMLS ID #24210344, Nicole J. Bates, Berkshire Hathaway NE Prop.. Smart MLS
- $415,0002 bd2 ba1.3k sqftWestville Commons Condo, Danbury, CT 06811For SaleMLS ID #24212418, Joseph Dimyan, Tower Realty Corp. Smart MLS
- $370,0002 bd2 ba1.4k sqftWestville Commons Condo, Danbury, CT 06811For SaleMLS ID #24211183, Kristie L. Perry, William Pitt Sotheby's Int'l. Smart MLS
- $395,0003 bd3 ba1.3k sqftNorth Ridge, Danbury, CT 06811For SaleMLS ID #24217484, Carrie Barry, Coldwell Banker Realty. Smart MLS
- $577,0002 bd3 ba1.7k sqftKensington Woods, Danbury, CT 06810For SaleMLS ID #24213606, Lynn Platania, William Raveis Real Estate. Smart MLS
- $367,0003 bd3 ba1.3k sqftNorth Ridge, Danbury, CT 06811For SaleMLS ID #24211188, Jay Streaman, RE/MAX Right Choice. Smart MLS
- $350,0002 bd2 ba1.3k sqftPark Manor, Danbury, CT 06810For SaleMLS ID #24206878, Rebeca DaSilva, Coldwell Banker Realty. Smart MLS
- $525,0002 bd3 ba1.4k sqftKensington Woods, Danbury, CT 06810For SaleMLS ID #24212014, Stone Hammel, William Pitt Sotheby's Int'l. Smart MLS
- $385,0002 bd3 ba1.3k sqftSummit View, Danbury, CT 06811For SaleMLS ID #24204783, Arleen Norton, Coldwell Banker Realty. Smart MLS
- $539,9003 bd2 ba1.9k sqft2 Ken Oaks Drive, Danbury, CT 06810For SaleMLS ID #24215699, Thais Godinho, Keller Williams Realty. Smart MLS
