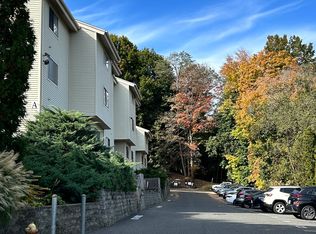
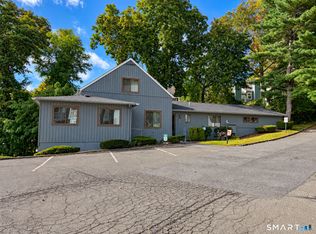
Stunning 3 bedroom, 2.5 bath end unit townhouse in a most convenient location close to I84 access, shopping, medical, and fine dining. Updated & upgraded kitchen, baths, flooring & blinds. Large living room with fireplace, built-ins on both sides, wood floors, sliders to the first of 2 decks. Bright & efficient kitchen with soft white cabinets, neutral stone counter tops and stainless appliances. Upstairs offers 3 bedrooms: primary en suite with a gorgeous tile shower, wood floors, 2 large closets, sliders to the 2nd deck, great for morning coffee! Two additional bedrooms with wood floors & ceiling fans in addition to another full bath finish out the 2nd floor. There's an attic for storage. Park in front of your own front door. Don't miss the pool and playground.
For sale
$395,000
25 Padanaram Road #59, Danbury, CT 06811
3beds
1,335sqft
Condominium, Townhouse
Built in 1979
-- sqft lot
$354,300 Zestimate®
$296/sqft
$537/mo HOA
What's special
Neutral stone counter topsWood floorsUpdated and upgraded kitchenCeiling fansStainless appliancesSoft white cabinetsBright and efficient kitchen
- 8 hours
- 89
- 9
Zillow last checked:
Listing updated:
Listed by:
Carrie Barry (203)947-4545,
Coldwell Banker Realty 203-790-9500
Source: Smart MLS,MLS#: 24217484
Facts & features
Interior
Bedrooms & bathrooms
- Bedrooms: 3
- Bathrooms: 3
- Full bathrooms: 2
- 1/2 bathrooms: 1
Primary bedroom
- Features: Balcony/Deck, Bedroom Suite, Ceiling Fan(s), Full Bath, Sliders, Hardwood Floor
- Level: Upper
Bedroom
- Features: Ceiling Fan(s), Hardwood Floor
- Level: Upper
Bedroom
- Features: Ceiling Fan(s), Hardwood Floor
- Level: Upper
Bathroom
- Level: Main
Dining room
- Features: Hardwood Floor
- Level: Main
Kitchen
- Features: Granite Counters, Laundry Hookup, Pantry, Tile Floor
- Level: Main
Living room
- Features: Balcony/Deck, Bookcases, Built-in Features, Fireplace, Sliders, Hardwood Floor
- Level: Main
Heating
- Forced Air, Natural Gas
Cooling
- Ceiling Fan(s), Central Air
Appliances
- Included: Electric Range, Microwave, Refrigerator, Dishwasher, Washer, Dryer, Electric Water Heater, Water Heater
- Laundry: Main Level
Features
- Basement: None
- Attic: Storage,Pull Down Stairs
- Number of fireplaces: 1
- Common walls with other units/homes: End Unit
Interior area
- Total structure area: 1,335
- Total interior livable area: 1,335 sqft
- Finished area above ground: 1,335
Property
Features
- Stories: 2
- Patio & porch: Deck, Covered
- Has private pool: Yes
- Pool features: In Ground
Lot
- Features: Level
Details
- Parcel number: 74114
- Zoning: CN20
Construction
Type & style
- Home type: Condo
- Architectural style: Townhouse
- Property subtype: Condominium, Townhouse
- Attached to another structure: Yes
Materials
- Vinyl Siding
Condition
- New construction: No
- Year built: 1979
Utilities & green energy
- Sewer: Public Sewer
- Water: Public
Community & HOA
Community
- Features: Golf, Medical Facilities, Playground, Private School(s), Near Public Transport, Shopping/Mall
- Subdivision: Padanaram
HOA
- Has HOA: Yes
- Amenities included: Playground, Pool, Management
- Services included: Maintenance Grounds, Trash, Snow Removal, Pest Control, Pool Service, Road Maintenance
- HOA fee: $537 monthly
Location
- Region: Danbury
Financial & listing details
- Price per square foot: $296/sqft
- Tax assessed value: $202,090
- Annual tax amount: $5,099
- Date on market: 10/29/2026
- Exclusions: Dining Room Chandelier Not Included in Sale
Estimated market value
$354,300
$329,000 - $376,000
$2,852/mo
Price history
| Date | Event | Price |
|---|---|---|
| 10/29/2026 | Listed for sale | $395,000+79.6%$296/sqft |
Source:  Smart MLS #24217484 Report a problem | ||
| 7/8/2012 | Listing removed | $219,900$165/sqft |
Source: Luks Realty #98537868 Report a problem | ||
| 5/4/2012 | Listed for sale | $219,900+29.4%$165/sqft |
Source: Luks Realty #98537868 Report a problem | ||
| 3/29/2002 | Sold | $170,000+58.5%$127/sqft |
Source: Smart MLS #98119709 Report a problem | ||
| 6/19/1998 | Sold | $107,250-20.6%$80/sqft |
Source: Public Record Report a problem | ||
| 8/9/1988 | Sold | $135,000$101/sqft |
Source: Public Record Report a problem | ||
Public tax history
| Year | Property taxes | Tax assessment |
|---|---|---|
| 2025 | $5,050 +2.2% | $202,090 |
| 2024 | $4,939 +4.8% | $202,090 |
| 2023 | $4,715 +45.2% | $202,090 +75.6% |
| 2022 | $3,248 +2.2% | $115,100 |
| 2021 | $3,177 | $115,100 |
| 2020 | $3,177 | $115,100 |
| 2019 | $3,177 | $115,100 |
| 2018 | $3,177 -1.1% | $115,100 +3.8% |
| 2017 | $3,211 +0.9% | $110,900 |
| 2016 | $3,181 +1.5% | $110,900 |
| 2015 | $3,134 | $110,900 |
Find assessor info on the county website
Monthly payment
Est. payment
Payment breakdown
Explore the cost of this home by adjusting the details. Changes won't be saved.Climate risks
Neighborhood: 06811
Nearby schools
Schools provided by the listing agent
- Elementary: Hayestown
- Middle: Broadview
- High: Danbury
Source: Smart MLS. This data may not be complete. We recommend contacting the local school district to confirm school assignments for this home.

Similar homes
- $380,0003 bd3 ba1.3k sqftNorth Ridge, Danbury, CT 06811For Sale

 MLS ID #24193983, Khushbu Bhavsar, Roma & Associates Real Estate. Smart MLS
- $415,0003 bd3 ba1.3k sqftNorth Ridge, Danbury, CT 06811For Sale
 MLS ID #24194628, Lynn Platania, William Raveis Real Estate. Smart MLS
- $295,0002 bd1 ba1.1k sqftSunrise Ridge, Danbury, CT 06811For Sale
 MLS ID #24216436, Enivania Deoliveira, Horizon Real Estate LLC. Smart MLS
- $385,0003 bd2 ba1.5k sqftDriftway Hills, Danbury, CT 06811For Sale
 MLS ID #24213493, Kim Kendall, Keller Williams Realty. Smart MLS
- $265,0002 bd2 ba1.1k sqftCrown Court, Danbury, CT 06811For SaleMLS ID #24213254, Jacqueline Himmelfarb, William Raveis Real Estate. Smart MLS
- $490,0003 bd2 ba1.7k sqft15 Bayberry Lane, Danbury, CT 06811For SaleMLS ID #24217483, Bethany Cole, HomeSmart Homes and Estates. Smart MLS
- $422,5002 bd2 ba1.3k sqftWestville Commons Condo, Danbury, CT 06811For SaleMLS ID #24213316, Britta R. Pedersen, Dream House Realty. Smart MLS
- $289,9002 bd2 ba1.1k sqftNorth Ridge, Danbury, CT 06811For SaleMLS ID #24208629, Johanna J. Pena, Coldwell Banker Realty. Smart MLS
- $399,9002 bd2 ba1.3k sqftWestville Commons Condo, Danbury, CT 06811For SaleMLS ID #24210000, Douglas Collins, Coldwell Banker Realty. Smart MLS
- $499,0003 bd2 ba1.7k sqft10 Horseshoe Drive, Danbury, CT 06811For SaleMLS ID #24211189, Lisa Weisenberger, Luks Realty. Smart MLS
- $299,9002 bd2 ba1.1k sqftNorth Ridge, Danbury, CT 06811For SaleMLS ID #24185364, Mathews Thomas, Williams Real Estate. Smart MLS
- $450,0003 bd2 ba1.4k sqft4 Musnug Road, Danbury, CT 06811For SaleMLS ID #24203376, Heather Salaga, Houlihan Lawrence. Smart MLS
- $465,0003 bd1 ba1.4k sqft38 South King Street, Danbury, CT 06811For SaleMLS ID #24201550, Britta R. Pedersen, Dream House Realty. Smart MLS
- $370,0002 bd2 ba1.4k sqftWestville Commons Condo, Danbury, CT 06811For SaleMLS ID #24211183, Kristie L. Perry, William Pitt Sotheby's Int'l. Smart MLS
- $425,0002 bd2 ba1.3k sqftWestville Commons Condo, Danbury, CT 06811For SaleMLS ID #24212418, Joseph Dimyan, Tower Realty Corp. Smart MLS
- $579,0003 bd2 ba1.2k sqft10 Jeanette Road, Danbury, CT 06811For SaleMLS ID #24207272, Raymond Magnani, Houlihan Lawrence. Smart MLS
- $515,0004 bd3 ba1.7k sqft1 Boat Road, Danbury, CT 06811For SaleMLS ID #24214815, Tama Murphy, Keller Williams Realty. Smart MLS
- $525,0003 bd2 ba1.4k sqft65 Barnum Road, Danbury, CT 06811For SaleMLS ID #24215084, Trish McFadden, Houlihan Lawrence. Smart MLS
- $499,9002 bd2 ba1.4k sqft48 Clapboard Ridge Road, Danbury, CT 06811For SaleMLS ID #24197429, Roger Palanzo, William Raveis Real Estate. Smart MLS
- $430,5002 bd3 ba1.4k sqftSterling Woods, Danbury, CT 06811For SaleMLS ID #24200884, Ray J. Getman, William Raveis Real Estate. Smart MLS
