
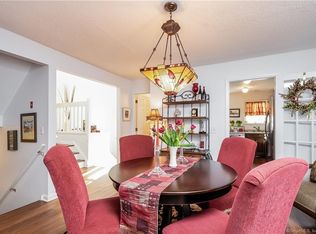
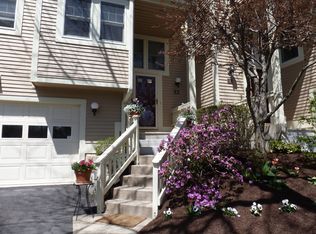
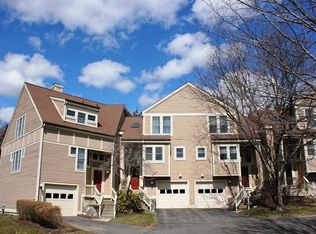
Affordable Sterling Woods Townhouse! On the main level you will find the eat in kitchen, open concept living room and dining room with fireplace, leading out to sundeck, powder room, there is an additional sunroom with skylights could be used as an office/ playroom on this level, the upper level offers the primary bedroom with its own full bathroom a walk in closet and an another large closet, another large bedroom with its own bathroom and nice sized closet, the laundry is located on the upper level as well for ease and convenience. On the lower level there is a large storage room / workshop and a full one car heated garage. Sterling Woods offers a beautiful clubhouse with inground pool, sauna, two locker rooms, two workout rooms, conference room, gathering room and library.
For sale
$440,500
9 Silversmith Drive #9, Danbury, CT 06811
2beds
1,468sqft
Condominium, Townhouse
Built in 1990
-- sqft lot
$-- Zestimate®
$300/sqft
$646/mo HOA
What's special
Sunroom with skylightsEat in kitchenWalk in closetNice sized closetLarge closet
- 46 days
- 373
- 8
Zillow last checked:
Listing updated:
Listed by:
Ray J. Getman (203)947-1400,
William Raveis Real Estate 203-264-8180,
Donna Getman 203-947-2400,
William Raveis Real Estate
Source: Smart MLS,MLS#: 24200884
Facts & features
Interior
Bedrooms & bathrooms
- Bedrooms: 2
- Bathrooms: 3
- Full bathrooms: 2
- 1/2 bathrooms: 1
Rooms
- Room types: Workshop
Primary bedroom
- Level: Upper
Bedroom
- Features: Full Bath
- Level: Upper
Bathroom
- Level: Main
Dining room
- Level: Main
Kitchen
- Level: Main
Living room
- Features: Fireplace
- Level: Main
Office
- Level: Main
Heating
- Forced Air, Gas In Street
Cooling
- Central Air
Appliances
- Included: Refrigerator, Dishwasher, Gas Range, Gas Water Heater, Water Heater
Features
- Open Floorplan
- Basement: Partial,Unfinished,Garage Access
- Attic: None
- Number of fireplaces: 1
Interior area
- Total structure area: 1,468
- Total interior livable area: 1,468 sqft
- Finished area above ground: 1,468
Property
Parking
- Total spaces: 3
- Parking features: Attached, Paved
- Attached garage spaces: 1
Features
- Stories: 3
- Patio & porch: Deck
- Has private pool: Yes
- Pool features: Heated, In Ground
Details
- Parcel number: 88810
- Zoning: RM4
Construction
Type & style
- Home type: Condo
- Architectural style: Townhouse
- Property subtype: Condominium, Townhouse
Materials
- Vinyl Siding
Condition
- New construction: No
- Year built: 1990
Utilities & green energy
- Sewer: Public Sewer
- Water: Public
Community & HOA
Community
- Features: Golf, Health Club, Library, Medical Facilities, Park, Private School(s)
HOA
- Has HOA: Yes
- Amenities included: Clubhouse, Exercise Room/Health Club, Guest Parking, Health Club, Pool, Management
- Services included: Maintenance Grounds, Trash, Snow Removal, Water, Pool Service, Road Maintenance
- HOA fee: $646 monthly
Location
- Region: Danbury
Financial & listing details
- Price per square foot: $300/sqft
- Tax assessed value: $228,480
- Annual tax amount: $5,765
- Date on market: 8/20/2026
Estimated market value
Not available
Estimated sales range
Not available
Not available
Price history
| Date | Event | Price |
|---|---|---|
| 8/20/2026 | Listed for sale | $440,500$300/sqft |
Source:  Smart MLS #24200884 Report a problem Smart MLS #24200884 Report a problem | ||
Public tax history
Tax history is unavailable.
Monthly payment
Est. payment
Payment breakdown
Explore the cost of this home by adjusting the details. Changes won't be saved.Climate risks
Neighborhood: 06811
Nearby schools
Schools provided by the listing agent
- Elementary: Stadley Rough
- Middle: Broadview
- High: Danbury
Source: Smart MLS. This data may not be complete. We recommend contacting the local school district to confirm school assignments for this home.
Similar homes
- $419,0002 bd2 ba1.6k sqftWestwood Village, Danbury, CT 06811For Sale

 MLS ID #24211116, Lindsay Berardi, Coldwell Banker Realty. Smart MLS
 - $559,0003 bd3 ba1.9k sqft1 East Street, Danbury, CT 06811For Sale
 MLS ID #24188262, Thai Son, Dream House Realty. Smart MLS
 - $499,0003 bd2 ba1.7k sqft10 Horseshoe Drive, Danbury, CT 06811For Sale
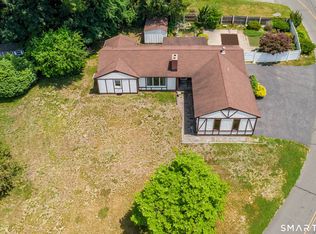 MLS ID #24211189, Lisa Weisenberger, Luks Realty. Smart MLS
 - $368,0002 bd2 ba1.3k sqftBirchwood, Danbury, CT 06811For Sale
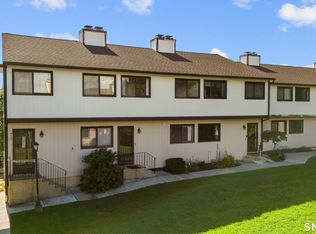 MLS ID #24210344, Nicole J. Bates, Berkshire Hathaway NE Prop.. Smart MLS
 - $449,0004 bd3 ba1.5k sqft244 Middle River Road, Danbury, CT 06811For SaleMLS ID #24194214, Laura J. Testa, Kiwi Homes. Smart MLS
- $470,0002 bd3 ba1.6k sqftArlington Woods, Danbury, CT 06810For SaleMLS ID #24184168, Diana Dibullo, Coldwell Banker Katonah. Smart MLS
- $379,9002 bd2 ba1.3k sqftWestwood Village, Danbury, CT 06811For SaleMLS ID #24211143, Michael Vartolone, William Raveis Real Estate. Smart MLS
- $515,0004 bd3 ba1.7k sqft1 Boat Road, Danbury, CT 06811For SaleMLS ID #24171079, Tama Murphy, Keller Williams Realty. Smart MLS
- $390,0002 bd2 ba1.5k sqftCamelot Court, Danbury, CT 06810For SaleMLS ID #24183600, Dan Leyden, KW Legacy Partners. Smart MLS
- $415,0003 bd3 ba2k sqftWestwood Village, Danbury, CT 06811For SaleMLS ID #24202757, Raymond Magnani, Houlihan Lawrence. Smart MLS
- $399,0002 bd2 ba1.3k sqftHeritage Crest, Southbury, CT 06488For SaleMLS ID #24210937, Bob Jr L. Virgulak, Century 21 AllPoints Realty. Smart MLS
- $309,0002 bd2 ba1k sqftWestwood Village, Danbury, CT 06811For SaleMLS ID #24211207, Liz Newnham, William Pitt Sotheby's Int'l. Smart MLS
- $415,0002 bd2 ba1.4k sqftHeritage Village, Southbury, CT 06488For SaleMLS ID #24211387, Jenn Lailer, BHGRE Gaetano Marra Homes. Smart MLS
- $430,0002 bd2 ba1.1k sqft52 Church Street, Poughquag, NY 12570For Sale
 MLS ID #1053445, Jason Kerwar, Listing by: William Raveis Real Estate. OneKey® MLS as distributed by MLS GRID
 - $429,9001 bd1 ba1k sqftWalnut Tree Village, Newtown, CT 06482For SaleMLS ID #24209291, Rick Maiolo Jr, Coldwell Banker Realty. Smart MLS
- $350,0002 bd2 ba1.3k sqftPark Manor, Danbury, CT 06810For SaleMLS ID #24206878, Rebeca DaSilva, Coldwell Banker Realty. Smart MLS
- $440,0003 bd3 ba2.1k sqft40 Little Bear Hill Road, New Milford, CT 06776For SaleMLS ID #24205328, Jon Sheaffer, Tier 1 Real Estate. Smart MLS
- $295,0002 bd2 ba1.1k sqftHatter's Yard, Danbury, CT 06810For SaleMLS ID #24007067, Thai Son, Dream House Realty. Smart MLS
- $495,0002 bd2 ba1.4k sqftNewtown Woods, Newtown, CT 06470For SaleMLS ID #24206941, Mary Pat Sexton, Keller Williams Realty. Smart MLS
- $530,0003 bd2 ba1.3k sqft41 Elbow Hill Road, Brookfield, CT 06804For SaleMLS ID #24198844, Thais Godinho, Keller Williams Realty. Smart MLS
