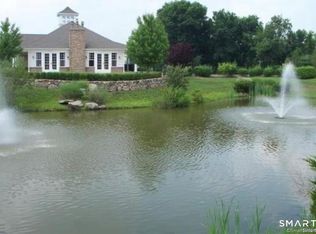
Welcome to this beautifully maintained 3-bedroom, 2.5 bath end-unit townhouse, one of only 12 in the complex. The extensively renovated eat-in kitchen features new appliances, countertops, recessed lighting, crown molding and refinished cabinetry. The adjoining dining room is well suited for family, guests or just enjoying an intimate candlelit dinner for two. In the spacious living room, a wood-burning fireplace provides warmth and ambiance, while sliding glass doors open to a private deck-an ideal spot for relaxing or outdoor dining. Refinished hardwood floors enhance both the living and dining rooms, and the powder room has been tastefully updated. Upstairs, you'll find three generously sized bedrooms and two full baths, complemented by vinyl plank flooring, recessed lighting, and crown molding. The primary bedroom includes a walk-in closet and an en suite private bath featuring a tub/shower and new vanity and toilet. The partially finished basement provides flex space for a family room, office or media room in addition to usable storage space. This level also houses the home's mechanical systems. Major equipment has been replaced within the past three years, including the HVAC system, water heater, electric heat pump, and whole-house filtration system-offering added comfort and peace of mind for years to come. With its numerous updates, comfortable layout and desirable end-unit location, this Westwood Village townhouse is ready to welcome you home. One assigned parking space is included, with additional parking readily available on site. For your recreational enjoyment, there are two pools located within the complex. Westwood Village is centrally located with schools, restaurants, golf courses and major shopping destinations such as the Danbury Mall and Stew Leonard's within a short driving distance. Westwood Village is very convenient to Routes I84 and 684 while the Brewster Metro North Railroad station is just 15 minutes away.
For sale
$429,900
55 Mill Plain Road #12-1, Danbury, CT 06811
3beds
2,084sqft
Condominium, Townhouse
Built in 1982
-- sqft lot
$-- Zestimate®
$206/sqft
$575/mo HOA
What's special
Crown moldingRecessed lightingUsable storage spaceExtensively renovated eat-in kitchenRefinished cabinetryThree generously sized bedroomsVinyl plank flooring
- 10 days
- 752
- 52
Zillow last checked:
Listing updated:
Listed by:
Raymond Magnani (914)262-0774,
Houlihan Lawrence 914-962-4900
Source: Smart MLS,MLS#: 24202757
Facts & features
Interior
Bedrooms & bathrooms
- Bedrooms: 3
- Bathrooms: 3
- Full bathrooms: 2
- 1/2 bathrooms: 1
Primary bedroom
- Level: Upper
Bedroom
- Level: Upper
Bedroom
- Level: Upper
Primary bathroom
- Level: Upper
Bathroom
- Level: Upper
Bathroom
- Level: Main
Dining room
- Level: Main
Kitchen
- Level: Main
Living room
- Level: Main
Other
- Features: Vinyl Floor
- Level: Lower
Heating
- Heat Pump, Electric
Cooling
- Ceiling Fan(s), Central Air, Ductless
Appliances
- Included: Oven/Range, Microwave, Range Hood, Refrigerator, Dishwasher, Washer, Dryer, Electric Water Heater, Water Heater
- Laundry: Lower Level
Features
- Wired for Data
- Basement: Full,Finished
- Attic: Access Via Hatch
- Number of fireplaces: 1
- Common walls with other units/homes: End Unit
Interior area
- Total structure area: 2,084
- Total interior livable area: 2,084 sqft
- Finished area above ground: 1,396
- Finished area below ground: 688
Property
Parking
- Total spaces: 1
- Parking features: Assigned
Features
- Stories: 3
- Patio & porch: Deck
Lot
- Features: Corner Lot, Few Trees
Details
- Parcel number: 67641
- Zoning: CA80
Construction
Type & style
- Home type: Condo
- Architectural style: Townhouse
- Property subtype: Condominium, Townhouse
- Attached to another structure: Yes
Materials
- Vinyl Siding
Condition
- New construction: No
- Year built: 1982
Utilities & green energy
- Sewer: Public Sewer
- Water: Public
- Utilities for property: Underground Utilities
Community & HOA
Community
- Features: Near Public Transport, Golf, Health Club, Lake, Medical Facilities, Playground, Shopping/Mall
- Subdivision: Mill Plain
HOA
- Has HOA: Yes
- Amenities included: Pool, Management
- Services included: Maintenance Grounds, Snow Removal, Water, Sewer, Insurance
- HOA fee: $575 monthly
Location
- Region: Danbury
Financial & listing details
- Price per square foot: $206/sqft
- Tax assessed value: $190,540
- Annual tax amount: $4,762
- Date on market: 9/5/2026
Estimated market value
Not available
Estimated sales range
Not available
Not available
Price history
| Date | Event | Price |
|---|---|---|
| 9/5/2026 | Listed for sale | $429,900+45.2%$206/sqft |
Source:  Smart MLS #24202757 Report a problem Smart MLS #24202757 Report a problem | ||
| 2/28/2023 | Sold | $296,000+3.6%$142/sqft |
Source: Smart MLS #170486729 Report a problem | ||
| 3/13/2009 | Sold | $285,700-4.7%$137/sqft |
Source: Smart MLS #98389360 Report a problem | ||
| 10/19/2008 | Price change | $299,900-4.8%$144/sqft |
Source: Prudential Connecticut Realty #98389360 Report a problem | ||
| 9/23/2008 | Price change | $315,000-3.1%$151/sqft |
Source: Prudential Connecticut Realty #98389360 Report a problem | ||
| 8/13/2008 | Listed for sale | $325,000$156/sqft |
Source: Prudential Connecticut Realty #98389360 Report a problem | ||
| 5/25/2005 | Sold | $325,000+93.5%$156/sqft |
Source: Smart MLS #98228700 Report a problem | ||
| 4/3/2002 | Sold | $168,000+15.9%$81/sqft |
Source: Public Record Report a problem | ||
| 11/27/2000 | Sold | $145,000$70/sqft |
Source: Public Record Report a problem | ||
Public tax history
| Year | Property taxes | Tax assessment |
|---|---|---|
| 2025 | $4,762 +2.3% | $190,540 |
| 2024 | $4,657 +4.8% | $190,540 |
| 2023 | $4,445 +6.9% | $190,540 +29.4% |
| 2022 | $4,157 +2.3% | $147,300 |
| 2021 | $4,065 | $147,300 |
| 2020 | $4,065 | $147,300 |
| 2019 | $4,065 | $147,300 |
| 2018 | $4,065 -7.1% | $147,300 -2.6% |
| 2017 | $4,377 +0.9% | $151,200 |
| 2016 | $4,336 +1.5% | $151,200 |
| 2015 | $4,273 | $151,200 |
Find assessor info on the county website
Monthly payment
Est. payment
Payment breakdown
Explore the cost of this home by adjusting the details. Changes won't be saved.Climate risks
Neighborhood: 06810

Similar homes
- $425,0002 bd2 ba1.9k sqftWestwood Village, Danbury, CT 06811For Sale

 MLS ID #24199005, Moises Correia de Araujo, eXp Realty. Smart MLS
 - $439,9003 bd3 ba2.3k sqftKhona Woods, Danbury, CT 06810For Sale
 MLS ID #24204953, Osvaldo S. Santos Jr, Keller Williams Realty. Smart MLS
 - $449,0002 bd3 ba1.8k sqftWoodland Hills, Danbury, CT 06810For Sale
 MLS ID #24206283, Celeste Pasciolla, Keller Williams Realty Partner. Smart MLS
 - $425,0003 bd3 ba1.6k sqftPoplar Park Condominiums, Danbury, CT 06810For Sale
 MLS ID #24184529, Rudy Marciano, Keller Williams Realty. Smart MLS
 - $407,0003 bd3 ba2.1k sqftPoplar Park Condominiums, Danbury, CT 06810For SaleMLS ID #24195717, Marie Torres, Rebelo Realty LLC. Smart MLS
- $385,0002 bd2 ba1.3k sqftWestwood Village, Danbury, CT 06811For SaleMLS ID #24187607, Arleen Norton, Coldwell Banker Realty. Smart MLS
- $575,0003 bd4 ba2.2k sqftLake Place, Danbury, CT 06810For SaleMLS ID #24198688, Heather Salaga, Houlihan Lawrence. Smart MLS
- $350,0002 bd2 ba1.3k sqftPark Manor, Danbury, CT 06810For SaleMLS ID #24206878, Rebeca DaSilva, Coldwell Banker Realty. Smart MLS
- $465,0002 bd3 ba1.4k sqftLake Place, Danbury, CT 06810For SaleMLS ID #24191691, Robert Neumann, Houlihan Lawrence. Smart MLS
- $485,0002 bd3 ba1.6k sqftBriar Woods, Danbury, CT 06810For SaleMLS ID #24179420, Patty McCarthy, William Raveis Real Estate. Smart MLS
- $445,0002 bd3 ba2.9k sqftThe Crossing At Deer Hill, Danbury, CT 06810For SaleMLS ID #24194176, Alexander Pepe, William Raveis Real Estate. Smart MLS
- $539,9003 bd2 ba2.6k sqft2 Ward Drive, Danbury, CT 06810For SaleMLS ID #24205643, Svetlana Mastrogiannis, William Raveis Real Estate. Smart MLS
- $499,9003 bd2 ba1.6k sqft15 Henso Drive, Danbury, CT 06811For SaleMLS ID #24206694, Michael Vartolone, William Raveis Real Estate. Smart MLS
- $379,0002 bd2 ba1.2k sqft29 West Wooster Street, Danbury, CT 06810For SaleMLS ID #24206648, Jorge Sousa, Clearview Realty LLC. Smart MLS
- $479,9002 bd2 ba1.2k sqftRivington - Mews & Ridge, Danbury, CT 06810For SaleMLS ID #24198556, Ginger Zhu, Century 21 AllPoints Realty. Smart MLS
- $565,0002 bd3 ba2k sqftKensington Woods, Danbury, CT 06810For SaleMLS ID #24185277, Anthony Shkreli, Keller Williams Realty. Smart MLS
- $485,0002 bd2 ba1.2k sqftRivington - Mews & Ridge, Danbury, CT 06810For SaleMLS ID #24196346, Antonio Zaccardo, Coldwell Banker Realty. Smart MLS
- $399,0003 bd1 ba1.4k sqft13 Ball Pond Road, Danbury, CT 06811For SaleMLS ID #24202794, Tim M. Dent, Coldwell Banker Realty. Smart MLS
- $342,5002 bd2 ba1.9k sqftRiverbank Crossing, Danbury, CT 06810For SaleMLS ID #24204200, Robert Morey, RE/MAX Right Choice. Smart MLS
- $628,0003 bd3 ba1.6k sqftRivington The Hills, Danbury, CT 06810For SaleMLS ID #24203305, Donna Gladstein, ERA Insite Realty Services. Smart MLS
