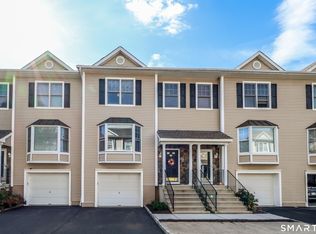
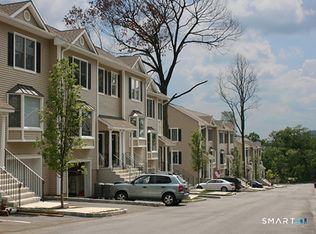
Welcome to Westville Commons, a beautifully maintained condominium community on Danbury's desirable West Side! Conveniently located near I-84, I-684, shopping, restaurants, and everything the area has to offer. This spacious and inviting townhome has been tastefully renovated and features a new white kitchen and an open floor plan, making it truly move-in ready! Step inside to a welcoming foyer leading to a bright and airy main level featuring hardwood floors, an open floor plan, and an abundance of natural light. The spacious living room flows seamlessly into the dining & kitchen area with a glass slider to the private deck. The beautifully updated kitchen features new white cabinetry, new white quartz countertops, a white subway tile backsplash, a peninsula, and 1-year-old stainless steel appliances, including a gas range, refrigerator, dishwasher, and pantry. Upstairs, the generous primary bedroom features a walk-in closet and direct access to the beautifully updated full bathroom, complete with a double vanity, tile flooring, and a glass-enclosed tub/shower. The spacious second bedroom offers a double closet and plenty of natural light. The lower level offers an even more versatile bonus room, with flexible living space that can easily serve as a 3rd guest bedroom, home office, or cozy retreat, plus a convenient mudroom, a laundry closet with storage, and direct access to the one-car garage and utility room. Plenty of visitor parking across the road from the unit. Sewer and Water included in HOA
For sale
$422,500
15 Scuppo Road #102, Danbury, CT 06811
2beds
1,350sqft
Condominium, Townhouse
Built in 2005
-- sqft lot
$-- Zestimate®
$313/sqft
$600/mo HOA
What's special
- 6 days
- 264
- 30
Zillow last checked:
Listing updated:
Listed by:
Britta R. Pedersen (203)240-2509,
Dream House Realty 203-312-7750,
Catherine Mollenthiel 203-240-6925,
Dream House Realty
Source: Smart MLS,MLS#: 24213316
Facts & features
Interior
Bedrooms & bathrooms
- Bedrooms: 2
- Bathrooms: 2
- Full bathrooms: 1
- 1/2 bathrooms: 1
Primary bedroom
- Level: Upper
- Area: 172.2 Square Feet
- Dimensions: 12.3 x 14
Bedroom
- Level: Upper
- Area: 163.8 Square Feet
- Dimensions: 11.7 x 14
Dining room
- Level: Main
- Area: 124.6 Square Feet
- Dimensions: 8.9 x 14
Kitchen
- Level: Main
- Area: 61.5 Square Feet
- Dimensions: 8.2 x 7.5
Living room
- Level: Main
- Area: 196 Square Feet
- Dimensions: 14 x 14
Office
- Level: Lower
- Area: 135 Square Feet
- Dimensions: 9 x 15
Heating
- Forced Air, Natural Gas
Cooling
- Central Air
Appliances
- Included: Gas Range, Refrigerator, Dishwasher, Electric Water Heater, Water Heater
- Laundry: Lower Level
Features
- Basement: Full
- Attic: Access Via Hatch
- Has fireplace: No
Interior area
- Total structure area: 1,350
- Total interior livable area: 1,350 sqft
- Finished area above ground: 1,350
Property
Parking
- Total spaces: 1
- Parking features: Attached
- Attached garage spaces: 1
Features
- Stories: 3
- Has private pool: Yes
- Pool features: In Ground
Lot
- Features: Level
Details
- Parcel number: 2500281
- Zoning: RMF4
Construction
Type & style
- Home type: Condo
- Architectural style: Townhouse
- Property subtype: Condominium, Townhouse
Materials
- Vinyl Siding
Condition
- New construction: No
- Year built: 2005
Utilities & green energy
- Sewer: Public Sewer
- Water: Public
Community & HOA
HOA
- Has HOA: Yes
- Amenities included: Clubhouse, Management
- Services included: Maintenance Grounds, Trash, Snow Removal, Water, Sewer, Pool Service, Road Maintenance
- HOA fee: $600 monthly
Location
- Region: Danbury
Financial & listing details
- Price per square foot: $313/sqft
- Tax assessed value: $225,750
- Annual tax amount: $5,696
- Date on market: 10/20/2026
Estimated market value
Not available
Estimated sales range
Not available
Not available
Price history
| Date | Event | Price |
|---|---|---|
| 10/25/2026 | Listed for sale | $422,500+14.2%$313/sqft |
Source:  Smart MLS #24213316 Report a problem | ||
| 6/9/2023 | Sold | $370,000-1.3%$274/sqft |
Source: Smart MLS #170562105 Report a problem | ||
| 5/22/2023 | Contingent | $374,900$278/sqft |
Source: Smart MLS #170562105 Report a problem | ||
| 4/27/2023 | Price change | $374,900-2.6%$278/sqft |
Source: Smart MLS #170562105 Report a problem | ||
| 4/12/2023 | Listed for sale | $385,000+87.8%$285/sqft |
Source: Smart MLS #170562105 Report a problem | ||
| 5/14/2021 | Sold | $205,000-4.7%$152/sqft |
Source: Smart MLS #170268881 Report a problem | ||
| 12/10/2020 | Contingent | $215,000$159/sqft |
Source: Smart MLS #170268881 Report a problem | ||
| 8/7/2020 | Listing removed | $215,000$159/sqft |
Source: Coldwell Banker Realty #170268881 Report a problem | ||
| 6/7/2020 | Pending sale | $215,000$159/sqft |
Source: Coldwell Banker Realty #170268881 Report a problem | ||
| 6/5/2020 | Listed for sale | $215,000$159/sqft |
Source: Coldwell Banker Realty #170268881 Report a problem | ||
| 4/29/2020 | Listing removed | $215,000$159/sqft |
Source: Coldwell Banker Realty - Oxford Regional Office #170268881 Report a problem | ||
| 3/11/2020 | Price change | $215,000-4.4%$159/sqft |
Source: Coldwell Banker Residential Brokerage - Oxford Regional Office #170268881 Report a problem | ||
| 2/7/2020 | Listed for sale | $225,000-21.5%$167/sqft |
Source: Coldwell Banker Residential Brokerage #170268881 Report a problem | ||
| 11/4/2005 | Sold | $286,500$212/sqft |
Source: Public Record Report a problem | ||
Public tax history
| Year | Property taxes | Tax assessment |
|---|---|---|
| 2025 | $5,641 +2.2% | $225,750 |
| 2024 | $5,517 +4.7% | $225,750 |
| 2023 | $5,267 +45.3% | $225,750 +75.7% |
| 2022 | $3,626 +2.2% | $128,500 |
| 2021 | $3,547 | $128,500 |
| 2020 | $3,547 | $128,500 |
| 2019 | $3,547 | $128,500 |
| 2018 | $3,547 -11.9% | $128,500 -7.6% |
| 2017 | $4,024 +0.9% | $139,000 |
| 2016 | $3,987 +1.5% | $139,000 |
| 2015 | $3,928 | $139,000 |
Find assessor info on the county website
Monthly payment
Est. payment
Payment breakdown
Explore the cost of this home by adjusting the details. Changes won't be saved.Climate risks
Neighborhood: 06811


Similar homes
- $495,0003 bd2 ba1.8k sqft21 Fox Den Road, Danbury, CT 06811For Sale
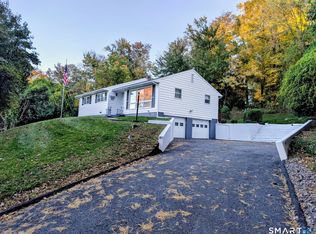
 MLS ID #24212627, Britta R. Pedersen, Dream House Realty. Smart MLS
- $525,0003 bd2 ba1.4k sqft65 Barnum Road, Danbury, CT 06811For Sale
 MLS ID #24215084, Trish McFadden, Houlihan Lawrence. Smart MLS
- $499,9002 bd2 ba1.4k sqft48 Clapboard Ridge Road, Danbury, CT 06811For Sale
 MLS ID #24197429, Roger Palanzo, William Raveis Real Estate. Smart MLS
- $465,0004 bd2 ba1.1k sqft40 Hakim St Extension, Danbury, CT 06810For Sale
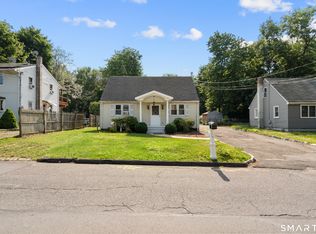 MLS ID #24212651, David H. Pina, Coldwell Banker Realty. Smart MLS
- $315,0002 bd2 ba1.6k sqftColonial Court, Danbury, CT 06810For SaleMLS ID #24214655, Jasmine Guerrero, Compass Connecticut, LLC. Smart MLS
- $525,0002 bd3 ba1.4k sqftKensington Woods, Danbury, CT 06810For SaleMLS ID #24212014, Stone Hammel, William Pitt Sotheby's Int'l. Smart MLS
- $309,0002 bd2 ba1k sqftWestwood Village, Danbury, CT 06810For SaleMLS ID #24207319, Jorge Sousa, Clearview Realty LLC. Smart MLS
- $499,0003 bd2 ba1.7k sqft10 Horseshoe Drive, Danbury, CT 06811For SaleMLS ID #24211189, Lisa Weisenberger, Luks Realty. Smart MLS
- $475,0002 bd2 ba1.2k sqftRivington - Mews & Ridge, Danbury, CT 06810For SaleMLS ID #24196346, Antonio Zaccardo, Coldwell Banker Realty. Smart MLS
- $379,0002 bd2 ba1.2k sqft29 West Wooster Street, Danbury, CT 06810For SaleMLS ID #24206648, Jorge Sousa, Clearview Realty LLC. Smart MLS
- $470,0002 bd3 ba1.6k sqftArlington Woods, Danbury, CT 06810For SaleMLS ID #24184168, Diana Dibullo, Coldwell Banker Katonah. Smart MLS
- $369,9002 bd1 ba936 sqft14 Wilkes Road, Danbury, CT 06811For SaleMLS ID #24188088, Dave Jones, Dave Jones Realty, LLC. Smart MLS
- $498,9002 bd2 ba1.5k sqftNewtown Woods, Newtown, CT 06470For SaleMLS ID #24203843, Jill Wolowitz, Berkshire Hathaway NE Prop.. Smart MLS
- $474,9992 bd1 ba1.2k sqft47 Parmalee Hill Road, Newtown, CT 06470For SaleMLS ID #24216856, JC Martel, Fathom Realty CT LLC. Smart MLS
- $565,0002 bd2 ba1.5k sqftRivington The Hills, Danbury, CT 06810For SaleMLS ID #24211874, Michele Isenberg, Coldwell Banker Realty. Smart MLS
- $579,0003 bd2 ba1.8k sqft7 Rodline Road, Danbury, CT 06811For SaleMLS ID #24205389, Fernando S. Albarracin, eXp Realty. Smart MLS
- $475,0003 bd2 ba1.6k sqft13 Terre Haute Road, Danbury, CT 06810For SaleMLS ID #24200344, Dena Cutler, The Bella Group, LLC. Smart MLS
- $285,0001 bd1 ba1.1k sqftDanbury Mill, Danbury, CT 06810For SaleMLS ID #24211335, Len Schwartz, Keller Williams Prestige Prop.. Smart MLS
- $485,0003 bd1 ba1.1k sqft176 Walnut Hill Road, Bethel, CT 06801For SaleMLS ID #24214025, Kris Kling, Compass Connecticut, LLC. Smart MLS
- $443,5002 bd2 ba1.5k sqft4 Candlewood Birches, Brookfield, CT 06804For SaleMLS ID #24209816, Patty A. Wagner, Compass Connecticut, LLC. Smart MLS
