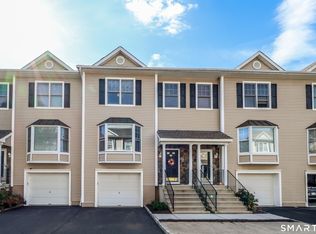
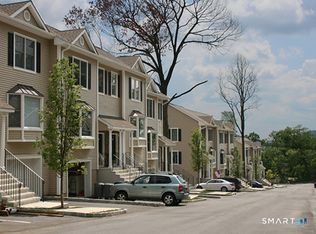
15 Scuppo Road #1106, Danbury, CT 06811
Home value
$431,000
$409,000 - $453,000
$3,080/mo
Owner options
$3,080/mo
Rent Zestimate®
Find your next renter with Zillow Rental Manager. Plus, with online applications, you can quickly screen prospective tenants – for free.
$3,080/mo
Rent Zestimate®
$3,242/mo
Est. payment
Refinancing to a lower rate could help reduce your monthly payments and save thousands over the life of the loan.
$3,242/mo
Est. payment
Explore your selling options
Work with a Zillow partner agent
Leverage their expertise and Zillow's premium Showcase listings to get your home seen by more buyers.
Get startedList with your own agent
Get your home in front of millions of buyers by listing it on Zillow.
Learn how to do itSell it yourself
Take full control of how buyers see your home on Zillow by listing For Sale by Owner (FSBO).
List your homeWhat's special
Zillow last checked:
Listing updated:
Lisa Bowman 203-733-7638,
Coldwell Banker Realty 860-354-4111
Deja Spearman, RES.0824525
eXp Realty
Facts & features
Interior
Bedrooms & bathrooms
- Bedrooms: 2
- Bathrooms: 2
- Full bathrooms: 1
- 1/2 bathrooms: 1
Primary bedroom
- Features: Full Bath, Walk-In Closet(s), Hardwood Floor
- Level: Upper
- Area: 168 Square Feet
- Dimensions: 12 x 14
Bedroom
- Features: Hardwood Floor
- Level: Upper
- Area: 168 Square Feet
- Dimensions: 14 x 12
Den
- Features: Wall/Wall Carpet
- Level: Lower
- Area: 120 Square Feet
- Dimensions: 15 x 8
Dining room
- Features: Balcony/Deck, Hardwood Floor
- Level: Main
- Area: 168 Square Feet
- Dimensions: 12 x 14
Kitchen
- Features: Breakfast Bar, Granite Counters, Hardwood Floor
- Level: Main
- Area: 81 Square Feet
- Dimensions: 9 x 9
Living room
- Features: Bay/Bow Window, Hardwood Floor
- Level: Main
- Area: 196 Square Feet
- Dimensions: 14 x 14
Heating
- Forced Air, Natural Gas
Cooling
- Central Air
Appliances
- Included: Gas Range, Microwave, Refrigerator, Dishwasher, Washer, Dryer, Gas Water Heater, Water Heater
- Laundry: Lower Level
Features
- Entrance Foyer
- Basement: Full,Heated,Finished,Garage Access,Cooled,Interior Entry,Liveable Space
- Attic: Pull Down Stairs
- Has fireplace: No
- Common walls with other units/homes: End Unit
Interior area
- Total structure area: 2,025
- Total interior livable area: 2,025 sqft
- Finished area above ground: 1,350
- Finished area below ground: 675
Property
Parking
- Total spaces: 1
- Parking features: Attached
- Attached garage spaces: 1
Features
- Stories: 3
- Patio & porch: Deck
- Has private pool: Yes
- Pool features: In Ground
Lot
- Features: Level, Sloped
Details
- Additional structures: Pool House
- Parcel number: 2500289
- Zoning: RMF4
Construction
Type & style
- Home type: Condo
- Architectural style: Townhouse
- Property subtype: Condominium, Townhouse
- Attached to another structure: Yes
Materials
- Vinyl Siding
Condition
- New construction: No
- Year built: 2005
Utilities & green energy
- Sewer: Public Sewer
- Water: Public
Community & HOA
Community
- Features: Golf, Health Club, Lake, Library, Medical Facilities, Park, Shopping/Mall
- Subdivision: Mill Plain
HOA
- Has HOA: Yes
- Amenities included: Clubhouse, Guest Parking, Pool, Management
- Services included: Maintenance Grounds, Trash, Snow Removal, Water, Sewer, Pool Service, Road Maintenance
- HOA fee: $425 monthly
Location
- Region: Danbury
Financial & listing details
- Price per square foot: $202/sqft
- Tax assessed value: $231,630
- Annual tax amount: $5,661
- Date on market: 9/12/2024
- Exclusions: Curtain Rods LR-DR.Chandelier Stairwell Landing to Upstairs, Glass Mounted Fixture Upstairs Hallway, Brass Bell 1/2 Bath Door. Brass Public School Knob
Price history
| Date | Event | Price |
|---|---|---|
| 11/7/2024 | Sold | $410,000$202/sqft |
Source: | ||
| 10/17/2024 | Pending sale | $410,000$202/sqft |
Source: | ||
| 9/14/2024 | Listed for sale | $410,000+19.9%$202/sqft |
Source: | ||
| 7/2/2024 | Listing removed | -- |
Source: | ||
| 9/26/2023 | Pending sale | $342,000$169/sqft |
Source: | ||
| 5/24/2023 | Listed for sale | $342,000+2.1%$169/sqft |
Source: | ||
| 6/19/2007 | Sold | $334,949$165/sqft |
Source: Public Record Report a problem | ||
Public tax history
| Year | Property taxes | Tax assessment |
|---|---|---|
| 2025 | $5,788 +2.2% | $231,630 |
| 2024 | $5,661 +4.8% | $231,630 |
| 2023 | $5,404 +46% | $231,630 +76.5% |
| 2022 | $3,702 +2.2% | $131,200 |
| 2021 | $3,621 | $131,200 |
| 2020 | $3,621 | $131,200 |
| 2019 | $3,621 | $131,200 |
| 2018 | $3,621 -11.7% | $131,200 -7.4% |
| 2017 | $4,102 +0.9% | $141,700 |
| 2016 | $4,064 +1.5% | $141,700 |
| 2015 | $4,004 | $141,700 |
Neighborhood: 06811
Nearby homes
- $465,0002 bd3 ba2.6k sqft15 Scuppo Rd UNIT 1201, Danbury, CT 06811Sold

- $415,0002 bd2 ba2.6k sqft15 Scuppo Rd UNIT 603, Danbury, CT 06811For Sale

- $405,0002 bd2 ba1.6k sqft15 Scuppo Rd UNIT 1602, Danbury, CT 06811Sold

- $445,0002 bd2 ba1.6k sqft15 Scuppo Rd UNIT 1603, Danbury, CT 06811Sold

- $412,0002 bd2 ba2k sqft15 Scuppo Rd UNIT 1302, Danbury, CT 06811Sold
- $435,0002 bd3 ba2.3k sqft15 Scuppo Rd UNIT 1203, Danbury, CT 06811Sold
- $438,8882 bd3 ba2.3k sqft15 Scuppo Rd UNIT 402, Danbury, CT 06811Sold
- $485,0002 bd3 ba2.6k sqft15 Scuppo Rd UNIT 1404, Danbury, CT 06811Sold
Nearby schools
GreatSchools rating
- 3/10Mill Ridge Primary SchoolGrades: K-3Distance: 0.3 mi
- 3/10Rogers Park Middle SchoolGrades: 6-8Distance: 2.2 mi
- 2/10Danbury High SchoolGrades: 9-12Distance: 1.8 mi
Schools provided by the listing agent
- High: Danbury
Source: Smart MLS. This data may not be complete. We recommend contacting the local school district to confirm school assignments for this home.
Get pre-qualified for a loan
At Zillow Home Loans, we can pre-qualify you in as little as 5 minutes with no impact to your credit score.An equal housing lender. NMLS #10287.
Sell for more on Zillow
- Connecticut
- Fairfield County
- Danbury
- 06811
- 15 Scuppo Road Unit 1106