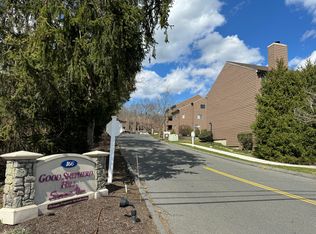
Spacious two bedroom, 2.5 bath end unit townhome in Summit View. Owner will consider providing financing for buyers!!! Call agent to discuss. Neutral move-in condition. Sunken living room features a brick fireplace and sliders to the private deck. Eat-in kitchen, with stainless steel appliances and a tiled backsplash, is open to the formal dining room and features a breakfast bar. The primary bedroom is spacious and finished lower level family room adds 268 square feet to the living space. Full bath with shower on lower level. Convenient location for shopping and easy access to I-84 for commuting! Owner would consider selling the furniture!
For sale
$385,000
166 Old Brookfield Road #33-1, Danbury, CT 06811
2beds
1,346sqft
Condominium, Townhouse
Built in 1991
-- sqft lot
$374,800 Zestimate®
$286/sqft
$470/mo HOA
What's special
Brick fireplacePrivate deckBreakfast barFormal dining roomEat-in kitchenTiled backsplashStainless steel appliances
- 50 days
- 252
- 15
Zillow last checked:
Listing updated:
Listed by:
Arleen Norton (203)300-9885,
Coldwell Banker Realty 203-790-9500
Source: Smart MLS,MLS#: 24204783
Facts & features
Interior
Bedrooms & bathrooms
- Bedrooms: 2
- Bathrooms: 3
- Full bathrooms: 2
- 1/2 bathrooms: 1
Primary bedroom
- Features: Palladian Window(s), Hardwood Floor
- Level: Upper
- Area: 224 Square Feet
- Dimensions: 14 x 16
Bedroom
- Features: Wall/Wall Carpet
- Level: Upper
- Area: 180 Square Feet
- Dimensions: 12 x 15
Dining room
- Features: Hardwood Floor
- Level: Main
- Area: 140 Square Feet
- Dimensions: 10 x 14
Family room
- Features: Laminate Floor
- Level: Lower
- Area: 283.5 Square Feet
- Dimensions: 13.5 x 21
Kitchen
- Features: Tile Floor
- Level: Main
- Area: 115.5 Square Feet
- Dimensions: 10.5 x 11
Living room
- Features: Balcony/Deck, Fireplace, Sliders
- Level: Main
- Area: 192 Square Feet
- Dimensions: 12 x 16
Heating
- Forced Air, Electric
Cooling
- Central Air
Appliances
- Included: Electric Range, Refrigerator, Washer, Dryer, Electric Water Heater, Water Heater
- Laundry: Lower Level
Features
- Basement: Full,Partially Finished
- Attic: None
- Number of fireplaces: 1
- Common walls with other units/homes: End Unit
Interior area
- Total structure area: 1,346
- Total interior livable area: 1,346 sqft
- Finished area above ground: 1,346
Property
Parking
- Total spaces: 1
- Parking features: Off Street, Assigned
Features
- Stories: 3
- Patio & porch: Deck
Lot
- Features: Wooded, Level, Cul-De-Sac
Details
- Parcel number: 89016
- Zoning: CG20
Construction
Type & style
- Home type: Condo
- Architectural style: Townhouse
- Property subtype: Condominium, Townhouse
- Attached to another structure: Yes
Materials
- Wood Siding
Condition
- New construction: No
- Year built: 1991
Utilities & green energy
- Sewer: Public Sewer
- Water: Public
Community & HOA
Community
- Features: Health Club, Shopping/Mall
- Subdivision: Stadley Rough
HOA
- Has HOA: Yes
- Amenities included: Management
- Services included: Maintenance Grounds, Trash, Snow Removal, Water, Sewer, Road Maintenance
- HOA fee: $470 monthly
Location
- Region: Danbury
Financial & listing details
- Price per square foot: $286/sqft
- Tax assessed value: $202,300
- Annual tax amount: $5,104
- Date on market: 9/6/2026
- Exclusions: Dining room light fixture
Estimated market value
$374,800
$356,000 - $394,000
$2,825/mo
Price history
| Date | Event | Price |
|---|---|---|
| 9/14/2026 | Listed for sale | $385,000+161.9%$286/sqft |
Source:  Smart MLS #24204783 Report a problem | ||
| 5/4/2012 | Sold | $147,000-20.5%$109/sqft |
Source: Smart MLS #98535250 Report a problem | ||
| 9/4/2011 | Listing removed | $185,000$137/sqft |
Source: Keller Williams - Ridgefield #98502661 Report a problem | ||
| 5/29/2011 | Price change | $185,000-2.1%$137/sqft |
Source: Keller Williams Realty #98502661 Report a problem | ||
| 2/24/2011 | Price change | $189,000-13.3%$140/sqft |
Source: Keller Williams Realty #98480178 Report a problem | ||
| 2/21/2011 | Price change | $218,000+15.3%$162/sqft |
Source: Keller Williams - Ridgefield #98480178 Report a problem | ||
| 2/19/2011 | Price change | $189,000-5%$140/sqft |
Source: Keller Williams Realty #98480178 Report a problem | ||
| 2/5/2011 | Price change | $199,000-8.7%$148/sqft |
Source: Keller Williams Realty #98480178 Report a problem | ||
| 11/8/2010 | Price change | $218,000-4.8%$162/sqft |
Source: Keller Williams - Ridgefield #98480178 Report a problem | ||
| 10/22/2010 | Price change | $229,000+9%$170/sqft |
Source: Keller Williams - Ridgefield #98480178 Report a problem | ||
| 10/8/2010 | Listed for sale | $210,000-3.4%$156/sqft |
Source: RE/MAX Unlimited Real Estate #98479131 Report a problem | ||
| 7/16/2010 | Listing removed | $217,500$162/sqft |
Source: RE/MAX Unlimited Real Estate #98453213 Report a problem | ||
| 7/10/2010 | Price change | $217,500-2.2%$162/sqft |
Source: RE/MAX Unlimited Real Estate #98453213 Report a problem | ||
| 6/26/2010 | Price change | $222,500+1.1%$165/sqft |
Source: RE/MAX Unlimited Real Estate #98453213 Report a problem | ||
| 6/22/2010 | Price change | $220,000-3.9%$163/sqft |
Source: RE/MAX Unlimited Real Estate #98453213 Report a problem | ||
| 3/6/2010 | Listed for sale | $229,000+14.8%$170/sqft |
Source: RE/MAX Unlimited Real Estate #98453213 Report a problem | ||
| 6/24/2002 | Sold | $199,500+66.3%$148/sqft |
Source: Public Record Report a problem | ||
| 3/27/1998 | Sold | $120,000$89/sqft |
Source: Smart MLS #98004555 Report a problem | ||
Public tax history
| Year | Property taxes | Tax assessment |
|---|---|---|
| 2025 | $5,055 +2.2% | $202,300 |
| 2024 | $4,944 +4.7% | $202,300 |
| 2023 | $4,720 +26.2% | $202,300 +52.7% |
| 2022 | $3,739 +2.2% | $132,500 |
| 2021 | $3,657 | $132,500 |
| 2020 | $3,657 | $132,500 |
| 2019 | $3,657 | $132,500 |
| 2018 | $3,657 -16.7% | $132,500 -12.7% |
| 2017 | $4,392 +0.9% | $151,700 |
| 2016 | $4,351 +1.5% | $151,700 |
| 2015 | $4,287 | $151,700 |
Find assessor info on the county website
Monthly payment
Est. payment
Payment breakdown
Explore the cost of this home by adjusting the details. Changes won't be saved.Climate risks
Neighborhood: 06810
Nearby schools
Schools provided by the listing agent
- Elementary: Stadley Rough
- Middle: Broadview
- High: Danbury
Source: Smart MLS. This data may not be complete. We recommend contacting the local school district to confirm school assignments for this home.
Similar homes
- $365,0002 bd2 ba1.7k sqftShepherd Hill, Danbury, CT 06811For Sale

 MLS ID #24200410, Paul Mucci, Coldwell Banker Realty. Smart MLS
- $329,0002 bd1 ba1k sqftGood Shepherd, Danbury, CT 06811For Sale
 MLS ID #24212783, Ralph M. Harvey III, ListWithFreedom.com. Smart MLS
- $379,9002 bd2 ba1.3k sqftWestwood Village, Danbury, CT 06811For Sale
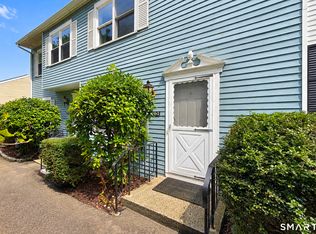 MLS ID #24211143, Michael Vartolone, William Raveis Real Estate. Smart MLS
- $379,0002 bd2 ba1.2k sqft29 West Wooster Street, Danbury, CT 06810For Sale
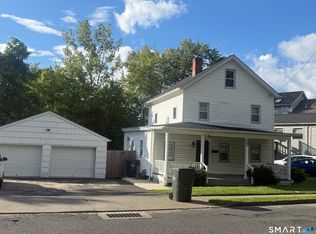 MLS ID #24206648, Jorge Sousa, Clearview Realty LLC. Smart MLS
- $422,5002 bd2 ba1.3k sqftWestville Commons Condo, Danbury, CT 06811For SaleMLS ID #24213316, Britta R. Pedersen, Dream House Realty. Smart MLS
- $295,0002 bd1 ba1.1k sqftSunrise Ridge, Danbury, CT 06811For SaleMLS ID #24216436, Enivania Deoliveira, Horizon Real Estate LLC. Smart MLS
- $539,9003 bd2 ba1.9k sqft2 Ken Oaks Drive, Danbury, CT 06810For SaleMLS ID #24215699, Thais Godinho, Keller Williams Realty. Smart MLS
- $499,9002 bd2 ba1.4k sqft48 Clapboard Ridge Road, Danbury, CT 06811For SaleMLS ID #24197429, Roger Palanzo, William Raveis Real Estate. Smart MLS
- $239,9001 bd1 ba898 sqftGood Shepherd, Danbury, CT 06811For SaleMLS ID #24206596, Sumer Naber, BE Real Estate. Smart MLS
- $399,9002 bd2 ba1.7k sqft22 Southview Road, New Fairfield, CT 06812For SaleMLS ID #24214003, Alan D. Stewart Jr, ASJ Realty Partners. Smart MLS
- $399,0003 bd1 ba1.2k sqft26 Calverton Drive, New Fairfield, CT 06812For SaleMLS ID #24216003, Wilmer Duran, Marinablue Realty. Smart MLS
- $299,9002 bd2 ba1.1k sqftNorth Ridge, Danbury, CT 06811For SaleMLS ID #24185364, Mathews Thomas, Williams Real Estate. Smart MLS
- $525,0002 bd3 ba1.4k sqftKensington Woods, Danbury, CT 06810For SaleMLS ID #24212014, Stone Hammel, William Pitt Sotheby's Int'l. Smart MLS
- $549,0004 bd3 ba1.8k sqft11 Olympic Drive, Danbury, CT 06810For SaleMLS ID #24188457, Kurt Kleis, Dream House Realty. Smart MLS
- $495,0003 bd2 ba1.8k sqft21 Fox Den Road, Danbury, CT 06811For SaleMLS ID #24212627, Britta R. Pedersen, Dream House Realty. Smart MLS
- $443,5002 bd2 ba1.5k sqft4 Candlewood Birches, Brookfield, CT 06804For SaleMLS ID #24209816, Patty A. Wagner, Compass Connecticut, LLC. Smart MLS
- $565,0002 bd2 ba1.5k sqftRivington The Hills, Danbury, CT 06810For SaleMLS ID #24211874, Michele Isenberg, Coldwell Banker Realty. Smart MLS
- $405,0003 bd2 ba1.9k sqft11 Birch Drive, New Fairfield, CT 06812For SaleMLS ID #24189032, Jay T. McGorty, McGorty Real Estate Services. Smart MLS
- $359,0004 bd2 ba1.4k sqft72 Chestnut Street, Bethel, CT 06801For SaleMLS ID #24211735, Jennifer Sisco, RE/MAX Heritage. Smart MLS
- $525,0003 bd2 ba1.4k sqft65 Barnum Road, Danbury, CT 06811For SaleMLS ID #24215084, Trish McFadden, Houlihan Lawrence. Smart MLS
