Opportunity isn't knocking, it's shouting from the rooftops! Tucked away on a quiet side street strollable to downtown shopping, dining, & the train station, 24 Diamond delivers a serene village setting with everyday conveniences right at your fingertips. Epitomizing "looks can be deceiving," this versatile ranch features a sprawling family room addition as well as a lower-level in-law suite with its own private entrance. With a little polish, this jewel will shine! Upon entering the spacious living room, you'll immediately recognize the incredible potential waiting to be tapped. A nicely sized eat-in kitchen with vintage charm opens seamlessly to the family room featuring vaulted ceilings & custom windows-the perfect spot to gather & host! Step right out to the dining & grilling patio overlooking the verdant, private yard. Two well-sized bedrooms & a tiled full bath round out the main level. Downstairs, the finished lower level-complete with a full kitchenette & full bath-is the ideal setup to house-hack, accommodate multi-generational living, or simply enjoy extra room to spread out. An attached garage, natural gas heat, town water, & town sewer top off this stellar package! An ideal blend of move-in readiness & clear upside to build equity in one of CT's most charming towns, complete with top-flight amenities, highly rated schools, abundant green space, & easy access to I-84 & I-684 under 60 miles to NYC! Truly a rare find, this is the one you've been waiting for!
Under contract
$375,000
24 Diamond Avenue, Bethel, CT 06801
3beds
1,495sqft
Single Family Residence
Built in 1963
7,405 Square Feet Lot
$389,000 Zestimate®
$251/sqft
$-- HOA
What's special
Quiet side streetAttached garageSprawling family room additionTwo well-sized bedrooms
- 11 days
- 1,220
- 144
Likely to sell faster than
Zillow last checked:
Listing updated:
Listed by:
Tommy Connors (860)217-7475,
Redfin Corporation 203-349-8711
Source: Smart MLS,MLS#: 24216074
Facts & features
Interior
Bedrooms & bathrooms
- Bedrooms: 3
- Bathrooms: 2
- Full bathrooms: 2
Primary bedroom
- Features: Hardwood Floor
- Level: Main
Bedroom
- Features: Hardwood Floor
- Level: Main
Bedroom
- Features: Vinyl Floor
- Level: Lower
Bathroom
- Features: Tub w/Shower, Vinyl Floor
- Level: Main
Bathroom
- Features: Stall Shower, Vinyl Floor
- Level: Lower
Family room
- Features: Bay/Bow Window, Cathedral Ceiling(s), Beamed Ceilings, Ceiling Fan(s), Wall/Wall Carpet
- Level: Main
Kitchen
- Features: Dining Area, Pantry, Vinyl Floor
- Level: Main
Kitchen
- Features: Vinyl Floor
- Level: Lower
Living room
- Features: Hardwood Floor
- Level: Main
Heating
- Baseboard, Hot Water, Natural Gas
Cooling
- Window Unit(s)
Appliances
- Included: None, Gas Water Heater, Water Heater
- Laundry: Lower Level
Features
- Basement: Full,Partially Finished
- Attic: Access Via Hatch
- Has fireplace: No
Interior area
- Total structure area: 1,495
- Total interior livable area: 1,495 sqft
- Finished area above ground: 1,114
- Finished area below ground: 381
Property
Parking
- Total spaces: 1
- Parking features: Attached
- Attached garage spaces: 1
Features
- Patio & porch: Patio
- Fencing: Privacy
Lot
- Size: 7,405 Square Feet
- Features: Corner Lot, Wooded, Sloped
Details
- Additional structures: Shed(s)
- Parcel number: 797
- Zoning: RR-10
Construction
Type & style
- Home type: SingleFamily
- Architectural style: Ranch
- Property subtype: Single Family Residence
Materials
- Wood Siding
- Foundation: Concrete Perimeter
- Roof: Asphalt
Condition
- New construction: No
- Year built: 1963
Utilities & green energy
- Sewer: Public Sewer
- Water: Public
- Utilities for property: Cable Available
Community & HOA
Community
- Features: Medical Facilities, Park, Shopping/Mall
HOA
- Has HOA: No
Location
- Region: Bethel
Financial & listing details
- Price per square foot: $251/sqft
- Tax assessed value: $183,750
- Annual tax amount: $5,588
- Date on market: 10/23/2026
- Exclusions: Please see the inclusion exclusions form.
Estimated market value
$389,000
$370,000 - $408,000
$3,337/mo
Price history
| Date | Event | Price |
|---|---|---|
| 10/27/2026 | Pending sale | $375,000$251/sqft |
Source:  Smart MLS #24216074 Report a problem | ||
| 10/23/2026 | Listed for sale | $375,000+113.1%$251/sqft |
Source: Smart MLS #24216074 Report a problem | ||
| 6/30/2011 | Sold | $176,000-7.3%$118/sqft |
Source: Smart MLS #98494581 Report a problem | ||
| 4/23/2011 | Listed for sale | $189,900$127/sqft |
Source: RE/MAX ENTERPRISE #98494581 Report a problem | ||
Public tax history
| Year | Property taxes | Tax assessment |
|---|---|---|
| 2025 | $5,588 +4.3% | $183,750 |
| 2024 | $5,360 +2.6% | $183,750 |
| 2023 | $5,224 +12.2% | $183,750 +36.6% |
| 2022 | $4,654 +1% | $134,540 |
| 2021 | $4,609 +1.5% | $134,540 |
| 2020 | $4,539 +1% | $134,540 |
| 2019 | $4,495 +1.7% | $134,540 |
| 2018 | $4,422 +11.6% | $134,540 +11.6% |
| 2017 | $3,963 +2.2% | $120,520 |
| 2016 | $3,877 0% | $120,520 |
| 2015 | $3,878 +0.2% | $120,520 |
| 2014 | $3,870 +1.9% | $120,520 +0% |
| 2013 | $3,796 -15.7% | $120,519 -35.6% |
| 2012 | $4,503 +3.6% | $187,060 |
| 2011 | $4,347 +3.5% | $187,060 |
| 2010 | $4,198 +3.7% | $187,060 |
| 2009 | $4,048 +1.7% | $187,060 |
| 2008 | $3,981 +9.7% | $187,060 +45.2% |
| 2007 | $3,628 +1.5% | $128,870 |
| 2006 | $3,576 +4.8% | $128,870 |
| 2005 | $3,412 +3.9% | $128,870 |
| 2004 | $3,284 +3.8% | $128,870 |
| 2003 | $3,164 +12.3% | $128,870 +37.1% |
| 2001 | $2,818 +6.9% | $93,975 +0.1% |
| 2000 | $2,637 +4.9% | $93,900 -0.1% |
| 1999 | $2,515 | $93,975 |
Find assessor info on the county website
Monthly payment
Est. payment
Payment breakdown
Explore the cost of this home by adjusting the details. Changes won't be saved.Climate risks
Neighborhood: 06801
Nearby schools
Schools provided by the listing agent
- Elementary: Berry
- Middle: Bethel,R.M.T. Johnson
- High: Bethel
Source: Smart MLS. This data may not be complete. We recommend contacting the local school district to confirm school assignments for this home.

Similar homes
- $399,0003 bd1 ba952 sqft2 Almar Drive, Bethel, CT 06801For Sale
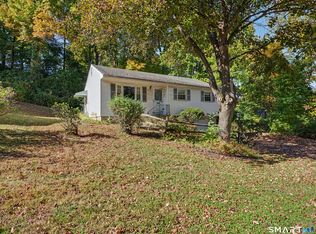
 MLS ID #24212672, Patricia N. Kodz, Coldwell Banker Realty. Smart MLS
- $399,0003 bd2 ba1.4k sqft20 Hickok Avenue, Bethel, CT 06801For Sale
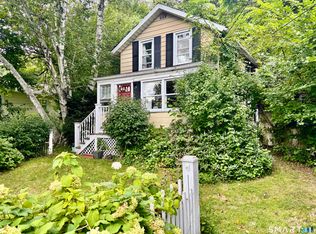 MLS ID #24208027, Jay Streaman, RE/MAX Right Choice. Smart MLS
- $339,0004 bd2 ba1.4k sqft72 Chestnut Street, Bethel, CT 06801For Sale
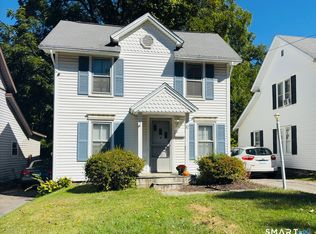 MLS ID #24211735, Jennifer Sisco, RE/MAX Heritage. Smart MLS
- $400,0003 bd2 ba1.1k sqft70 Dodgingtown Road, Bethel, CT 06801For Sale
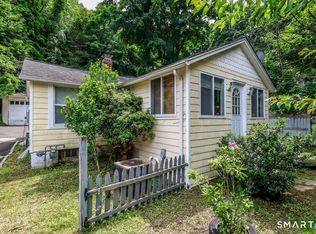 MLS ID #24179470, Toni Riordan, Berkshire Hathaway NE Prop.. Smart MLS
- $475,0003 bd1 ba1.1k sqft26 Midway Drive, Bethel, CT 06801For SaleMLS ID #24206717, Nilay Aykent, Real Broker CT, LLC. Smart MLS
- $535,0003 bd2 ba1.7k sqft48 Putnam Park Road, Bethel, CT 06801For SaleMLS ID #24200986, Courtney Ciscato, RE/MAX One. Smart MLS
- $529,9003 bd2 ba1.9k sqft21 Sky Edge Drive, Bethel, CT 06801For SaleMLS ID #24214755, Karly Worth, Call It Closed Realty. Smart MLS
- $499,0004 bd2 ba1.6k sqft26 Hickok Avenue, Bethel, CT 06801For SaleMLS ID #24211607, Alex De Camargo, eXp Realty. Smart MLS
- $359,0003 bd2 ba1.1k sqftTown Hill Manor, Danbury, CT 06810For SaleMLS ID #24218633, Francisco Sandoval, Keller Williams Realty Prtnrs.. Smart MLS
- $360,0002 bd2 ba1k sqftNew Plumtree Heights, Bethel, CT 06801For SaleMLS ID #24212449, Jason A. Tessitore, Coldwell Banker Realty. Smart MLS
- $554,9003 bd2 ba1.6k sqft9 Chimney Drive, Bethel, CT 06801For SaleMLS ID #24201222, Kim Gifford, Coldwell Banker Realty. Smart MLS
- $550,0003 bd2 ba1.8k sqft1 Clearview Avenue, Bethel, CT 06801For SaleMLS ID #24213649, Donna Kuehn, Coldwell Banker Realty. Smart MLS
- $550,0004 bd1 ba1.1k sqft13 Fairchild Drive, Bethel, CT 06801For SaleMLS ID #24207796, Mala A. Vaish, Keller Williams Realty Prtnrs.. Smart MLS
- $480,0003 bd2 ba1.6k sqft15 Clearview Avenue, Danbury, CT 06811For SaleMLS ID #24196829, Nick Gallagher, RE/MAX Town & Country. Smart MLS
- $485,0003 bd1 ba1.1k sqft176 Walnut Hill Road, Bethel, CT 06801For SaleMLS ID #24214025, Kris Kling, Compass Connecticut, LLC. Smart MLS
- $379,0002 bd2 ba1.2k sqft29 West Wooster Street, Danbury, CT 06810For SaleMLS ID #24206648, Jorge Sousa, Clearview Realty LLC. Smart MLS
- $299,9002 bd1 ba1.3k sqft143 Candlewood Lake Road, Brookfield, CT 06804For SaleMLS ID #24217549, Kelley Colino, William Raveis Real Estate. Smart MLS
- $490,0003 bd2 ba1.7k sqft15 Bayberry Lane, Danbury, CT 06811For SaleMLS ID #24217483, Bethany Cole, HomeSmart Homes and Estates. Smart MLS
- $395,0003 bd3 ba1.3k sqftNorth Ridge, Danbury, CT 06811For SaleMLS ID #24217484, Carrie Barry, Coldwell Banker Realty. Smart MLS
- $368,0002 bd2 ba1.3k sqftBirchwood, Danbury, CT 06811For SaleMLS ID #24210344, Nicole J. Bates, Berkshire Hathaway NE Prop.. Smart MLS
