A Hidden Gem in a Great Location! Discover the potential of this spacious Cape-style home, offering 3 bedrooms, 2 full bathrooms, and plenty of room to make it your own! Situated on a generous .75-acre level corner lot, this property is full of possibilities for homeowners looking to create their dream home. The main level features a spacious kitchen, a comfortable den, dining room, living room and an additional bedroom or family room to suit your needs. Hardwood floors lie beneath all carpeting, and the generously sized rooms offer plenty of space for living and entertaining. Just off the family room, a greenhouse offers the opportunity to create a beautiful sunroom by relocating one wall. Additional highlights include a full-size basement with ample storage, a two-car garage, and extra living or bonus space above the garage. Outside, you'll find a 16' x 32' barn with electricity, perfect for hobbies, storage, or workshop space. The property also features a private well, city sewer, and oil heat. Ample driveway parking, plus an additional parking area for two more vehicles, adds to the convenience. Minutes to I-84 and Rt 6 with great restaurants, shopping, schools, and lots more! Don't miss this one, a hidden gem!
For sale
$550,000
1 Clearview Avenue, Bethel, CT 06801
3beds
1,879sqft
Single Family Residence
Built in 1946
0.75 Acres Lot
$-- Zestimate®
$293/sqft
$-- HOA
What's special
Two-car garageSpacious cape-style homeGenerously sized roomsComfortable denSpacious kitchenPrivate wellDining room
- 20 days
- 779
- 28
Likely to sell faster than
Zillow last checked:
Listing updated:
Listed by:
Donna Kuehn (203)733-2814,
Coldwell Banker Realty 203-790-9500
Source: Smart MLS,MLS#: 24213649
Facts & features
Interior
Bedrooms & bathrooms
- Bedrooms: 3
- Bathrooms: 2
- Full bathrooms: 2
Rooms
- Room types: Solarium
Primary bedroom
- Features: Wall/Wall Carpet
- Level: Upper
- Area: 151.62 Square Feet
- Dimensions: 13.3 x 11.4
Bedroom
- Features: Wall/Wall Carpet, Hardwood Floor
- Level: Main
- Area: 157.32 Square Feet
- Dimensions: 13.8 x 11.4
Bedroom
- Features: Wall/Wall Carpet, Hardwood Floor
- Level: Upper
- Area: 102.6 Square Feet
- Dimensions: 7.6 x 13.5
Den
- Features: Wall/Wall Carpet
- Level: Main
- Area: 126.1 Square Feet
- Dimensions: 9.7 x 13
Dining room
- Features: Bay/Bow Window, Hardwood Floor
- Level: Main
- Area: 161.84 Square Feet
- Dimensions: 13.6 x 11.9
Family room
- Features: Wall/Wall Carpet, Hardwood Floor
- Level: Main
- Area: 88.5 Square Feet
- Dimensions: 7.5 x 11.8
Kitchen
- Level: Main
- Area: 135.24 Square Feet
- Dimensions: 9.8 x 13.8
Living room
- Features: Bay/Bow Window, Fireplace, Wall/Wall Carpet, Hardwood Floor
- Level: Main
- Area: 239.36 Square Feet
- Dimensions: 12.8 x 18.7
Heating
- Forced Air, Electric, Oil
Cooling
- Window Unit(s)
Appliances
- Included: Oven/Range, Microwave, Refrigerator, Dishwasher, Washer, Dryer, Electric Water Heater, Water Heater
- Laundry: Lower Level
Features
- Basement: Full,Sump Pump,Storage Space,Interior Entry
- Attic: Pull Down Stairs
- Number of fireplaces: 1
Interior area
- Total structure area: 1,879
- Total interior livable area: 1,879 sqft
- Finished area above ground: 1,879
Property
Parking
- Total spaces: 4
- Parking features: Attached, Paved, Off Street, Driveway, Asphalt
- Attached garage spaces: 2
- Has uncovered spaces: Yes
Features
- Patio & porch: Porch
Lot
- Size: 0.75 Acres
- Features: Corner Lot, Level, Open Lot
Details
- Additional structures: Barn(s)
- Parcel number: 5975
- Zoning: R-20
Construction
Type & style
- Home type: SingleFamily
- Architectural style: Cape Cod
- Property subtype: Single Family Residence
Materials
- Vinyl Siding, Aluminum Siding
- Foundation: Concrete Perimeter
- Roof: Asphalt
Condition
- New construction: No
- Year built: 1946
Utilities & green energy
- Sewer: Public Sewer
- Water: Well
Community & HOA
Community
- Features: Golf, Health Club, Library, Medical Facilities, Park, Near Public Transport, Shopping/Mall
- Subdivision: Stony Hill
HOA
- Has HOA: No
Location
- Region: Bethel
Financial & listing details
- Price per square foot: $293/sqft
- Tax assessed value: $310,730
- Annual tax amount: $9,853
- Date on market: 10/11/2026
Estimated market value
Not available
Estimated sales range
Not available
Not available
Price history
| Date | Event | Price |
|---|---|---|
| 10/11/2026 | Listed for sale | $550,000+14.4%$293/sqft |
Source:  Smart MLS #24213649 Report a problem | ||
| 7/17/2024 | Sold | $480,600-3.9%$256/sqft |
Source: Smart MLS #24010477 Report a problem | ||
| 6/6/2024 | Pending sale | $499,900$266/sqft |
Source: Smart MLS #24010477 Report a problem | ||
| 5/20/2024 | Price change | $499,900-9.1%$266/sqft |
Source: Smart MLS #24010477 Report a problem | ||
| 4/23/2024 | Price change | $549,900-4.3%$293/sqft |
Source: Smart MLS #24010477 Report a problem | ||
| 4/17/2024 | Listed for sale | $574,900$306/sqft |
Source: Smart MLS #24010477 Report a problem | ||
Public tax history
| Year | Property taxes | Tax assessment |
|---|---|---|
| 2025 | $9,449 +4.2% | $310,730 |
| 2024 | $9,064 +2.6% | $310,730 |
| 2023 | $8,834 +14.4% | $310,730 +39.2% |
| 2022 | $7,722 +1% | $223,230 |
| 2021 | $7,648 +1.5% | $223,230 |
| 2020 | $7,532 +1% | $223,230 |
| 2019 | $7,458 +1.6% | $223,230 |
| 2018 | $7,338 +1.1% | $223,230 +1.2% |
| 2017 | $7,255 +2.2% | $220,660 |
| 2016 | $7,099 0% | $220,660 |
| 2015 | $7,101 +0.2% | $220,660 |
| 2014 | $7,085 +1.9% | $220,660 0% |
| 2013 | $6,951 +2.8% | $220,661 -21.4% |
| 2012 | $6,760 +3.6% | $280,860 |
| 2011 | $6,527 +3.6% | $280,860 |
| 2010 | $6,302 +3.7% | $280,860 |
| 2009 | $6,078 +1.7% | $280,860 |
| 2008 | $5,977 +4.1% | $280,860 +37.7% |
| 2007 | $5,741 +1.4% | $203,950 |
| 2006 | $5,660 +4.8% | $203,950 |
| 2005 | $5,401 +4.6% | $203,950 +0.6% |
| 2004 | $5,165 +3.8% | $202,690 |
| 2003 | $4,976 +24.1% | $202,690 +51.6% |
| 2001 | $4,009 +6.9% | $133,665 0% |
| 2000 | $3,751 +4.9% | $133,700 +0% |
| 1999 | $3,577 | $133,665 |
Find assessor info on the county website
Monthly payment
Est. payment
Payment breakdown
Explore the cost of this home by adjusting the details. Changes won't be saved.Climate risks
Neighborhood: 06801
Nearby schools
Schools provided by the listing agent
- Middle: Bethel,R.M.T. Johnson
- High: Bethel
Source: Smart MLS. This data may not be complete. We recommend contacting the local school district to confirm school assignments for this home.

Similar homes
- $529,9003 bd2 ba1.9k sqft21 Sky Edge Drive, Bethel, CT 06801For Sale
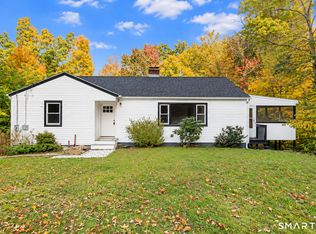
 MLS ID #24214755, Karly Worth, Call It Closed Realty. Smart MLS
- $554,9003 bd2 ba1.6k sqft9 Chimney Drive, Bethel, CT 06801For Sale
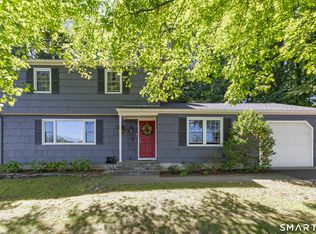 MLS ID #24201222, Kim Gifford, Coldwell Banker Realty. Smart MLS
- $549,9003 bd2 ba1.5k sqft19 Topstone Drive, Bethel, CT 06801For Sale
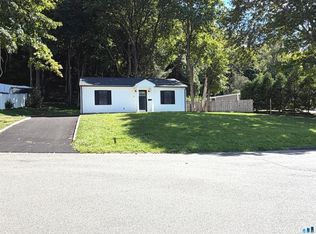 MLS ID #24209681, Joe Moreira, Clearview Realty LLC. Smart MLS
- $585,0003 bd3 ba2.2k sqft8 Payne Road, Bethel, CT 06801For Sale
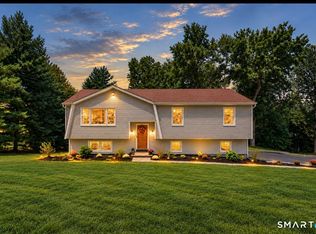 MLS ID #24209192, Lisa Gallagher, William Raveis Real Estate. Smart MLS
- $649,9004 bd3 ba1.8k sqft56 Benedict Road, Bethel, CT 06801For SaleMLS ID #24216176, Sean Doran, Salzillo Realty Company. Smart MLS
- $535,0003 bd2 ba1.7k sqft48 Putnam Park Road, Bethel, CT 06801For SaleMLS ID #24200986, Courtney Ciscato, RE/MAX One. Smart MLS
- $485,0003 bd1 ba1.1k sqft176 Walnut Hill Road, Bethel, CT 06801For SaleMLS ID #24214025, Kris Kling, Compass Connecticut, LLC. Smart MLS
- $579,0004 bd4 ba2.4k sqft7 Hollow Oak Lane, Brookfield, CT 06804For SaleMLS ID #24217111, Jessica Burke, LPT Realty - IConn Team. Smart MLS
- $619,9003 bd3 ba1.8k sqft28 Deepwood Drive, Bethel, CT 06801For SaleMLS ID #24206159, Ana P. Anderson, Coldwell Banker Realty. Smart MLS
- $649,0003 bd2 ba2.4k sqft6 Hillcrest Road, Bethel, CT 06801For SaleMLS ID #24208784, Joseph Midyett, Christie's International Real Estate. Smart MLS
- $589,0003 bd2 ba1.4k sqft13 Glover Avenue, Newtown, CT 06470For SaleMLS ID #24217311, Andree Gabathuler, Coldwell Banker Realty. Smart MLS
- $599,9995 bd2 ba2.3k sqft28 Walnut Hill Road, Bethel, CT 06801For SaleMLS ID #24198108, Derek A. Heering, Property Twins Real Estate. Smart MLS
- $649,0003 bd2 ba1.7k sqft60 Nashvile Road, Bethel, CT 06801For SaleMLS ID #24154147, Angie Schaedler, Coldwell Banker Realty. Smart MLS
- $600,0003 bd3 ba1.7k sqft7 The Old Road, Newtown, CT 06470For SaleMLS ID #24215745, Kris Kling, Compass Connecticut, LLC. Smart MLS
- $629,0003 bd3 ba1.9k sqft22 Wendover Road, Newtown, CT 06470For SaleMLS ID #24216880, Richelle Ward, Coldwell Banker Realty. Smart MLS
- $515,0004 bd3 ba1.7k sqft1 Boat Road, Danbury, CT 06811For SaleMLS ID #24214815, Tama Murphy, Keller Williams Realty. Smart MLS
- $549,0003 bd2 ba2.3k sqft5 South Main Street, Newtown, CT 06470For SaleMLS ID #24212527, Vivian Chen, Fab Real Estate LLC. Smart MLS
- $475,0003 bd1 ba1.1k sqft26 Midway Drive, Bethel, CT 06801For SaleMLS ID #24206717, Nilay Aykent, Real Broker CT, LLC. Smart MLS
- $525,0004 bd3 ba2.3k sqft8 Royal Road, Danbury, CT 06811For SaleMLS ID #24211298, Sandy J. Anderson, Berkshire Hathaway NE Prop.. Smart MLS
- $599,0005 bd2 ba1.5k sqft9 Reservoir Street, Bethel, CT 06801For SaleMLS ID #24215970, Stephen Mele, Houlihan Lawrence. Smart MLS
