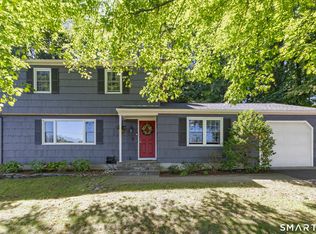
Discover exceptional utility and low-maintenance living at 13 Fairchild Drive. Situated on a quiet circular street, this light-filled Cape Cod features brand-new wood laminate flooring, a newly installed water heater, and a brand-new oil tank for peace of mind. The interior offers a bright living room equipped with a ceiling fan and a pellet stove for supplemental warmth. The sunny eat-in kitchen provides ample cabinet and counter space, with a casual dining area overlooking an expansive, level, fenced-in backyard. The main level emphasizes easy living with a full bathroom incorporating built-in laundry, alongside flexible bedroom configurations ideal for main-floor living, guest rooms, or home office space. Heating is efficiently supplied via a Burnham oil furnace with main-level radiant floor heat and upper-level radiators, complemented by the convenience of public city water and city sewer services. Outside, the property boasts an extraordinary footprint featuring a detached one-car garage and a vast paved driveway capable of off-street parking for up to 14 vehicles-offering rare capacity for recreational vehicles, trailers, or boat storage. A large bluestone patio centered around a mature shade tree creates an ideal setting for outdoor dining and recreation. Offered "as-is," this property presents a rare combination of recent system upgrades, expansive site utility, and a prime location near downtown Bethel. Natural gas line is available in the street. Seller motivated. Disclaimer- the city field card states 3 bedrooms 1 bath. The additional bedroom on 1st floor is a room with a closet, window, and a door. Hence it's being used as a bedroom.
For sale
Price cut: $38K (9/17)
$550,000
13 Fairchild Drive, Bethel, CT 06801
4beds
1,176sqft
Single Family Residence
Built in 1952
7,840 Square Feet Lot
$-- Zestimate®
$468/sqft
$-- HOA
What's special
Detached one-car garageLight-filled cape codSunny eat-in kitchenCeiling fanExpansive level fenced-in backyardBrand-new wood laminate flooring
- 33 days
- 521
- 18
Zillow last checked:
Listing updated:
Listed by:
Mala A. Vaish (203)513-9073,
Keller Williams Realty Prtnrs. 203-459-4663
Source: Smart MLS,MLS#: 24207796
Facts & features
Interior
Bedrooms & bathrooms
- Bedrooms: 4
- Bathrooms: 1
- Full bathrooms: 1
Primary bedroom
- Features: Hardwood Floor
- Level: Main
Bedroom
- Level: Main
Bedroom
- Level: Upper
Bedroom
- Level: Upper
Bathroom
- Level: Main
Kitchen
- Level: Main
Living room
- Features: Ceiling Fan(s), Hardwood Floor
- Level: Main
Heating
- Hot Water, Oil
Cooling
- Wall Unit(s)
Appliances
- Included: Electric Range, Refrigerator, Dishwasher, Washer, Dryer, Electric Water Heater, Water Heater
- Laundry: Main Level
Features
- Basement: None
- Attic: None
- Has fireplace: No
Interior area
- Total structure area: 1,176
- Total interior livable area: 1,176 sqft
- Finished area above ground: 1,176
- Finished area below ground: 0
Property
Parking
- Total spaces: 14
- Parking features: Detached, Off Street, Driveway
- Garage spaces: 1
- Has uncovered spaces: Yes
Features
- Patio & porch: Porch
- Exterior features: Rain Gutters, Garden
Lot
- Size: 7,840 Square Feet
- Features: Dry, Level, Cleared
Details
- Additional structures: Shed(s)
- Parcel number: 6414
- Zoning: R-10
Construction
Type & style
- Home type: SingleFamily
- Architectural style: Cape Cod
- Property subtype: Single Family Residence
Materials
- Shingle Siding, Shake Siding, Cedar
- Foundation: Slab
- Roof: Asphalt
Condition
- New construction: No
- Year built: 1952
Utilities & green energy
- Sewer: Public Sewer
- Water: Public
Community & HOA
HOA
- Has HOA: No
Location
- Region: Bethel
Financial & listing details
- Price per square foot: $468/sqft
- Tax assessed value: $188,650
- Annual tax amount: $5,737
- Date on market: 9/17/2026
Estimated market value
Not available
Estimated sales range
Not available
Not available
Price history
| Date | Event | Price |
|---|---|---|
| 9/17/2026 | Price change | $550,000-6.5%$468/sqft |
Source:  Smart MLS #24207796 Report a problem Smart MLS #24207796 Report a problem | ||
| 9/14/2026 | Price change | $588,000-7.8%$500/sqft |
Source: Smart MLS #24202798 Report a problem | ||
| 8/29/2026 | Listed for sale | $638,000+60.3%$543/sqft |
Source: Smart MLS #24202798 Report a problem | ||
| 5/8/2026 | Sold | $398,000$338/sqft |
Source: Smart MLS #24164041 Report a problem | ||
| 4/30/2026 | Pending sale | $398,000$338/sqft |
Source: Smart MLS #24164041 Report a problem | ||
| 4/2/2026 | Listed for sale | $398,000+65.8%$338/sqft |
Source: Smart MLS #24164041 Report a problem | ||
| 6/18/2016 | Sold | $240,000-15.8%$204/sqft |
Source: Smart MLS #99140199 Report a problem | ||
| 3/31/2004 | Sold | $285,000+29.6%$242/sqft |
Source: Smart MLS #98187659 Report a problem | ||
| 11/9/2001 | Sold | $219,916+449.8%$187/sqft |
Source: Public Record Report a problem | ||
| 8/30/1999 | Sold | $40,000-74.5%$34/sqft |
Source: Public Record Report a problem | ||
| 2/5/1999 | Sold | $157,000+30.8%$134/sqft |
Source: Public Record Report a problem | ||
| 5/20/1994 | Sold | $120,000$102/sqft |
Source: Public Record Report a problem | ||
Public tax history
| Year | Property taxes | Tax assessment |
|---|---|---|
| 2025 | $5,737 +4.3% | $188,650 |
| 2024 | $5,503 +2.6% | $188,650 |
| 2023 | $5,363 +5.7% | $188,650 +28.6% |
| 2022 | $5,073 +1% | $146,650 |
| 2021 | $5,024 +1.5% | $146,650 |
| 2020 | $4,948 +1% | $146,650 |
| 2019 | $4,900 +1.7% | $146,650 |
| 2018 | $4,820 +13% | $146,650 +13.1% |
| 2017 | $4,265 +2.2% | $129,710 |
| 2016 | $4,173 0% | $129,710 |
| 2015 | $4,174 +0.2% | $129,710 |
| 2014 | $4,165 +1.9% | $129,710 |
| 2013 | $4,086 -15.4% | $129,710 -35.3% |
| 2012 | $4,828 +3.6% | $200,600 |
| 2011 | $4,662 +3.6% | $200,600 |
| 2010 | $4,501 +3.7% | $200,600 |
| 2009 | $4,341 +1.7% | $200,600 |
| 2008 | $4,269 +26.2% | $200,600 +66.9% |
| 2007 | $3,383 +1.4% | $120,170 |
| 2006 | $3,335 +4.8% | $120,170 |
| 2005 | $3,182 +3.9% | $120,170 |
| 2004 | $3,062 +3.8% | $120,170 |
| 2003 | $2,950 +10% | $120,170 +34.4% |
| 2001 | $2,682 +6.9% | $89,439 -0.1% |
| 2000 | $2,510 +4.9% | $89,500 +0.1% |
| 1999 | $2,393 | $89,439 |
Find assessor info on the county website
Monthly payment
Est. payment
Payment breakdown
Explore the cost of this home by adjusting the details. Changes won't be saved.Climate risks
Neighborhood: 06801
Nearby schools
Schools provided by the listing agent
- Middle: R.M.T. Johnson
- High: Bethel
Source: Smart MLS. This data may not be complete. We recommend contacting the local school district to confirm school assignments for this home.
Similar homes
- $554,9003 bd2 ba1.6k sqft9 Chimney Drive, Bethel, CT 06801For Sale
 MLS ID #24201222, Kim Gifford, Coldwell Banker Realty. Smart MLS
 - $525,0003 bd2 ba1.4k sqft65 Barnum Road, Danbury, CT 06811For Sale
 MLS ID #24215084, Trish McFadden, Houlihan Lawrence. Smart MLS
 - $550,0003 bd2 ba1.2k sqft8 Lakeside Drive Extension, Ridgefield, CT 06877For Sale
 MLS ID #24201879, Debi Orr, Keller Williams Realty. Smart MLS
 - $550,0003 bd1 ba1.2k sqft7 Fillow Street, Norwalk, CT 06850For Sale
 MLS ID #24212915, Elizabeth Kamar, William Raveis Real Estate. Smart MLS
 - $465,0004 bd2 ba1.1k sqft40 Hakim St Extension, Danbury, CT 06810For SaleMLS ID #24212651, David H. Pina, Coldwell Banker Realty. Smart MLS
- $575,0003 bd3 ba1.3k sqft20 Beech Tree Road, Brookfield, CT 06804For SaleMLS ID #24203398, Patricia W. Tharas, Hegarty & Co Real Estate. Smart MLS
- $400,0003 bd2 ba1.1k sqft70 Dodgingtown Road, Bethel, CT 06801For SaleMLS ID #24179470, Toni Riordan, Berkshire Hathaway NE Prop.. Smart MLS
- $534,9003 bd1 ba1.1k sqft3 Mist Hill Drive, Brookfield, CT 06804For SaleMLS ID #24197527, Wilmer Duran, Marinablue Realty. Smart MLS
- $549,9005 bd2 ba1.6k sqft59 Pleasant Street, Danbury, CT 06810For SaleMLS ID #24200728, April Cova, Precision Realty LLC. Smart MLS
- $475,0003 bd2 ba1.6k sqft13 Terre Haute Road, Danbury, CT 06810For SaleMLS ID #24200344, Dena Cutler, The Bella Group, LLC. Smart MLS
- $599,0003 bd2 ba1k sqft518 Bennetts Farm Road, Ridgefield, CT 06877For SaleMLS ID #24187672, Thomas Mele, Social & Co Realty. Smart MLS
- $488,0004 bd2 ba1.6k sqft12 Darien Road, New Fairfield, CT 06812For SaleMLS ID #24169586, Geno George, Compass Connecticut, LLC. Smart MLS
- $599,9003 bd2 ba1.3k sqft261 Newtown Turnpike, Weston, CT 06883For SaleMLS ID #24205265, Eric Chou, eXp Realty. Smart MLS
- $575,0003 bd3 ba1.7k sqft59 Countryside Drive, Monroe, CT 06468For SaleMLS ID #24203686, Antonio Salerno, RE/MAX Heritage. Smart MLS
- $555,0004 bd2 ba1k sqft213 Knapps Highway, Fairfield, CT 06825For SaleMLS ID #24204527, Max Dober, Keller Williams Prestige Prop.. Smart MLS
- $485,0002 bd1 ba1.1k sqft23 Longview Drive, Brookfield, CT 06804For SaleMLS ID #24204888, Jane Ferro, Coldwell Banker Realty. Smart MLS
- $525,0004 bd2 ba1k sqft2082 Stratfield Road, Fairfield, CT 06825For SaleMLS ID #24207066, Brandy N. Hall, Higgins Group Real Estate. Smart MLS
- $645,0003 bd1 ba1.2k sqft40 Emerson Street, Norwalk, CT 06855For SaleMLS ID #24215454, Pat Prenderville, Higgins Group Real Estate. Smart MLS
- $599,0004 bd2 ba1.2k sqft21 Hill Street, Norwalk, CT 06850For SaleMLS ID #24211602, Joe Balestriere, William Raveis Real Estate. Smart MLS
- $520,0003 bd3 ba1.6k sqft8 Brookview Lane, New Milford, CT 06776For SaleMLS ID #24193287, Kimberly Thomson, Coldwell Banker Realty. Smart MLS
