An inviting 3-bedroom home with an open floor plan, wood floors and a fireplace. The living room flows into the kitchen and dining area, while a separate family room features a cathedral ceiling and doors leading to the deck. Outside, the backyard offers space to relax or entertain, with mature landscaping, established hedges providing privacy along portions of the property, and a storage shed. The partially finished lower level offers additional space, along with unfinished storage and a workbench area. The home also features a Navien heating system. Just a short walk to Kendall Elementary School and a short drive to Oak Hills Park, offering golf, tennis, walking trails and a restaurant.
Accepting backups
$550,000
7 Fillow Street, Norwalk, CT 06850
3beds
1,280sqft
Single Family Residence
Built in 1965
5,662 Square Feet Lot
$552,300 Zestimate®
$430/sqft
$-- HOA
What's special
Storage shedMature landscapingWood floorsSeparate family roomCathedral ceilingOpen floor planEstablished hedges providing privacy
- 32 days
- 1,293
- 90
Zillow last checked:
Listing updated:
Listed by:
Elizabeth Kamar (775)240-1502,
William Raveis Real Estate 203-255-6841
Source: Smart MLS,MLS#: 24212915
Facts & features
Interior
Bedrooms & bathrooms
- Bedrooms: 3
- Bathrooms: 1
- Full bathrooms: 1
Primary bedroom
- Features: Hardwood Floor
- Level: Main
Bedroom
- Features: Hardwood Floor
- Level: Main
Bedroom
- Features: Hardwood Floor
- Level: Main
Family room
- Features: Cathedral Ceiling(s), Balcony/Deck, Sliders
- Level: Main
Kitchen
- Features: Tile Floor
- Level: Main
Living room
- Features: Fireplace, Hardwood Floor
- Level: Main
Heating
- Baseboard, Natural Gas
Cooling
- Wall Unit(s)
Appliances
- Included: Oven/Range, Range Hood, Dishwasher, Washer, Dryer, Gas Water Heater, Tankless Water Heater
- Laundry: Lower Level
Features
- Open Floorplan
- Basement: Full,Sump Pump,Interior Entry,Partially Finished,Concrete
- Attic: Pull Down Stairs
- Number of fireplaces: 1
Interior area
- Total structure area: 1,280
- Total interior livable area: 1,280 sqft
- Finished area above ground: 1,280
Property
Features
- Patio & porch: Deck
- Waterfront features: Water Community
Lot
- Size: 5,662 Square Feet
- Features: Level
Details
- Additional structures: Shed(s)
- Parcel number: 248781
- Zoning: B
Construction
Type & style
- Home type: SingleFamily
- Architectural style: Ranch
- Property subtype: Single Family Residence
Materials
- Shingle Siding, Wood Siding
- Foundation: Block
- Roof: Asphalt
Condition
- New construction: No
- Year built: 1965
Utilities & green energy
- Sewer: Public Sewer
- Water: Public
Community & HOA
Community
- Features: Golf, Medical Facilities, Park, Tennis Court(s)
- Subdivision: Spring Hill
HOA
- Has HOA: No
Location
- Region: Norwalk
Financial & listing details
- Price per square foot: $430/sqft
- Tax assessed value: $266,428
- Annual tax amount: $6,573
- Date on market: 10/17/2026
Estimated market value
$552,300
$525,000 - $580,000
$3,076/mo
Price history
| Date | Event | Price |
|---|---|---|
| 10/17/2026 | Listed for sale | $550,000+74.1%$430/sqft |
Source:  Smart MLS #24212915 Report a problem | ||
| 4/17/2017 | Sold | $316,000+3.3%$247/sqft |
Source: Smart MLS #99171810 Report a problem | ||
| 2/24/2017 | Pending sale | $305,999$239/sqft |
Source: Coldwell Banker Residential Brokerage - Stamford Office #99171810 Report a problem | ||
| 1/31/2017 | Listed for sale | $305,999+13.3%$239/sqft |
Source: Coldwell Banker Residential Brokerage - Stamford Office #99171810 Report a problem | ||
| 11/15/2001 | Sold | $270,000+38.5%$211/sqft |
Source: Public Record Report a problem | ||
| 10/25/1999 | Sold | $195,000$152/sqft |
Source: Smart MLS #98051117 Report a problem | ||
Public tax history
| Year | Property taxes | Tax assessment |
|---|---|---|
| 2025 | $6,880 +1.5% | $287,330 |
| 2024 | $6,778 +32.2% | $287,330 +41% |
| 2023 | $5,126 +1.9% | $203,720 |
| 2022 | $5,030 +2.7% | $203,720 |
| 2021 | $4,899 +0% | $203,720 |
| 2020 | $4,897 +2.9% | $203,720 |
| 2019 | $4,760 -7.7% | $203,720 +5.3% |
| 2018 | $5,156 +3.6% | $193,400 |
| 2017 | $4,979 +1.2% | $193,400 |
| 2015 | $4,918 +1.3% | $193,400 |
| 2014 | $4,854 +5.8% | $193,400 -6.5% |
| 2013 | $4,590 +3.8% | $206,920 |
| 2012 | $4,423 +2.8% | $206,920 |
| 2011 | $4,304 +1.1% | $206,920 |
| 2010 | $4,256 +3.7% | $206,920 |
| 2009 | $4,105 -8.6% | $206,920 +3.8% |
| 2008 | $4,492 +3.8% | $199,290 +0% |
| 2007 | $4,327 +2.5% | $199,220 +9.7% |
| 2006 | $4,221 -15.9% | $181,632 -8.8% |
| 2005 | $5,022 +25.9% | $199,220 +36% |
| 2004 | $3,988 +9.2% | $146,456 +13.6% |
| 2003 | $3,651 +6.4% | $128,870 +37.7% |
| 2001 | $3,431 +12.4% | $93,576 +31.5% |
| 2000 | $3,053 +21.8% | $71,156 +30.5% |
| 1999 | $2,506 | $54,530 |
Find assessor info on the county website
Monthly payment
Est. payment
Payment breakdown
Explore the cost of this home by adjusting the details. Changes won't be saved.Climate risks
Neighborhood: 06850
Nearby schools
Schools provided by the listing agent
- Elementary: Kendall
- Middle: Ponus Ridge
- High: Brien McMahon
Source: Smart MLS. This data may not be complete. We recommend contacting the local school district to confirm school assignments for this home.


Similar homes
- $517,7273 bd2 ba1.2k sqft18 Chatham Drive, Norwalk, CT 06854For Sale
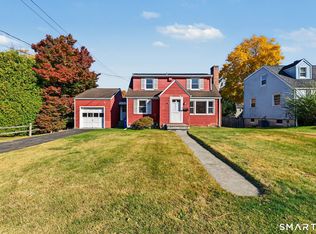
 MLS ID #24219463, Brian A. Clarke Jr, Regal Real Estate, LLC. Smart MLS
- $685,0003 bd2 ba1.3k sqft19 Ambler Drive, Norwalk, CT 06851For Sale
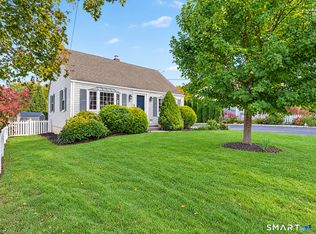 MLS ID #24214439, Lorne Mitchell, William Pitt Sotheby's Int'l. Smart MLS
- $505,2262 bd2 ba1.6k sqftLedgebrook, Norwalk, CT 06850For Sale
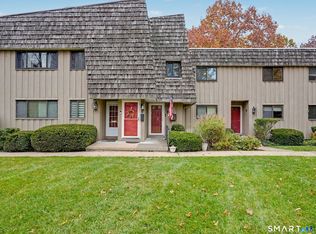 MLS ID #24215492, Susan Hanson, William Raveis Real Estate. Smart MLS
- $714,9003 bd2 ba1.5k sqft23 Richmond Hill Road, Norwalk, CT 06851For Sale
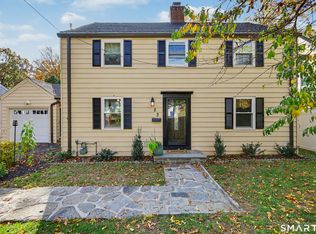 MLS ID #24217138, Flamur Canaj, Coldwell Banker Realty. Smart MLS
- $564,9003 bd2 ba1.3k sqft261 Newtown Turnpike, Weston, CT 06883For SaleMLS ID #24205265, Eric Chou, eXp Realty. Smart MLS
- $599,0002 bd2 ba1.5k sqft37 Allview Avenue, Norwalk, CT 06854For SaleMLS ID #24205087, Christine Poppy, Compass Connecticut, LLC. Smart MLS
- $537,0003 bd2 ba1.4k sqft4280 Madison Avenue, Trumbull, CT 06611For SaleMLS ID #24205611, Marcelino Molina, Coldwell Banker Realty. Smart MLS
- $639,0004 bd3 ba1.6k sqft41 Baxter Drive, Norwalk, CT 06854For SaleMLS ID #24199676, Chris O. Buswell, DBA Options Real Estate. Smart MLS
- $585,0003 bd1 ba912 sqft2105 Stratfield Road, Fairfield, CT 06825For SaleMLS ID #24218844, Julie Gulbin, William Raveis Real Estate. Smart MLS
- $519,5003 bd2 ba1.6k sqft39 Pine Tree Hill Road, Newtown, CT 06470For SaleMLS ID #24219220, Brett Radachowsky, Patriot Realty Group. Smart MLS
- $500,0003 bd2 ba1.5k sqft30 Tersana Drive, Easton, CT 06612For SaleMLS ID #24212034, Jessica Boswell, LPT Realty. Smart MLS
- $539,9004 bd2 ba1.9k sqft75 Starrs Plain Road, Danbury, CT 06810For SaleMLS ID #24207352, Douglas Yeomans, Higgins Group Bedford Square. Smart MLS
- $625,0004 bd2 ba1.1k sqft44 Palmer Street, Stamford, CT 06907For SaleMLS ID #24206827, Alyssa Bernstein, Berkshire Hathaway NE Prop.. Smart MLS
- $521,0003 bd2 ba1.5k sqft180 Nichols Terrace, Stratford, CT 06614For SaleMLS ID #24217508, Lisa P. Migliardi, Compass Connecticut, LLC. Smart MLS
- $529,0003 bd2 ba1.3k sqft2261 Easton Turnpike, Fairfield, CT 06825For SaleMLS ID #24218137, Roxanna Bajra, Keller Williams Prestige Prop.. Smart MLS
- $529,0004 bd3 ba1.8k sqft11 Olympic Drive, Danbury, CT 06810For SaleMLS ID #24188457, Kurt Kleis, Dream House Realty. Smart MLS
- $575,0004 bd2 ba1.1k sqft438 High Street, Fairfield, CT 06824For SaleMLS ID #24196770, Bobbi Markowitz, Coldwell Banker Realty. Smart MLS
- $585,0004 bd2 ba1.4k sqft1385 Chopsey Hill Road, Bridgeport, CT 06606For SaleMLS ID #24211714, Jeffrey Tisdale, RE/MAX Right Choice. Smart MLS
- $610,0002 bd3 ba1.4k sqftStrathmore Lane, Norwalk, CT 06880For SaleMLS ID #24217740, Dee Dee More, Higgins Group Real Estate. Smart MLS
- $577,7404 bd2 ba1.5k sqft262 Roger Drive, Stratford, CT 06614For SaleMLS ID #24219357, Joseph Figmic III, RE/MAX Right Choice. Smart MLS
