***OFFER DEADLINE: 5:00 PM SUNDAY, 11/1***Welcome to 19 Ambler Drive, a charming Cape nestled in Norwalk's desirable Bettswood neighborhood! Offering an inviting open floor plan, hardwood floors throughout, and a flexible layout, this home is designed for comfortable everyday living and entertaining. The spacious first-floor primary bedroom offers convenience and privacy, while two additional bedrooms are upstairs. Two updated full bathrooms, one on each floor, add convenience and functionality. A large family room with a cozy fireplace and convenient mudroom area provides additional living space, while the basement offers plenty of room for storage. Outside, the fully fenced, level backyard is a true highlight, featuring mature landscaping and a beautiful bluestone patio, perfect for outdoor dining, entertaining, pets, or simply relaxing in your own private retreat. An extra-wide driveway lined with Belgian block adds both curb appeal and generous parking. Enjoy the wonderful neighborhood setting with Stew Leonard's, local schools, shopping, and dining all close by, plus convenient access to the beach, Metro-North, and I-95. Combining charm, functionality, and an exceptional location, 19 Ambler Drive offers the best of neighborhood living! ***OFFER DEADLINE: 5:00 PM SUNDAY, 11/1***
For sale
$685,000
19 Ambler Drive, Norwalk, CT 06851
3beds
1,368sqft
Single Family Residence
Built in 1942
7,405 Square Feet Lot
$-- Zestimate®
$501/sqft
$-- HOA
What's special
Beautiful bluestone patioGenerous parkingMature landscapingFully fenced level backyardSpacious first-floor primary bedroomHardwood floors throughoutInviting open floor plan
- 22 days
- 4,712
- 433
Likely to sell faster than
Zillow last checked:
Listing updated:
Listed by:
Lorne Mitchell (310)403-9792,
William Pitt Sotheby's Int'l 203-255-9900,
Lindsey Rosen 415-577-1264,
William Pitt Sotheby's Int'l
Source: Smart MLS,MLS#: 24214439
Facts & features
Interior
Bedrooms & bathrooms
- Bedrooms: 3
- Bathrooms: 2
- Full bathrooms: 2
Primary bedroom
- Features: Bay/Bow Window, Hardwood Floor
- Level: Main
Bedroom
- Features: Built-in Features, Ceiling Fan(s), Hardwood Floor
- Level: Upper
Bedroom
- Features: Ceiling Fan(s), Hardwood Floor
- Level: Upper
Bathroom
- Features: Double-Sink, Tub w/Shower, Tile Floor
- Level: Main
Bathroom
- Features: Stall Shower, Tile Floor
- Level: Upper
Dining room
- Features: Bay/Bow Window, Hardwood Floor
- Level: Main
Kitchen
- Features: Hardwood Floor
- Level: Main
Living room
- Features: Bookcases, Built-in Features, Fireplace, Hardwood Floor
- Level: Main
Heating
- Forced Air, Gas In Street, Natural Gas
Cooling
- Central Air
Appliances
- Included: Gas Range, Microwave, Refrigerator, Dishwasher, Washer, Dryer, Gas Water Heater, Water Heater
- Laundry: Lower Level
Features
- Smart Thermostat
- Basement: Full,Unfinished
- Number of fireplaces: 1
Interior area
- Total structure area: 1,368
- Total interior livable area: 1,368 sqft
- Finished area above ground: 1,368
Property
Parking
- Total spaces: 5
- Parking features: Paved, Off Street, Driveway, Private, Asphalt
- Has uncovered spaces: Yes
Features
- Patio & porch: Patio
- Exterior features: Rain Gutters
- Fencing: Full
Lot
- Size: 7,405 Square Feet
- Features: Level
Details
- Additional structures: Shed(s)
- Parcel number: 246647
- Zoning: B
Construction
Type & style
- Home type: SingleFamily
- Architectural style: Cape Cod
- Property subtype: Single Family Residence
Materials
- Vinyl Siding
- Foundation: Block, Concrete Perimeter
- Roof: Asphalt
Condition
- New construction: No
- Year built: 1942
Utilities & green energy
- Sewer: Public Sewer
- Water: Public
Green energy
- Energy efficient items: Thermostat
Community & HOA
Community
- Features: Park, Near Public Transport, Shopping/Mall
- Security: Security System
- Subdivision: Bettswood Area
HOA
- Has HOA: No
Location
- Region: Norwalk
Financial & listing details
- Price per square foot: $501/sqft
- Tax assessed value: $382,750
- Annual tax amount: $9,165
- Date on market: 10/19/2026
Estimated market value
Not available
Estimated sales range
Not available
Not available
Price history
| Date | Event | Price |
|---|---|---|
| 10/22/2026 | Listed for sale | $685,000+30.5%$501/sqft |
Source:  Smart MLS #24214439 Report a problem | ||
| 11/15/2021 | Sold | $525,000+3.1%$384/sqft |
Source: Smart MLS #170440926 Report a problem | ||
| 11/4/2021 | Contingent | $509,000$372/sqft |
Source: Smart MLS #170440926 Report a problem | ||
| 9/30/2021 | Listed for sale | $509,000+15.3%$372/sqft |
Source: Smart MLS #170440926 Report a problem | ||
| 6/7/2018 | Sold | $441,300-0.8%$323/sqft |
Source: Smart MLS #170067308 Report a problem | ||
| 4/4/2018 | Listed for sale | $445,000+9.3%$325/sqft |
Source: William Raveis Real Estate #170067308 Report a problem | ||
| 1/6/2011 | Sold | $407,000-1.9%$298/sqft |
Source: Smart MLS #98475250 Report a problem | ||
| 9/2/2010 | Listed for sale | $415,000-9.2%$303/sqft |
Source: Prudential Connecticut Realty #98475250 Report a problem | ||
| 6/30/2005 | Sold | $456,900+95.3%$334/sqft |
Source: Public Record Report a problem | ||
| 6/24/1999 | Sold | $234,000$171/sqft |
Source: Public Record Report a problem | ||
Public tax history
| Year | Property taxes | Tax assessment |
|---|---|---|
| 2025 | $9,165 +1.5% | $382,750 |
| 2024 | $9,029 +36.4% | $382,750 +45.5% |
| 2023 | $6,618 +1.9% | $263,040 |
| 2022 | $6,495 +2.7% | $263,040 |
| 2021 | $6,326 +0% | $263,040 |
| 2020 | $6,323 +2.9% | $263,040 |
| 2019 | $6,146 -2.4% | $263,040 +11.4% |
| 2018 | $6,294 +3.6% | $236,060 |
| 2017 | $6,078 +1.2% | $236,060 |
| 2015 | $6,003 +1.3% | $236,060 |
| 2014 | $5,925 -8.6% | $236,060 -19.2% |
| 2013 | $6,484 +3.8% | $292,250 |
| 2012 | $6,247 +2.8% | $292,250 |
| 2011 | $6,079 +1.1% | $292,250 |
| 2010 | $6,012 +3.7% | $292,250 |
| 2009 | $5,798 -3.8% | $292,250 +9.2% |
| 2008 | $6,030 +20.6% | $267,540 +16.2% |
| 2007 | $5,002 +3.6% | $230,300 +10.8% |
| 2006 | $4,830 -16.8% | $207,847 -9.7% |
| 2005 | $5,806 +30.9% | $230,300 +41.3% |
| 2004 | $4,437 +11.5% | $162,941 +16% |
| 2003 | $3,980 +7.4% | $140,490 +39% |
| 2001 | $3,705 +6.2% | $101,044 +24.3% |
| 2000 | $3,490 +23.3% | $81,323 +32% |
| 1999 | $2,831 | $61,600 |
Find assessor info on the county website
Monthly payment
Est. payment
Payment breakdown
Explore the cost of this home by adjusting the details. Changes won't be saved.Climate risks
Neighborhood: 06851
Nearby schools
Schools provided by the listing agent
- Elementary: Naramake
- Middle: Nathan Hale
- High: Norwalk
Source: Smart MLS. This data may not be complete. We recommend contacting the local school district to confirm school assignments for this home.

Similar homes
- $714,9003 bd2 ba1.5k sqft23 Richmond Hill Road, Norwalk, CT 06851For Sale
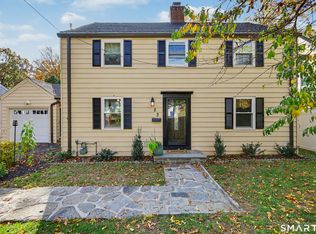
 MLS ID #24217138, Flamur Canaj, Coldwell Banker Realty. Smart MLS
- $610,0002 bd3 ba1.1k sqftThe Landings, Norwalk, CT 06851For Sale
 MLS ID #24194958, Sharon D'arinzo, Brown Harris Stevens. Smart MLS
- $699,0003 bd2 ba1.5k sqft16 Lindsey Avenue, Stamford, CT 06905For Sale
 MLS ID #24204440, Max Dober, Keller Williams Prestige Prop.. Smart MLS
- $525,0002 bd2 ba1.3k sqftFoxboro Court, Norwalk, CT 06851For Sale
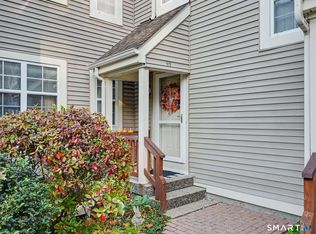 MLS ID #24197704, Joe Balestriere, William Raveis Real Estate. Smart MLS
- $489,0002 bd3 ba1.4k sqftRiverbend Common, Norwalk, CT 06850For SaleMLS ID #24219197, Eva Preuss, William Raveis Real Estate. Smart MLS
- $689,0003 bd2 ba1.8k sqftLedgebrook, Norwalk, CT 06854For SaleMLS ID #24211517, Tammy Langalis, William Raveis Real Estate. Smart MLS
- $689,0003 bd2 ba1.5k sqft265 Jackman Avenue, Fairfield, CT 06825For SaleMLS ID #24195557, Christopher Giolitto, William Raveis Real Estate. Smart MLS
- $749,9003 bd2 ba1.3k sqft295 Reid Street, Fairfield, CT 06824For SaleMLS ID #24212796, Melissa Casey, Coldwell Banker Realty. Smart MLS
- $640,0004 bd2 ba1.3k sqft21 Van Buskirk Avenue, Stamford, CT 06902For SaleMLS ID #24212441, Catherine Aaron, Berkshire Hathaway NE Prop.. Smart MLS
- $900,0003 bd2 ba1.5k sqft559 Danbury Road, Wilton, CT 06897For SaleMLS ID #24215202, Marc Tessitore, Coldwell Banker Realty. Smart MLS
- $799,0003 bd4 ba1.6k sqftEast Port Ridges, Norwalk, CT 06855For SaleMLS ID #24204559, Carol McMorris, Higgins Group Real Estate. Smart MLS
- $625,0004 bd2 ba1.1k sqft44 Palmer Street, Stamford, CT 06907For SaleMLS ID #24206827, Alyssa Bernstein, Berkshire Hathaway NE Prop.. Smart MLS
- $565,0004 bd3 ba1.8k sqft12 Sunset Avenue, Trumbull, CT 06611For SaleMLS ID #24219960, Angel Torres, Century 21 Scala Group. Smart MLS
- $639,0003 bd2 ba1.7k sqft22 Hampton Road, Trumbull, CT 06611For SaleMLS ID #24217810, Jim See, Higgins Group Real Estate. Smart MLS
- $695,0003 bd1 ba1.2k sqft199 Parkview Place, Mount Kisco, NY 10549For Sale
 MLS ID #1068123, Mark Boyland, Listing by: Keller Williams Realty Partner. OneKey® MLS as distributed by MLS GRID
- $699,0002 bd2 ba1.6k sqft811 Route 35, Cross River, NY 10518For SaleMLS ID #1058262, Deborah A. Cuiffo, Listing by: Coldwell Banker Realty. OneKey® MLS as distributed by MLS GRID
- $668,0005 bd3 ba1.8k sqft85 Mountain Road, Redding, CT 06896For SaleMLS ID #24202631, Heather Salaga, Houlihan Lawrence. Smart MLS
- $650,0003 bd3 ba1.6k sqft379 E Main Street, Centerport, NY 11721For SaleMLS ID #1061170, Salvatore A. Ammirati CBR, Listing by: Douglas Elliman Real Estate. OneKey® MLS as distributed by MLS GRID
- $599,0003 bd2 ba1.4k sqft4280 Madison Avenue, Trumbull, CT 06611For SaleMLS ID #24205611, Marcelino Molina, Coldwell Banker Realty. Smart MLS
- $819,0003 bd2 ba1.6k sqft23 Church Street, Wilton, CT 06897For SaleMLS ID #24214965, Michele Ferguson, Douglas Elliman of Connecticut. Smart MLS
