Unique opportunity to own a spacious ranch home with separate cottage on three Acres near Candlewood Lake. This home has been in the same family since built in 1962. It features hardwood floors throughout main level (except kitchen), large living room with fireplace, three bedrooms plus den/fourth bedroom on the main level (field card says 3 bedrooms), patio off kitchen, full walk out basement with heated room, half bath, unfinished storage/workshop and two car garage. Vinyl siding, newer boiler. Separate 2 bedroom 576 square foot cottage built in 1960 with vinyl siding has separate meter and it's own septic system. The cottage has been rented for years, tenant just vacated last week. Gorgeous property with room for a large garden. City water across the street from the home.
Under contract
$529,000
75 Hayestown Road, Danbury, CT 06811
3beds
1,232sqft
Single Family Residence
Built in 1962
3 Acres Lot
$-- Zestimate®
$429/sqft
$-- HOA
What's special
- 24 days
- 876
- 51
Zillow last checked:
Listing updated:
Listed by:
Lou Capellaro (203)826-4501,
Keller Williams Realty 203-438-9494
Source: Smart MLS,MLS#: 24215154
Facts & features
Interior
Bedrooms & bathrooms
- Bedrooms: 3
- Bathrooms: 2
- Full bathrooms: 1
- 1/2 bathrooms: 1
Primary bedroom
- Features: Hardwood Floor
- Level: Main
Bedroom
- Features: Hardwood Floor
- Level: Main
Bedroom
- Features: Hardwood Floor
- Level: Main
Den
- Features: Hardwood Floor
- Level: Main
Kitchen
- Features: Dining Area, Laminate Floor
- Level: Main
Living room
- Features: Fireplace, Hardwood Floor
- Level: Main
Heating
- Hot Water, Oil
Cooling
- None
Appliances
- Included: Oven/Range, Refrigerator, Dishwasher, Water Heater
- Laundry: Main Level
Features
- Basement: Full,Partially Finished
- Attic: Pull Down Stairs
- Number of fireplaces: 1
Interior area
- Total structure area: 1,232
- Total interior livable area: 1,232 sqft
- Finished area above ground: 1,232
Property
Parking
- Total spaces: 10
- Parking features: Attached, Driveway, Paved
- Attached garage spaces: 2
- Has uncovered spaces: Yes
Lot
- Size: 3 Acres
- Features: Wetlands, Rolling Slope
Details
- Parcel number: 78376
- Zoning: RA20
Construction
Type & style
- Home type: SingleFamily
- Architectural style: Ranch
- Property subtype: Single Family Residence
Materials
- Vinyl Siding
- Foundation: Block
- Roof: Asphalt
Condition
- New construction: No
- Year built: 1962
Utilities & green energy
- Sewer: Septic Tank
- Water: Well
Community & HOA
Community
- Features: Lake
- Subdivision: Hayestown
HOA
- Has HOA: No
Location
- Region: Danbury
Financial & listing details
- Price per square foot: $429/sqft
- Tax assessed value: $291,060
- Annual tax amount: $7,343
- Date on market: 10/18/2026
Estimated market value
Not available
Estimated sales range
Not available
Not available
Price history
| Date | Event | Price |
|---|---|---|
| 11/4/2026 | Pending sale | $529,000$429/sqft |
Source:  Smart MLS #24215154 Report a problem | ||
| 10/24/2026 | Listed for sale | $529,000+629.7%$429/sqft |
Source: Smart MLS #24215154 Report a problem | ||
| 8/5/1991 | Sold | $72,500$59/sqft |
Source: Public Record Report a problem | ||
Public tax history
| Year | Property taxes | Tax assessment |
|---|---|---|
| 2025 | $7,274 +2.2% | $291,060 |
| 2024 | $7,114 +4.8% | $291,060 |
| 2023 | $6,790 +12.6% | $291,060 +36.2% |
| 2022 | $6,031 +2.3% | $213,700 |
| 2021 | $5,898 | $213,700 |
| 2020 | $5,898 | $213,700 |
| 2019 | $5,898 | $213,700 |
| 2018 | $5,898 +3.7% | $213,700 +8.8% |
| 2017 | $5,686 +0.9% | $196,400 |
| 2016 | $5,633 +1.5% | $196,400 |
| 2015 | $5,550 -9.6% | $196,400 -29.4% |
| 2006 | $6,137 -11.3% | $278,300 |
| 2004 | $6,919 +2.4% | $278,300 |
| 2003 | $6,760 +53% | $278,300 +53.1% |
| 2001 | $4,418 +16.9% | $181,800 |
| 2000 | $3,778 -11.8% | $181,800 -11.8% |
| 1999 | $4,285 | $206,200 |
Find assessor info on the county website
Monthly payment
Est. payment
Payment breakdown
Explore the cost of this home by adjusting the details. Changes won't be saved.Climate risks
Neighborhood: 06811
Nearby schools
Schools provided by the listing agent
- Middle: Broadview
- High: Danbury
Source: Smart MLS. This data may not be complete. We recommend contacting the local school district to confirm school assignments for this home.
Similar homes
- $515,0004 bd3 ba1.7k sqft1 Boat Road, Danbury, CT 06811For Sale
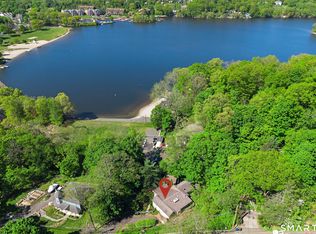
 MLS ID #24214815, Tama Murphy, Keller Williams Realty. Smart MLS
- $579,0003 bd2 ba1.2k sqft10 Jeanette Road, Danbury, CT 06811For Sale
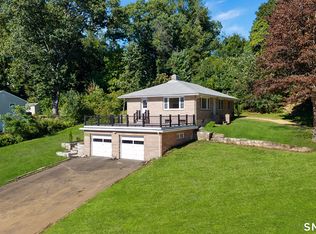 MLS ID #24207272, Raymond Magnani, Houlihan Lawrence. Smart MLS
- $489,0003 bd2 ba1.7k sqft10 Horseshoe Drive, Danbury, CT 06811For Sale
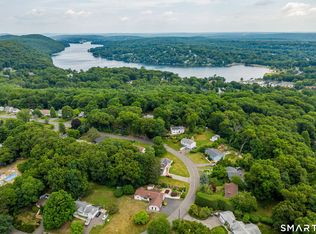 MLS ID #24211189, Lisa Weisenberger, Luks Realty. Smart MLS
- $530,0003 bd2 ba1.3k sqft41 Elbow Hill Road, Brookfield, CT 06804For Sale
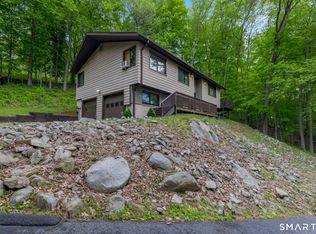 MLS ID #24198844, Thais Godinho, Keller Williams Realty. Smart MLS
- $520,0003 bd3 ba1.8k sqft41 Arapaho Road, Brookfield, CT 06804For SaleMLS ID #24216147, Ben Keeney, RE/MAX Right Choice. Smart MLS
- $529,9003 bd3 ba1.7k sqft9 Terrace Drive, Bethel, CT 06801For SaleMLS ID #24217083, Laura Cruger, William Pitt Sotheby's Int'l. Smart MLS
- $349,9002 bd1 ba936 sqft14 Wilkes Road, Danbury, CT 06811For SaleMLS ID #24219559, Johncarlo Morales, Keller Williams Realty Prtnrs.. Smart MLS
- $589,0003 bd3 ba1.7k sqft7 Carriage Lane, Danbury, CT 06810For SaleMLS ID #24214568, Kim Gifford, Coldwell Banker Realty. Smart MLS
- $554,9003 bd2 ba1.6k sqft9 Chimney Drive, Bethel, CT 06801For SaleMLS ID #24201222, Kim Gifford, Coldwell Banker Realty. Smart MLS
- $465,0004 bd2 ba1.1k sqft40 Hakim St Extension, Danbury, CT 06810For SaleMLS ID #24212651, David H. Pina, Coldwell Banker Realty. Smart MLS
- $465,0003 bd2 ba1.6k sqft13 Terre Haute Road, Danbury, CT 06810For SaleMLS ID #24200344, Dena Cutler, The Bella Group, LLC. Smart MLS
- $599,0004 bd3 ba1.8k sqft27 Powder Horn Hill, Brookfield, CT 06804For SaleMLS ID #24199352, Kellie E. Martone, William Pitt Sotheby's Int'l. Smart MLS
- $550,0003 bd3 ba1.8k sqft24 Prospect Drive, Brookfield, CT 06804For SaleMLS ID #24157685, Kellie E. Martone, William Pitt Sotheby's Int'l. Smart MLS
- $460,0002 bd1 ba1.2k sqft47 Parmalee Hill Road, Newtown, CT 06470For SaleMLS ID #24216856, JC Martel, Fathom Realty CT LLC. Smart MLS
- $529,0003 bd3 ba1.8k sqft8 Dover Lane, Carmel, NY 10512For Sale
 MLS ID #1059576, Joseph K. Kelley, Listing by: Houlihan Lawrence Inc.. OneKey® MLS as distributed by MLS GRID
- $525,0003 bd2 ba1.7k sqft121 Longfellow Road, Shelton, CT 06484For SaleMLS ID #24215816, Angela Casablanca, BHGRE Gaetano Marra Homes. Smart MLS
- $535,0003 bd2 ba1.7k sqft48 Putnam Park Road, Bethel, CT 06801For SaleMLS ID #24200986, Courtney Ciscato, RE/MAX One. Smart MLS
- $530,0002 bd2 ba1.4k sqft12 Longview Drive, Brookfield, CT 06804For SaleMLS ID #24193080, Stacey Cronin, Houlihan Lawrence. Smart MLS
- $500,0003 bd2 ba1.2k sqft2 Carriage Drive, New Milford, CT 06776For SaleMLS ID #24178665, Jessica Diaz, Coldwell Banker Realty. Smart MLS
- $538,0004 bd2 ba1.7k sqft12 Arrowhead Road, Trumbull, CT 06611For SaleMLS ID #24217074, Dannel Malloy, NestSeekers International. Smart MLS
