Escape to your own personal treehouse in Sherman! This charming 1-bedroom, 1-bath home features a fabulous west-facing deck for enjoying spectacular sunsets, and a screened porch surrounded by nature. Inside, a cozy wood stove adds warmth and character, while a spacious loft provides abundant storage. The renovated kitchen features granite counters and a newer refrigerator; the updated bath includes a heated floor and towel warmer. Big-ticket improvements include 200-amp electric with sub panel for a generator, roof, bathroom plumbing, oil tank, water heater, and well pump. This home is ideal for weekend escapes or full-time living, with recreation in every season! Sherman residents enjoy Candlewood Lake access, including a sandy beach, pavilion, playground, and kayak racks. The town recreation area offers tennis courts, a walking path, playground, baseball fields, and a basketball court. Enjoy shopping and dining in nearby New Milford and Danbury, with NYC just 90 minutes away by car or train and the Berkshires 75 minutes away. Ski at Thunder Ridge, just 15 minutes away, or Mohawk Mountain, only 40 minutes away. Discover this special Sherman retreat. Schedule your private showing today!
Accepting backups
$308,000
101 Route 39 South, Sherman, CT 06784
1beds
882sqft
Single Family Residence
Built in 1944
0.96 Acres Lot
$-- Zestimate®
$349/sqft
$-- HOA
What's special
- 10 days
- 784
- 103
Zillow last checked:
Listing updated:
Listed by:
Ann Gerschefski (860)354-1358,
William Raveis Real Estate 860-354-3906
Source: Smart MLS,MLS#: 24214214
Facts & features
Interior
Bedrooms & bathrooms
- Bedrooms: 1
- Bathrooms: 1
- Full bathrooms: 1
Primary bedroom
- Features: Wall/Wall Carpet
- Level: Main
Kitchen
- Features: Remodeled, Granite Counters
- Level: Main
Living room
- Features: Cathedral Ceiling(s), Balcony/Deck, Bookcases, Ceiling Fan(s), Wood Stove, Wall/Wall Carpet
- Level: Main
Loft
- Features: Vinyl Floor
- Level: Upper
Heating
- Forced Air, Oil
Cooling
- Ceiling Fan(s), Window Unit(s)
Appliances
- Included: Electric Range, Microwave, Refrigerator, Dishwasher, Electric Water Heater, Water Heater
- Laundry: Main Level
Features
- Wired for Data, Open Floorplan
- Basement: Crawl Space,Unfinished,Dirt Floor
- Attic: None
- Number of fireplaces: 1
Interior area
- Total structure area: 882
- Total interior livable area: 882 sqft
- Finished area above ground: 882
Property
Parking
- Total spaces: 3
- Parking features: Paved, Driveway, Private
- Has uncovered spaces: Yes
Features
- Patio & porch: Deck
- Exterior features: Outdoor Grill, Rain Gutters, Lighting
- Waterfront features: Beach Access
Lot
- Size: 0.96 Acres
- Features: Wooded, Rocky, Sloped
Details
- Additional structures: Shed(s)
- Parcel number: 310276
- Zoning: RES
Construction
Type & style
- Home type: SingleFamily
- Architectural style: Ranch
- Property subtype: Single Family Residence
Materials
- Wood Siding
- Foundation: Block
- Roof: Asphalt
Condition
- New construction: No
- Year built: 1944
Utilities & green energy
- Sewer: Cesspool
- Water: Well
Community & HOA
Community
- Features: Basketball Court, Lake, Library, Park, Playground, Public Rec Facilities, Tennis Court(s)
HOA
- Has HOA: No
Location
- Region: New Fairfield
Financial & listing details
- Price per square foot: $349/sqft
- Tax assessed value: $164,100
- Annual tax amount: $2,857
- Date on market: 10/24/2026
- Exclusions: per inclusion/exclusion sheet
Estimated market value
Not available
Estimated sales range
Not available
Not available
Price history
| Date | Event | Price |
|---|---|---|
| 10/24/2026 | Listed for sale | $308,000$349/sqft |
Source:  Smart MLS #24214214 Report a problem | ||
Public tax history
Tax history is unavailable.
Monthly payment
Est. payment
Payment breakdown
Explore the cost of this home by adjusting the details. Changes won't be saved.Climate risks
Neighborhood: 06812

Similar homes
- $349,0001 bd1 ba789 sqft44 Lavelle Avenue, New Fairfield, CT 06812For Sale
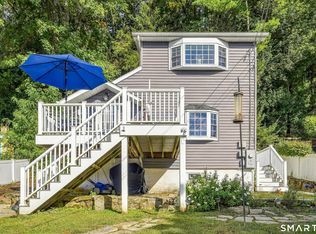
 MLS ID #24210537, James Garcia, Coldwell Banker Realty. Smart MLS
- $384,0002 bd1 ba1.1k sqft150 Route 39 South, Sherman, CT 06784For Sale
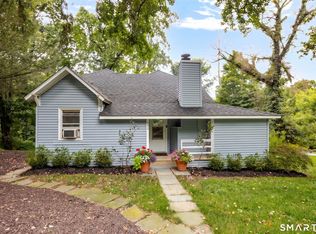 MLS ID #24202184, Lorraine Amaral, William Pitt Sotheby's Int'l. Smart MLS
- $349,0001 bd1 ba736 sqft59 Gillotti Road, New Fairfield, CT 06812For Sale
 MLS ID #24211795, Marie Timan-Skok, William Raveis Real Estate. Smart MLS
- $299,9002 bd2 ba1k sqft589 Kent Road, New Milford, CT 06755For Sale
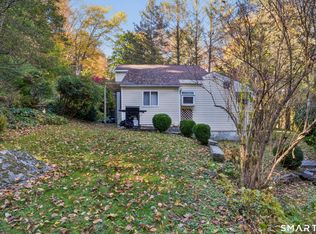 MLS ID #24215379, Lori J. Campbell, Coldwell Banker Realty. Smart MLS
- $349,0002 bd2 ba902 sqft9 Keplers Way, New Fairfield, CT 06812For SaleMLS ID #24210820, Stephanie J. Barnes, William Raveis Real Estate. Smart MLS
- $350,0002 bd1 ba945 sqft118 Green Pond Road, New Milford, CT 06776For SaleMLS ID #24212184, Barbara Jacobowitz, Luks Realty. Smart MLS
- $285,0002 bd1 ba1k sqft32 Depalma Lane, Danbury, CT 06811For SaleMLS ID #24209561, Debbie Blum, William Raveis Real Estate. Smart MLS
- $309,0002 bd2 ba1k sqftWestwood Village, Danbury, CT 06810For SaleMLS ID #24218907, Jorge Sousa, Clearview Realty LLC. Smart MLS
- $315,0001 bd1 ba528 sqftGreat Plain Road, Danbury, CT 06811For SaleMLS ID #24213873, Jo-Ann Bonenfant, KW Legacy Partners. Smart MLS
- $399,0003 bd1 ba1.2k sqft26 Calverton Drive, New Fairfield, CT 06812For SaleMLS ID #24216003, Wilmer Duran, Marinablue Realty. Smart MLS
- $369,9002 bd1 ba936 sqft14 Wilkes Road, Danbury, CT 06811For SaleMLS ID #24188088, Dave Jones, Dave Jones Realty, LLC. Smart MLS
- $318,0002 bd2 ba1.1k sqftGas Light Village, Danbury, CT 06810For SaleMLS ID #24218034, Melissa Karaffa, William Raveis Real Estate. Smart MLS
- $315,0002 bd1 ba1k sqftWillow Springs, New Milford, CT 06776For SaleMLS ID #24211419, Kathryn Schmitt, William Raveis Real Estate. Smart MLS
- $424,9002 bd1 ba1.2k sqft1 Livonia Drive, Patterson, NY 12563For Sale
 MLS ID #1066057, Kevin Gamboa, Listing by: Call it Closed Intl. Realty. OneKey® MLS as distributed by MLS GRID
- $350,0003 bd1 ba1.1k sqft41 Echo Road, Carmel, NY 10512For SaleMLS ID #1061369, Alexandr Mashkin, Listing by: Keller Williams Realty Partner. OneKey® MLS as distributed by MLS GRID
- $399,0003 bd1 ba1.1k sqft33 Route 55 West, Sherman, CT 06784For SaleMLS ID #24197820, Kristin Barese, Coldwell Banker Realty. Smart MLS
- $409,0003 bd1 ba1.2k sqft19 Calverton Drive, New Fairfield, CT 06812For SaleMLS ID #24179213, Robert M. Leonard, William Raveis Real Estate. Smart MLS
- $355,5002 bd1 ba920 sqft10 Batavia Road, Patterson, NY 12563For SaleMLS ID #1017670, Rosanaly Diaz-Scott, Listing by: Houlihan Lawrence Inc.. OneKey® MLS as distributed by MLS GRID
- $349,9002 bd1 ba720 sqft3 Preston Place, Patterson, NY 12563For SaleMLS ID #1048316, Kristie Alexa, Listing by: Greenan Properties RE Agency. OneKey® MLS as distributed by MLS GRID
- $279,9992 bd1 ba1k sqftWillow Springs, New Milford, CT 06776For SaleMLS ID #24205062, Mary Ellen Barnett, William Pitt Sotheby's Int'l. Smart MLS
