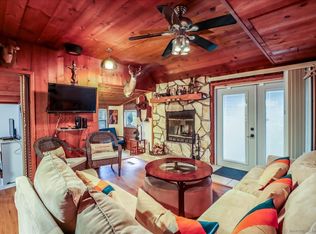
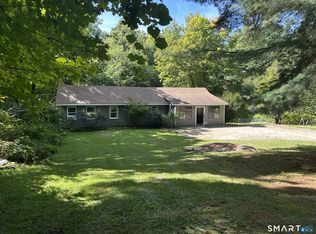
Welcome home to this charming 2-bedroom, 1-bath Cape Cod overflowing with character in the desirable Candlewood Echoes community of Sherman, CT. Nestled along the tranquil northern shores of Squantz Pond near New Fairfield, this private beach neighborhood offers an idyllic lifestyle with direct beach access for year-round swimming, kayaking, paddleboarding, fishing, and winter ice sports. Inside, a generous wide-open floor plan seamlessly connects the living and family room spaces to a dining area with custom built-ins and a corner curio and space for an in-home office. The spacious eat-in kitchen features ample cabinetry, a pantry, and rustic vaulted wood ceilings, stepping out to a covered small side porch that leads to a sprawling backyard with a firepit. The main level boasts a serene primary bedroom and an updated full bath with a glass-enclosed brick-tiled shower, wainscoting, and newer fixtures. The upper-level loft bedroom offers built-in drawers and under-eaves storage. Downstairs, the unfinished walk-out lower level includes laundry and abundant storage with direct access to the back lawn. Complete with parking just steps up from the front door, major updates including a brand-new well pump, new hot water heater, and newer asphalt roof, plus low HOA fees and low taxes, this Cape home is just 60 minutes from Manhattan with easy highway and Metro-North access. Efficient oil heat, gravel driveway parking, super value with large open floor plan, just minutes to beach!
For sale
$399,000
150 Route 39 South, Sherman, CT 06784
2beds
1,171sqft
Single Family Residence
Built in 1948
10,454 Square Feet Lot
$-- Zestimate®
$341/sqft
$28/mo HOA
What's special
Covered small side porchPrivate beach neighborhoodGravel driveway parkingDirect beach accessLarge open floor planSerene primary bedroomNewer fixtures
- 2 days
- 343
- 42
Zillow last checked:
Listing updated:
Listed by:
Lorraine Amaral (203)702-3917,
William Pitt Sotheby's Int'l 203-796-7700
Source: Smart MLS,MLS#: 24202184
Facts & features
Interior
Bedrooms & bathrooms
- Bedrooms: 2
- Bathrooms: 1
- Full bathrooms: 1
Rooms
- Room types: Sitting Room
Primary bedroom
- Features: Full Bath, Laminate Floor
- Level: Main
- Area: 126 Square Feet
- Dimensions: 9 x 14
Bedroom
- Features: Vaulted Ceiling(s), Built-in Features, Wall/Wall Carpet
- Level: Upper
- Area: 245.92 Square Feet
- Dimensions: 10.6 x 23.2
Dining room
- Features: Bookcases, Built-in Features, Ceiling Fan(s), Laminate Floor
- Level: Main
- Area: 286.16 Square Feet
- Dimensions: 14.6 x 19.6
Kitchen
- Features: Vaulted Ceiling(s), Built-in Features, Dining Area, Eating Space, Pantry, Vinyl Floor
- Level: Main
- Area: 171.1 Square Feet
- Dimensions: 11.8 x 14.5
Living room
- Features: Fireplace, Wood Stove, Laminate Floor
- Level: Main
- Area: 344.1 Square Feet
- Dimensions: 15.5 x 22.2
Heating
- Forced Air, Oil
Cooling
- Ceiling Fan(s), Window Unit(s)
Appliances
- Included: Electric Range, Microwave, Refrigerator, Dishwasher, Washer, Dryer, Water Heater
- Laundry: Lower Level
Features
- Wired for Data, Open Floorplan
- Doors: Storm Door(s)
- Windows: Storm Window(s)
- Basement: Partial,Unfinished,Storage Space,Interior Entry,Walk-Out Access,Concrete
- Attic: None
- Number of fireplaces: 1
Interior area
- Total structure area: 1,171
- Total interior livable area: 1,171 sqft
- Finished area above ground: 1,171
Property
Parking
- Total spaces: 3
- Parking features: Off Street, Unpaved
Accessibility
- Accessibility features: Accessible Bath
Features
- Patio & porch: Porch, Deck
- Exterior features: Rain Gutters, Lighting, Stone Wall
- Waterfront features: Beach Access, Association Required, Water Community, Access
Lot
- Size: 10,454 Square Feet
- Features: Subdivided, Level, Sloped
Details
- Parcel number: 309933
- Zoning: 1-1
Construction
Type & style
- Home type: SingleFamily
- Architectural style: Cape Cod
- Property subtype: Single Family Residence
Materials
- Vinyl Siding
- Foundation: Concrete Perimeter, Stone
- Roof: Asphalt
Condition
- New construction: No
- Year built: 1948
Utilities & green energy
- Sewer: Septic Tank
- Water: Well
Green energy
- Energy efficient items: Thermostat, Doors, Windows
Community & HOA
Community
- Features: Health Club, Lake, Medical Facilities, Park, Public Rec Facilities, Shopping/Mall
- Subdivision: Candlewood Echoes
HOA
- Has HOA: Yes
- Amenities included: Lake/Beach Access
- Services included: Maintenance Grounds, Snow Removal, Road Maintenance
- HOA fee: $341 annually
Location
- Region: New Fairfield
Financial & listing details
- Price per square foot: $341/sqft
- Tax assessed value: $147,700
- Annual tax amount: $2,462
- Date on market: 9/22/2026
Estimated market value
Not available
Estimated sales range
Not available
Not available
Price history
| Date | Event | Price |
|---|---|---|
| 9/22/2026 | Listed for sale | $399,000$341/sqft |
Source:  Smart MLS #24202184 Report a problem Smart MLS #24202184 Report a problem | ||
Public tax history
Tax history is unavailable.
Monthly payment
Est. payment
Payment breakdown
Explore the cost of this home by adjusting the details. Changes won't be saved.Climate risks
Neighborhood: 06812
Similar homes
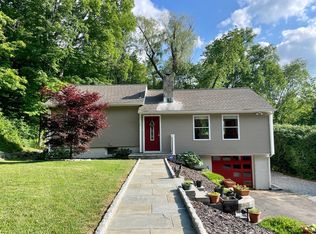
- $395,0002 bd2 ba920 sqft136 Bundy Hill Road, Holmes, NY 12531For Sale
 MLS ID #1052304, Amber N. Thomas, Listing by: Compass Greater NY, LLC. OneKey® MLS as distributed by MLS GRID
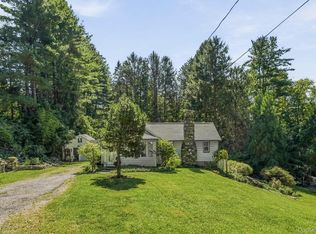
 - $429,9003 bd1 ba1.4k sqft8 Terrace Drive, Sherman, CT 06784For Sale
 MLS ID #24197493, Suzann M. Walsh, Walsh Realty Group. Smart MLS
 - $409,0003 bd1 ba1.2k sqft19 Calverton Drive, New Fairfield, CT 06812For Sale
 MLS ID #24179213, Robert M. Leonard, William Raveis Real Estate. Smart MLS
 - $398,0003 bd2 ba1.3k sqft5 Geiger Road, New Milford, CT 06776For Sale
 MLS ID #24206681, Lori J. Campbell, Coldwell Banker Realty. Smart MLS
 - $375,0001 bd1 ba816 sqft3 Auburn Road, New Fairfield, CT 06812For SaleMLS ID #24205931, Alexis N. Bennett, Coldwell Banker Realty. Smart MLS
- $390,0002 bd1 ba936 sqft14 Wilkes Road, Danbury, CT 06811For SaleMLS ID #24188088, Dave Jones, Dave Jones Realty, LLC. Smart MLS
- $440,0003 bd2 ba1.3k sqft40 Valley View Lane, New Milford, CT 06776For SaleMLS ID #24171972, Kristin Barese, Coldwell Banker Realty. Smart MLS
- $440,0003 bd1 ba1.1k sqft33 Route 55 West, Sherman, CT 06784For SaleMLS ID #24197820, Kristin Barese, Coldwell Banker Realty. Smart MLS
- $404,4442 bd1 ba1k sqft265 Old Pawling Road, Pawling, NY 12564For SaleMLS ID #1045289, MaryLou Anderson, Listing by: K. Fortuna Realty, Inc.. OneKey® MLS as distributed by MLS GRID
- $489,0004 bd2 ba1.6k sqft12 Darien Road, New Fairfield, CT 06812For SaleMLS ID #24169586, Geno George, Compass Connecticut, LLC. Smart MLS
- $399,0003 bd1 ba1k sqft6 Culvert City Road, New Milford, CT 06776For SaleMLS ID #24202198, Javyn Roundtree, Roundtree Realty LLC. Smart MLS
- $449,0003 bd2 ba1.4k sqft218 Johnson Road, Wingdale, NY 12594For SaleMLS ID #1051195, Hamar J. Clarke, Listing by: Clarke Realty & Associates LLC. OneKey® MLS as distributed by MLS GRID
- $489,0003 bd2 ba1.6k sqft26 Birch Road, Danbury, CT 06811For SaleMLS ID #24188951, Caryn Swensen, Dream House Realty. Smart MLS
- $475,0003 bd2 ba1.2k sqft26 Mirijo Road, Danbury, CT 06811For SaleMLS ID #24207849, Ryan De Lello, William Pitt Sotheby's International Realty. Smart MLS
- $399,9001 bd2 ba1.4k sqft49 Hickory Drive, Brewster, NY 10509For SaleMLS ID #1050333, Eva Warner, Listing by: Century 21 Alliance Realty Grp. OneKey® MLS as distributed by MLS GRID
- $399,9004 bd2 ba1.1k sqft16 Stonecastle Road, New Milford, CT 06776For SaleMLS ID #24192064, Sheila R. Soto, Puorro Realty Group. Smart MLS
- $375,5002 bd1 ba920 sqft10 Batavia Road, Patterson, NY 12563For SaleMLS ID #1017670, Rosanaly Diaz-Scott, Listing by: Houlihan Lawrence Inc.. OneKey® MLS as distributed by MLS GRID
- $565,0002 bd2 ba1.3k sqft47 Mist Hill Drive, New Milford, CT 06776New ConstructionMLS ID #24209134, Derek A. Heering, Property Twins Real Estate. Smart MLS
- $380,0003 bd1 ba1.5k sqft256 Haviland Drive, Patterson, NY 12563For SaleMLS ID #1033052, Deborah J. Glatz, Listing by: Coldwell Banker Realty. OneKey® MLS as distributed by MLS GRID
