Welcome to your dream retreat! This beautifully remodeled 3-bed, 1-bath single-level home combines modern updates, comfortable living and an unbeatable lifestyle. From the moment you arrive, you'll appreciate the lovely, level lot-offering easy accessibility, expansive fenced-in yard space for outdoor entertaining, gardening, or relaxing in a serene setting. The covered deck offers additional entertaining possibilities. Step inside to discover a bright and inviting main level with open plan kitchen / dining / living room featuring new s/steel GE appliances, stone countertops and new shaker-style cabinets. A wood burning stove adds the cosy factor, together with stylish finishes and thoughtful modern touches. Beautiful, refinished hardwood floors; recessed lighting; fully painted and decorated throughout with 3 comfortable bedrooms and a beautifully appointed full bath with subway tiles. Need extra space? The finished lower level provides incredible versatility-perfect for a family room, home theater, gym, game room, or home office setup. Storage and Laundry w/ new washer & dryer. Enjoy year-round vacation vibes with deeded beach and lake access just moments away. Whether you love kayaking, paddleboarding, swimming or simply soaking in water views from the sand, this property offers access to lots of fun activities. Great location close to Candlelight Farms with easy access to Sherman & New Milford for shopping, restaurants, trails this is the perfect year round home.
For sale
$465,000
6 Blueberry Lane, New Milford, CT 06784
3beds
1,292sqft
Single Family Residence
Built in 1965
8,712 Square Feet Lot
$-- Zestimate®
$360/sqft
$-- HOA
What's special
Recessed lightingStone countertopsNew shaker-style cabinetsBeautiful refinished hardwood floorsLovely level lot
- 14 days
- 624
- 56
Zillow last checked:
Listing updated:
Listed by:
Alan O'Doherty (917)993-3483,
William Pitt Sotheby's Int'l 860-927-1141
Source: Smart MLS,MLS#: 24215811
Facts & features
Interior
Bedrooms & bathrooms
- Bedrooms: 3
- Bathrooms: 1
- Full bathrooms: 1
Primary bedroom
- Features: Remodeled, Ceiling Fan(s), Hardwood Floor
- Level: Main
Bedroom
- Features: Remodeled, Ceiling Fan(s), Hardwood Floor
- Level: Main
Bedroom
- Features: Remodeled, Ceiling Fan(s), Hardwood Floor
- Level: Main
Bathroom
- Features: Remodeled, Tub w/Shower
- Level: Main
Family room
- Features: Remodeled
- Level: Lower
Kitchen
- Features: Remodeled, Hardwood Floor
- Level: Main
Living room
- Features: Remodeled, Wood Stove, Hardwood Floor
- Level: Main
Heating
- Baseboard, Electric
Cooling
- Ceiling Fan(s)
Appliances
- Included: Electric Range, Range Hood, Refrigerator, Dishwasher, Washer, Dryer, Electric Water Heater, Water Heater
- Laundry: Lower Level
Features
- Open Floorplan
- Windows: Thermopane Windows
- Basement: Full,Heated,Storage Space,Interior Entry,Partially Finished,Liveable Space,Concrete
- Attic: Storage,Access Via Hatch
- Has fireplace: No
Interior area
- Total structure area: 1,292
- Total interior livable area: 1,292 sqft
- Finished area above ground: 884
- Finished area below ground: 408
Property
Parking
- Total spaces: 2
- Parking features: Off Street, Driveway, Private, Paved
- Has uncovered spaces: Yes
Features
- Patio & porch: Covered
- Exterior features: Rain Gutters
- Waterfront features: Beach Access, Association Optional, Access
Lot
- Size: 8,712 Square Feet
- Features: Level, Cul-De-Sac, Cleared, Open Lot
Details
- Additional structures: Shed(s)
- Parcel number: 1870493
- Zoning: R60
Construction
Type & style
- Home type: SingleFamily
- Architectural style: Ranch
- Property subtype: Single Family Residence
Materials
- Vinyl Siding
- Foundation: Concrete Perimeter
- Roof: Asphalt
Condition
- New construction: No
- Year built: 1965
Utilities & green energy
- Sewer: Septic Tank
- Water: Well
Green energy
- Energy efficient items: Thermostat, Windows
Community & HOA
HOA
- Has HOA: No
Location
- Region: Sherman
Financial & listing details
- Price per square foot: $360/sqft
- Tax assessed value: $141,080
- Annual tax amount: $4,368
- Date on market: 10/21/2026
Estimated market value
Not available
Estimated sales range
Not available
Not available
Price history
| Date | Event | Price |
|---|---|---|
| 10/21/2026 | Listed for sale | $465,000+55%$360/sqft |
Source:  Smart MLS #24215811 Report a problem | ||
| 9/18/2026 | Sold | $300,000+46.3%$232/sqft |
Source: Smart MLS #24193710 Report a problem | ||
| 4/18/2019 | Sold | $205,000+28.1%$159/sqft |
Source: Smart MLS #170095902 Report a problem | ||
| 8/30/2002 | Sold | $160,000$124/sqft |
Source: Smart MLS #98130239 Report a problem | ||
Public tax history
Tax history is unavailable.
Monthly payment
Est. payment
Payment breakdown
Explore the cost of this home by adjusting the details. Changes won't be saved.Climate risks
Neighborhood: 06784
Similar homes
- $399,0003 bd1 ba1.1k sqft33 Route 55 West, Sherman, CT 06784For Sale

 MLS ID #24197820, Kristin Barese, Coldwell Banker Realty. Smart MLS
- $500,0003 bd2 ba1.2k sqft2 Carriage Drive, New Milford, CT 06776For Sale
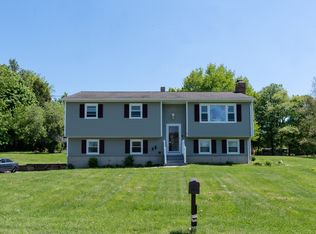 MLS ID #24178665, Jessica Diaz, Coldwell Banker Realty. Smart MLS
- $385,0003 bd2 ba1.5k sqft126 Wellsville Avenue, New Milford, CT 06776For Sale
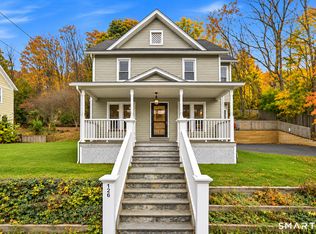 MLS ID #24218205, Doug Coby, Property Edge. Smart MLS
- $474,0003 bd2 ba1.5k sqft55 Taylor Terrace, New Milford, CT 06776For Sale
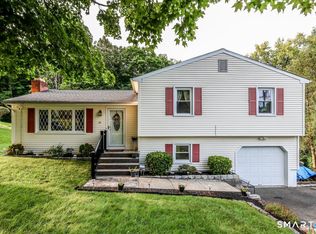 MLS ID #24200245, Joe Chemero, Coldwell Banker Realty. Smart MLS
- $425,0003 bd2 ba1.3k sqft40 Valley View Lane, New Milford, CT 06776For SaleMLS ID #24171972, Kristin Barese, Coldwell Banker Realty. Smart MLS
- $490,0003 bd2 ba1.4k sqft65 Barnum Road, Danbury, CT 06810For SaleMLS ID #24215084, Trish McFadden, Houlihan Lawrence. Smart MLS
- $530,0002 bd2 ba1.5k sqft5 Hickory Lane, New Milford, CT 06776For SaleMLS ID #24212335, Linda Whipkey, William Pitt Sotheby's Int'l. Smart MLS
- $520,0003 bd3 ba1.6k sqft8 Brookview Lane, New Milford, CT 06776For SaleMLS ID #24193287, Kimberly Thomson, Coldwell Banker Realty. Smart MLS
- $475,0003 bd2 ba1.2k sqft2268 Clove Road, Lagrangeville, NY 12540For Sale
 MLS ID #1064002, Katherine F Saglibene, Listing by: Houlihan Lawrence Inc.. OneKey® MLS as distributed by MLS GRID
- $460,0002 bd1 ba1.2k sqft47 Parmalee Hill Road, Newtown, CT 06470For SaleMLS ID #24216856, JC Martel, Fathom Realty CT LLC. Smart MLS
- $475,0003 bd2 ba1.2k sqft158 Stagecoach Pass, Stormville, NY 12582For SaleMLS ID #1050437, Jason Martinez, Listing by: Keller Williams Realty Partner. OneKey® MLS as distributed by MLS GRID
- $539,0003 bd2 ba1.8k sqft27 Rita Drive, New Fairfield, CT 06812For SaleMLS ID #24207739, Kevin Donovan III, Compass Connecticut, LLC. Smart MLS
- $475,0002 bd1 ba1.1k sqft23 Longview Drive, Brookfield, CT 06804For SaleMLS ID #24204888, Jane Ferro, Coldwell Banker Realty. Smart MLS
- $389,0003 bd3 ba1.8k sqft64 Connelly Road, New Milford, CT 06776For SaleMLS ID #24211888, Chris LaCava, Coldwell Banker Realty. Smart MLS
- $550,0003 bd2 ba1.6k sqft25 Old Route 55, Pawling, NY 12564For SaleMLS ID #1063216, Monica Schwerberg, Listing by: Compass Greater NY, LLC. OneKey® MLS as distributed by MLS GRID
- $465,0004 bd2 ba1.1k sqft40 Hakim St Extension, Danbury, CT 06810For SaleMLS ID #24212651, David H. Pina, Coldwell Banker Realty. Smart MLS
- $515,0004 bd3 ba1.7k sqft1 Boat Road, Danbury, CT 06811For SaleMLS ID #24214815, Tama Murphy, Keller Williams Realty. Smart MLS
- $484,5004 bd2 ba1.5k sqft20 Fulton Drive, New Fairfield, CT 06812For SaleMLS ID #24213505, Xavier Hull, West View Properties, LLC. Smart MLS
- $530,0003 bd2 ba1.3k sqft41 Elbow Hill Road, Brookfield, CT 06804For SaleMLS ID #24198844, Thais Godinho, Keller Williams Realty. Smart MLS
- $525,0003 bd3 ba1.8k sqft8 Old Bridge Road West, New Fairfield, CT 06812For SaleMLS ID #24194908, Jean Flynn, Luks Realty. Smart MLS
