Lovingly cared for by the same family for over 50 years! This well maintained 3 bedroom, 2.5 bath home includes a cozy lower level with walk-out access to a peaceful, wooded backyard. Located in the desirable town of New Fairfield, just minutes from the lake, local shops & restaurants...enjoy all that Candlewood Lake living has to offer. Easy access to Westchester, 75 miles from NYC & low taxes. A home filled with years of love, ready for its next chapter!
For sale
$529,999
12 Hillside Drive, New Fairfield, CT 06812
3beds
1,288sqft
Single Family Residence
Built in 1971
1.7 Acres Lot
$522,900 Zestimate®
$411/sqft
$-- HOA
What's special
- 11 days
- 876
- 74
Zillow last checked:
Listing updated:
Listed by:
Barbara Jacobowitz (914)450-2677,
Luks Realty 203-746-0535
Source: Smart MLS,MLS#: 24219959
Facts & features
Interior
Bedrooms & bathrooms
- Bedrooms: 3
- Bathrooms: 3
- Full bathrooms: 2
- 1/2 bathrooms: 1
Primary bedroom
- Level: Main
- Area: 184 Square Feet
- Dimensions: 16 x 11.5
Bedroom
- Level: Main
- Area: 148.5 Square Feet
- Dimensions: 11 x 13.5
Bedroom
- Level: Main
- Area: 110 Square Feet
- Dimensions: 11 x 10
Bathroom
- Level: Main
- Area: 47.5 Square Feet
- Dimensions: 5 x 9.5
Bathroom
- Level: Main
- Area: 26 Square Feet
- Dimensions: 4 x 6.5
Bathroom
- Level: Lower
- Area: 18 Square Feet
- Dimensions: 3 x 6
Dining room
- Level: Main
- Area: 132 Square Feet
- Dimensions: 11 x 12
Family room
- Level: Lower
- Area: 450 Square Feet
- Dimensions: 20 x 22.5
Kitchen
- Level: Main
- Area: 138 Square Feet
- Dimensions: 12 x 11.5
Living room
- Level: Main
- Area: 256.5 Square Feet
- Dimensions: 19 x 13.5
Heating
- Hot Water, Oil
Cooling
- Wall Unit(s)
Appliances
- Included: Oven/Range, Refrigerator, Dishwasher, Washer, Dryer, Water Heater
- Laundry: Lower Level
Features
- Basement: Full,Finished
- Attic: Pull Down Stairs
- Number of fireplaces: 1
Interior area
- Total structure area: 1,288
- Total interior livable area: 1,288 sqft
- Finished area above ground: 1,288
Property
Parking
- Total spaces: 2
- Parking features: Attached
- Attached garage spaces: 2
Lot
- Size: 1.7 Acres
- Features: Few Trees, Wooded
Details
- Parcel number: 222270
- Zoning: 2
Construction
Type & style
- Home type: SingleFamily
- Architectural style: Ranch
- Property subtype: Single Family Residence
Materials
- Cedar
- Foundation: Concrete Perimeter, Raised
- Roof: Asphalt
Condition
- New construction: No
- Year built: 1971
Utilities & green energy
- Sewer: Septic Tank
- Water: Well
Community & HOA
Community
- Features: Basketball Court, Lake, Library, Medical Facilities, Park, Shopping/Mall
HOA
- Has HOA: No
Location
- Region: New Fairfield
Financial & listing details
- Price per square foot: $411/sqft
- Tax assessed value: $297,300
- Annual tax amount: $8,188
- Date on market: 11/9/2026
Estimated market value
$522,900
$497,000 - $549,000
$3,678/mo
Price history
| Date | Event | Price |
|---|---|---|
| 11/13/2026 | Listed for sale | $529,999$411/sqft |
Source:  Smart MLS #24219959 Report a problem | ||
Public tax history
| Year | Property taxes | Tax assessment |
|---|---|---|
| 2025 | $7,828 +12.8% | $297,300 +56.5% |
| 2024 | $6,939 +4.6% | $190,000 |
| 2023 | $6,631 +7.5% | $190,000 |
| 2022 | $6,169 +3.1% | $190,000 |
| 2021 | $5,983 +3% | $190,000 |
| 2020 | $5,810 -1.5% | $190,000 -0.5% |
| 2019 | $5,899 +1% | $190,900 |
| 2018 | $5,838 +2.5% | $190,900 |
| 2017 | $5,693 +4.5% | $190,900 |
| 2015 | $5,446 +1.1% | $190,900 -7.6% |
| 2014 | $5,388 +1.7% | $206,600 |
| 2013 | $5,297 +4% | $206,600 |
| 2012 | $5,095 +3% | $206,600 |
| 2011 | $4,948 +2.9% | $206,600 |
| 2010 | $4,810 -0.8% | $206,600 -12.2% |
| 2009 | $4,847 -0.2% | $235,200 |
| 2008 | $4,855 +3.4% | $235,200 |
| 2007 | $4,695 +4.7% | $235,200 |
| 2006 | $4,485 -4.5% | $235,200 +44.1% |
| 2004 | $4,694 +4.2% | $163,270 |
| 2003 | $4,506 +8.5% | $163,270 |
| 2001 | $4,152 +21.5% | $163,270 +38.2% |
| 2000 | $3,417 +9.8% | $118,100 |
| 1999 | $3,113 | $118,100 |
Find assessor info on the county website
Monthly payment
Est. payment
Payment breakdown
Explore the cost of this home by adjusting the details. Changes won't be saved.Climate risks
Neighborhood: 06812
Nearby schools
Schools provided by the listing agent
- Middle: New Fairfield
- High: New Fairfield
Source: Smart MLS. This data may not be complete. We recommend contacting the local school district to confirm school assignments for this home.
Similar homes
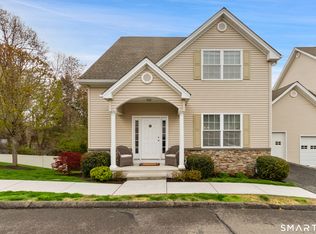
- $539,0003 bd2 ba1.8k sqft27 Rita Drive, New Fairfield, CT 06812For Sale
 MLS ID #24207739, Kevin Donovan III, Compass Connecticut, LLC. Smart MLS
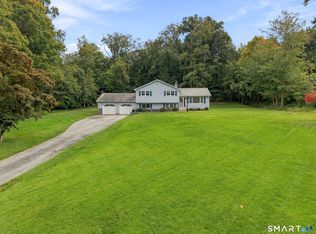
- $499,9993 bd3 ba1.8k sqft8 Old Bridge Road West, New Fairfield, CT 06812For Sale
 MLS ID #24194908, Jean Flynn, Luks Realty. Smart MLS
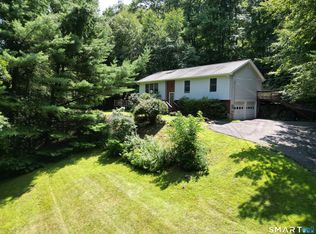
- $479,0004 bd2 ba1.5k sqft20 Fulton Drive, New Fairfield, CT 06812For Sale
 MLS ID #24213505, Xavier Hull, West View Properties, LLC. Smart MLS
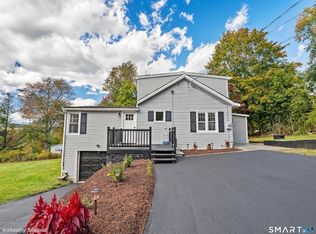
- $490,0002 bd1 ba1.2k sqft23 Ilion Road, New Fairfield, CT 06812For Sale
 MLS ID #24197690, Dani Amelia, Global Realty. Smart MLS
- $488,0005 bd2 ba1.6k sqft12 Darien Road, New Fairfield, CT 06812For SaleMLS ID #24169586, Geno George, Compass Connecticut, LLC. Smart MLS
- $560,0003 bd2 ba1.8k sqft7 Rodline Road, Danbury, CT 06811For SaleMLS ID #24205389, Fernando S. Albarracin, eXp Realty. Smart MLS
- $529,9003 bd3 ba1.7k sqft9 Terrace Drive, Bethel, CT 06801For SaleMLS ID #24217083, Laura Cruger, William Pitt Sotheby's Int'l. Smart MLS
- $534,9003 bd1 ba1.1k sqft3 Mist Hill Drive, Brookfield, CT 06804For SaleMLS ID #24197527, Wilmer Duran, Marinablue Realty. Smart MLS
- $459,0003 bd2 ba1.8k sqft21 Fox Den Road, Danbury, CT 06811For SaleMLS ID #24212627, Britta R. Pedersen, Dream House Realty. Smart MLS
- $550,0003 bd3 ba1.8k sqft24 Prospect Drive, Brookfield, CT 06804For SaleMLS ID #24157685, Kellie E. Martone, William Pitt Sotheby's Int'l. Smart MLS
- $569,5003 bd3 ba1.3k sqft20 Beech Tree Road, Brookfield, CT 06804For SaleMLS ID #24203398, Patricia W. Tharas, Hegarty & Co Real Estate. Smart MLS
- $529,0004 bd3 ba1.8k sqft11 Olympic Drive, Danbury, CT 06810For SaleMLS ID #24188457, Kurt Kleis, Dream House Realty. Smart MLS
- $529,0003 bd3 ba1.8k sqft8 Dover Lane, Carmel, NY 10512For Sale
 MLS ID #1059576, Joseph K. Kelley, Listing by: Houlihan Lawrence Inc.. OneKey® MLS as distributed by MLS GRID
- $499,9002 bd2 ba1.4k sqft48 Clapboard Ridge Road, Danbury, CT 06811For SaleMLS ID #24197429, Roger Palanzo, William Raveis Real Estate. Smart MLS
- $580,0004 bd2 ba1.7k sqft11 Flax Hill Road, Brookfield, CT 06804For SaleMLS ID #24214090, Dawn Grabover, Keller Williams Realty. Smart MLS
- $579,0003 bd2 ba1.2k sqft10 Jeanette Road, Danbury, CT 06811For SaleMLS ID #24207272, Raymond Magnani, Houlihan Lawrence. Smart MLS
- $595,0004 bd2 ba1.6k sqft8 Meadowbrook Road, Danbury, CT 06811For SaleMLS ID #24221902, Scott D. Benincasa, GoodHouse Real Estate LLC. Smart MLS
- $465,0003 bd2 ba1.1k sqft8 Pleasant Rise, Brookfield, CT 06804For SaleMLS ID #24219735, Lori J. Campbell, Coldwell Banker Realty. Smart MLS
- $489,0003 bd2 ba1.7k sqft10 Horseshoe Drive, Danbury, CT 06811For SaleMLS ID #24211189, Lisa Weisenberger, Luks Realty. Smart MLS
