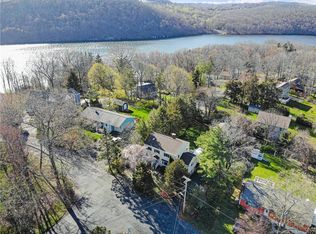
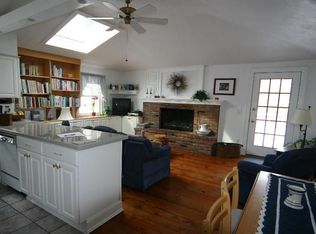
Character, privacy and a manageable footprint come together in this beautifully maintained Colonial tucked on a quiet cul-de-sac in the Candlewood Lake area. Hardwood floors, crown molding and natural light create a warm, inviting interior, with a generous primary bedroom and two cozy secondary bedrooms offering flexible options for sleeping space, a home office, dressing room or creative space. One secondary bedroom currently incorporates the laundry area. The kitchen packs a punch with a 48-inch Wolf range featuring double ovens, six burners and griddle, while the living room offers a fireplace and built-ins. A window-filled sunroom overlooking the greenery is made for morning coffee and quiet afternoons. Outside, mature landscaping, a stone patio and fenced area create a private setting for relaxing, gardening and entertaining. Updates include a newer 1,500-gal septic tank, oil tank/burner, W/D and refrigerator. Municipal water + irrigation well. No garage currently; a prior owner obtained a variance for a 2-car garage with living space above. Buyers to perform due diligence regarding status and feasibility. Beautifully cared for, full of personality and just minutes from Candlewood Lake.
Accepting backups
Price cut: $24.9K (9/24)
$515,000
32 Taagan Point Drive, Danbury, CT 06811
3beds
2,184sqft
Single Family Residence
Built in 1938
0.34 Acres Lot
$509,800 Zestimate®
$236/sqft
$-- HOA
What's special
Crown moldingMature landscapingCozy secondary bedroomsGenerous primary bedroomHardwood floorsNatural lightQuiet cul-de-sac
- 63 days
- 1,200
- 116
Zillow last checked:
Listing updated:
Listed by:
Bianca Harlacher (203)770-4538,
Coldwell Banker Realty 203-426-5679
Source: Smart MLS,MLS#: 24188846
Facts & features
Interior
Bedrooms & bathrooms
- Bedrooms: 3
- Bathrooms: 2
- Full bathrooms: 2
Primary bedroom
- Features: Hardwood Floor
- Level: Upper
- Area: 278.48 Square Feet
- Dimensions: 11.8 x 23.6
Bedroom
- Features: Hardwood Floor
- Level: Upper
- Area: 100 Square Feet
- Dimensions: 10 x 10
Bedroom
- Features: Hardwood Floor
- Level: Upper
- Area: 67.2 Square Feet
- Dimensions: 9.6 x 7
Kitchen
- Level: Main
- Area: 253 Square Feet
- Dimensions: 23 x 11
Living room
- Features: Built-in Features, Fireplace, Hardwood Floor
- Level: Main
- Area: 240 Square Feet
- Dimensions: 20 x 12
Sun room
- Level: Main
- Area: 153 Square Feet
- Dimensions: 9 x 17
Heating
- Hot Water, Coal, Oil
Cooling
- Window Unit(s)
Appliances
- Included: Gas Range, Refrigerator, Dishwasher, Washer, Dryer, Water Heater
- Laundry: Upper Level
Features
- Basement: Full
- Attic: Pull Down Stairs
- Number of fireplaces: 1
Interior area
- Total structure area: 2,184
- Total interior livable area: 2,184 sqft
- Finished area above ground: 1,632
- Finished area below ground: 552
Property
Parking
- Total spaces: 2
- Parking features: Off Street, Driveway, Paved
- Has uncovered spaces: Yes
Features
- Waterfront features: Walk to Water
Lot
- Size: 0.34 Acres
- Features: Open Lot
Details
- Parcel number: 78121
- Zoning: RA20
Construction
Type & style
- Home type: SingleFamily
- Architectural style: Colonial
- Property subtype: Single Family Residence
Materials
- Vinyl Siding
- Foundation: Block
- Roof: Asphalt
Condition
- New construction: No
- Year built: 1938
Utilities & green energy
- Sewer: Septic Tank
- Water: Public, Well
Community & HOA
Community
- Features: Golf, Lake, Medical Facilities, Park, Public Rec Facilities, Near Public Transport, Shopping/Mall
HOA
- Has HOA: No
Location
- Region: Danbury
Financial & listing details
- Price per square foot: $236/sqft
- Tax assessed value: $251,300
- Annual tax amount: $6,280
- Date on market: 8/10/2026
Estimated market value
$509,800
$484,000 - $535,000
$3,299/mo
Price history
| Date | Event | Price |
|---|---|---|
| 9/24/2026 | Price change | $515,000-4.6%$236/sqft |
Source:  Smart MLS #24188846 Report a problem Smart MLS #24188846 Report a problem | ||
| 9/7/2026 | Price change | $539,900-2.7%$247/sqft |
Source: Smart MLS #24188846 Report a problem | ||
| 8/13/2026 | Listed for sale | $554,900+38.7%$254/sqft |
Source: Smart MLS #24188846 Report a problem | ||
| 11/15/2022 | Sold | $400,000+0%$183/sqft |
Source: Smart MLS #170521305 Report a problem | ||
| 9/26/2022 | Contingent | $399,900$183/sqft |
Source: Smart MLS #170521305 Report a problem | ||
| 9/9/2022 | Listed for sale | $399,900+187.7%$183/sqft |
Source: Smart MLS #170521305 Report a problem | ||
| 4/12/1999 | Sold | $139,000$64/sqft |
Source: Smart MLS #98022295 Report a problem | ||
Public tax history
| Year | Property taxes | Tax assessment |
|---|---|---|
| 2025 | $6,280 +2.2% | $251,300 |
| 2024 | $6,142 +4.8% | $251,300 |
| 2023 | $5,863 +5.8% | $251,300 +28% |
| 2022 | $5,540 +2.3% | $196,300 |
| 2021 | $5,418 | $196,300 |
| 2020 | $5,418 | $196,300 |
| 2019 | $5,418 | $196,300 |
| 2018 | $5,418 +1.5% | $196,300 +6.5% |
| 2017 | $5,338 +0.9% | $184,400 |
| 2016 | $5,289 +1.5% | $184,400 |
| 2015 | $5,211 +26.8% | $184,400 -1.1% |
| 2006 | $4,110 -11.3% | $186,400 |
| 2004 | $4,634 +2.3% | $186,400 |
| 2003 | $4,528 +80.8% | $186,400 +80.8% |
| 2001 | $2,505 +16.9% | $103,100 |
| 2000 | $2,142 -7.9% | $103,100 -7.9% |
| 1999 | $2,325 | $111,900 |
Find assessor info on the county website
Monthly payment
Est. payment
Payment breakdown
Explore the cost of this home by adjusting the details. Changes won't be saved.Climate risks
Neighborhood: 06811
Similar homes
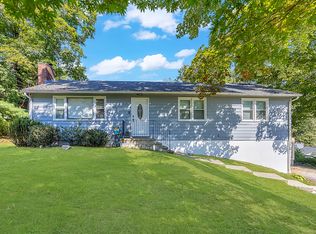
- $499,0003 bd2 ba1.7k sqft10 Horseshoe Drive, Danbury, CT 06811For Sale
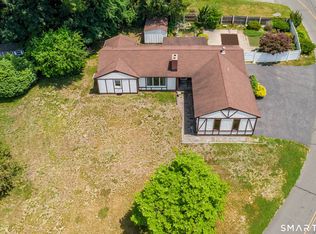
 MLS ID #24211189, Lisa Weisenberger, Luks Realty. Smart MLS
 - $499,0003 bd2 ba2k sqft1 Hayestown Heights, Danbury, CT 06811For Sale
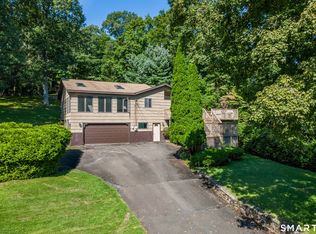 MLS ID #24201339, Scott Lavelle, RE/Max Experience, LLC. Smart MLS
 - $499,0003 bd2 ba1.8k sqft39 Clearview Avenue, Danbury, CT 06811For Sale
 MLS ID #24180445, Deb Lombardo, Coldwell Banker Realty. Smart MLS
 - $489,9003 bd1 ba2.3k sqft23 Dana Road, Danbury, CT 06811For Sale
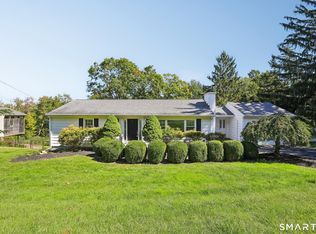 MLS ID #24207225, Matt Rose, Keller Williams Realty. Smart MLS
 - $550,0004 bd2 ba2.3k sqft36 Middle River Road, Danbury, CT 06811For SaleMLS ID #24187524, Patricia A. Kelly, William Pitt Sotheby's Int'l. Smart MLS
- $490,0003 bd2 ba1.6k sqft13 Terre Haute Road, Danbury, CT 06810For SaleMLS ID #24200344, Dena Cutler, The Bella Group, LLC. Smart MLS
- $549,9003 bd2 ba2.1k sqft13 Ken Oaks Drive, Danbury, CT 06810For SaleMLS ID #24207699, Andrea Mancusi, Coldwell Banker Realty. Smart MLS
- $535,0003 bd3 ba1.8k sqft8 Old Bridge Road West, New Fairfield, CT 06812For SaleMLS ID #24194908, Jean Flynn, Luks Realty. Smart MLS
- $554,9003 bd2 ba1.6k sqft9 Chimney Drive, Bethel, CT 06801For SaleMLS ID #24201222, Kim Gifford, Coldwell Banker Realty. Smart MLS
- $535,0003 bd2 ba1.7k sqft48 Putnam Park Road, Bethel, CT 06801For SaleMLS ID #24200986, Courtney Ciscato, RE/MAX One. Smart MLS
- $585,0004 bd3 ba1.8k sqft24 Quaker Ridge Road, Bethel, CT 06801For SaleMLS ID #24206618, Josephine Simko, Coldwell Banker Realty. Smart MLS
- $499,0003 bd2 ba1.8k sqft36 Sherry Lane, New Milford, CT 06776For SaleMLS ID #24204592, Chris LaCava, Coldwell Banker Realty. Smart MLS
- $599,0003 bd3 ba2.2k sqft8 Payne Road, Bethel, CT 06801For SaleMLS ID #24209192, Lisa Gallagher, William Raveis Real Estate. Smart MLS
- $587,0003 bd3 ba2.3k sqft51 Rocky Hill Road, New Fairfield, CT 06812For SaleMLS ID #24194811, Lisa Weisenberger, Luks Realty. Smart MLS
- $590,0004 bd2 ba2.2k sqft4 Muller Street, New Fairfield, CT 06812For SaleMLS ID #24203570, Rafat Fahim, Coldwell Banker Realty. Smart MLS
- $619,9004 bd3 ba2.3k sqft18 Cove Road, Brookfield, CT 06804For SaleMLS ID #24212152, Svetlana Mastrogiannis, William Raveis Real Estate. Smart MLS
- $485,0002 bd1 ba1.1k sqft23 Longview Drive, Brookfield, CT 06804For SaleMLS ID #24204888, Jane Ferro, Coldwell Banker Realty. Smart MLS
- $474,9992 bd1 ba1.1k sqft47 Parmalee Hill Road, Newtown, CT 06470For SaleMLS ID #24199209, JC Martel, Fathom Realty CT LLC. Smart MLS
- $472,0003 bd2 ba1.2k sqft29 Poverty Hollow Road, Newtown, CT 06470For SaleMLS ID #24197944, Gregg Leonard, William Raveis Real Estate. Smart MLS
- $515,0004 bd3 ba2k sqft52 Upper Reservoir Road, New Milford, CT 06776For SaleMLS ID #24202291, Diana Newbert, William Raveis Real Estate. Smart MLS
