This well-maintained home offers a flexible floor plan with comfortable, inviting living spaces and large windows throughout that fill the home with natural light. The spacious eat-in kitchen provides plenty of room for everyday meals and gatherings, while the large primary bedroom suite features sliders leading directly to the rear deck. Set on a .54-acre rolling lot, the property offers a large deck perfect for entertaining, relaxing, or enjoying the seasonal lake views. The versatile layout provides flexibility for a variety of living arrangements and uses. Ideally located with convenient access to I-84, Candlewood Lake, Danbury Town Park, shopping, dining, and area amenities, this home combines a comfortable setting with an excellent location for commuting and enjoying everything the Danbury area has to offer.
For sale
$499,000
1 Hayestown Heights, Danbury, CT 06811
3beds
2,005sqft
Single Family Residence
Built in 1971
0.54 Acres Lot
$-- Zestimate®
$249/sqft
$-- HOA
What's special
Comfortable inviting living spacesLarge primary bedroom suiteFlexible floor planSpacious eat-in kitchen
- 60 days
- 724
- 41
Zillow last checked:
Listing updated:
Listed by:
Scott Lavelle (203)994-1753,
RE/Max Experience, LLC 203-775-2200
Source: Smart MLS,MLS#: 24201339
Facts & features
Interior
Bedrooms & bathrooms
- Bedrooms: 3
- Bathrooms: 2
- Full bathrooms: 2
Primary bedroom
- Features: Skylight, Vaulted Ceiling(s), Full Bath, Walk-In Closet(s)
- Level: Main
- Area: 323.4 Square Feet
- Dimensions: 15.4 x 21
Bedroom
- Features: Hardwood Floor
- Level: Main
- Area: 122.31 Square Feet
- Dimensions: 12.11 x 10.1
Bedroom
- Features: Hardwood Floor
- Level: Main
- Area: 109.08 Square Feet
- Dimensions: 10.8 x 10.1
Dining room
- Features: Tile Floor
- Level: Main
- Area: 153.36 Square Feet
- Dimensions: 14.2 x 10.8
Family room
- Features: Hardwood Floor
- Level: Main
- Width: 27.3 Feet
Kitchen
- Features: Tile Floor
- Level: Main
- Area: 296.78 Square Feet
- Dimensions: 14.2 x 20.9
Living room
- Features: Wall/Wall Carpet
- Level: Lower
- Area: 244.2 Square Feet
- Dimensions: 22.2 x 11
Heating
- Baseboard, Zoned, Electric
Cooling
- None
Appliances
- Included: Electric Range, Refrigerator, Dishwasher, Washer, Dryer, Electric Water Heater, Water Heater
- Laundry: Lower Level
Features
- Basement: Full,Partially Finished
- Attic: Pull Down Stairs
- Has fireplace: No
Interior area
- Total structure area: 2,005
- Total interior livable area: 2,005 sqft
- Finished area above ground: 1,753
- Finished area below ground: 252
Property
Parking
- Total spaces: 2
- Parking features: Attached
- Attached garage spaces: 2
Features
- Patio & porch: Deck
Lot
- Size: 0.54 Acres
- Features: Few Trees, Sloped, Rolling Slope
Details
- Parcel number: 73738
- Zoning: RA20
Construction
Type & style
- Home type: SingleFamily
- Architectural style: Ranch
- Property subtype: Single Family Residence
Materials
- Shake Siding
- Foundation: Block, Raised
- Roof: Asphalt
Condition
- New construction: No
- Year built: 1971
Utilities & green energy
- Sewer: Septic Tank
- Water: Well
Community & HOA
HOA
- Has HOA: No
Location
- Region: Danbury
Financial & listing details
- Price per square foot: $249/sqft
- Tax assessed value: $241,710
- Annual tax amount: $6,098
- Date on market: 8/23/2026
Estimated market value
Not available
Estimated sales range
Not available
Not available
Price history
| Date | Event | Price |
|---|---|---|
| 8/23/2026 | Listed for sale | $499,000+222.1%$249/sqft |
Source:  Smart MLS #24201339 Report a problem Smart MLS #24201339 Report a problem | ||
| 12/4/1989 | Sold | $154,900$77/sqft |
Source: Public Record Report a problem | ||
Public tax history
| Year | Property taxes | Tax assessment |
|---|---|---|
| 2025 | $6,040 +2.3% | $241,710 |
| 2024 | $5,907 +4.8% | $241,710 |
| 2023 | $5,639 +8.1% | $241,710 +30.8% |
| 2022 | $5,215 +2.2% | $184,800 -0.1% |
| 2021 | $5,103 | $184,900 |
| 2020 | $5,103 | $184,900 |
| 2019 | $5,103 | $184,900 |
| 2018 | $5,103 +1.9% | $184,900 +6.9% |
| 2017 | $5,008 +0.9% | $173,000 |
| 2016 | $4,962 +1.5% | $173,000 |
| 2015 | $4,889 +28.8% | $173,000 +0.5% |
| 2006 | $3,797 -11.3% | $172,200 |
| 2004 | $4,281 +2.3% | $172,200 |
| 2003 | $4,183 | $172,200 |
Find assessor info on the county website
Monthly payment
Est. payment
Payment breakdown
Explore the cost of this home by adjusting the details. Changes won't be saved.Climate risks
Neighborhood: 06811
Nearby schools
Schools provided by the listing agent
- High: Danbury
Source: Smart MLS. This data may not be complete. We recommend contacting the local school district to confirm school assignments for this home.
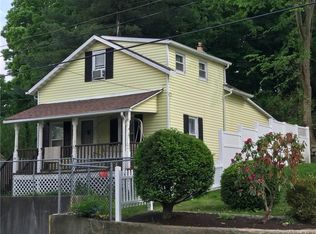
Similar homes
- $499,0003 bd2 ba1.7k sqft10 Horseshoe Drive, Danbury, CT 06811For Sale
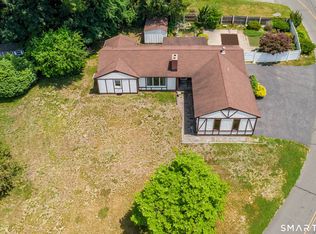
 MLS ID #24211189, Lisa Weisenberger, Luks Realty. Smart MLS
 - $515,0004 bd3 ba1.7k sqft1 Boat Road, Danbury, CT 06811For Sale
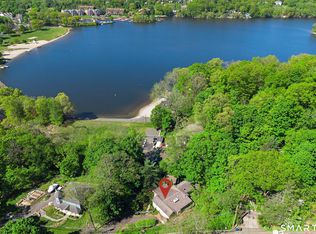 MLS ID #24214815, Tama Murphy, Keller Williams Realty. Smart MLS
 - $549,0003 bd3 ba1.9k sqft1 East Street, Danbury, CT 06811For Sale
 MLS ID #24188262, Thai Son, Dream House Realty. Smart MLS
 - $579,0003 bd2 ba1.2k sqft10 Jeanette Road, Danbury, CT 06811For Sale
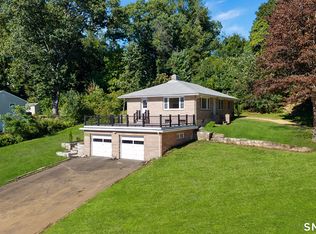 MLS ID #24207272, Raymond Magnani, Houlihan Lawrence. Smart MLS
 - $550,0004 bd2 ba2.3k sqft36 Middle River Road, Danbury, CT 06811For SaleMLS ID #24187524, Patricia A. Kelly, William Pitt Sotheby's Int'l. Smart MLS
- $449,0004 bd3 ba1.5k sqft244 Middle River Road, Danbury, CT 06811For SaleMLS ID #24194214, Laura J. Testa, Kiwi Homes. Smart MLS
- $440,0003 bd2 ba2.2k sqft4 North Pleasant Rise, Brookfield, CT 06804For SaleMLS ID #24214745, Diana Newbert, William Raveis Real Estate. Smart MLS
- $475,0003 bd2 ba1.6k sqft13 Terre Haute Road, Danbury, CT 06810For SaleMLS ID #24200344, Dena Cutler, The Bella Group, LLC. Smart MLS
- $539,0003 bd2 ba1.8k sqft27 Rita Drive, New Fairfield, CT 06812For SaleMLS ID #24207739, Kevin Donovan III, Compass Connecticut, LLC. Smart MLS
- $549,9003 bd2 ba2.1k sqft13 Ken Oaks Drive, Danbury, CT 06810For SaleMLS ID #24207699, Andrea Mancusi, Coldwell Banker Realty. Smart MLS
- $535,0003 bd3 ba1.8k sqft8 Old Bridge Road West, New Fairfield, CT 06812For SaleMLS ID #24194908, Jean Flynn, Luks Realty. Smart MLS
- $599,0003 bd3 ba1.7k sqft7 Carriage Lane, Danbury, CT 06810For SaleMLS ID #24214568, Kim Gifford, Coldwell Banker Realty. Smart MLS
- $525,0003 bd2 ba1.7k sqft121 Longfellow Road, Shelton, CT 06484For SaleMLS ID #24215816, Angela Casablanca, BHGRE Gaetano Marra Homes. Smart MLS
- $515,0003 bd2 ba1.5k sqft12 Cedarwood Lane, Shelton, CT 06484For SaleMLS ID #24215398, Kristen Baldwin, William Raveis Real Estate. Smart MLS
- $530,0002 bd2 ba1.5k sqft5 Hickory Lane, New Milford, CT 06776For SaleMLS ID #24212335, Linda Whipkey, William Pitt Sotheby's Int'l. Smart MLS
- $449,9003 bd2 ba1.2k sqft2 Wilson Road, Brewster, NY 10509For Sale
 MLS ID #1060932, John J. Piazza, Listing by: RE/MAX Classic Realty. OneKey® MLS as distributed by MLS GRID
 - $499,0004 bd3 ba1.5k sqft212 Chestnut Land Road, New Milford, CT 06776For SaleMLS ID #24212863, Anthony Rivera Jr, Pro Property Management, LLC. Smart MLS
- $529,0003 bd3 ba1.8k sqft8 Dover Lane, Carmel, NY 10512For SaleMLS ID #1059576, Joseph K. Kelley, Listing by: Houlihan Lawrence Inc.. OneKey® MLS as distributed by MLS GRID
- $599,0003 bd3 ba2.2k sqft8 Payne Road, Bethel, CT 06801For SaleMLS ID #24209192, Lisa Gallagher, William Raveis Real Estate. Smart MLS
- $705,0004 bd4 ba2.8k sqft2 Judith Drive, Danbury, CT 06811For SaleMLS ID #24181835, Erika King, Besmatch Real Estate. Smart MLS
