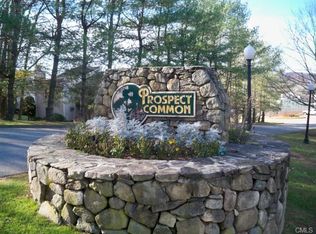
Welcome to Prospect Commons! This lovingly maintained upper-level end-unit townhouse offers the perfect blend of comfort, privacy, and convenience. Privately situated at the rear of the complex, adjacent to open space and just a short stroll to the community pool and clubhouse. This inviting home features a dramatic living room with soaring vaulted ceilings, a fireplace and abundant natural light. The eat-in kitchen offers ample space for casual dining and opens to a private deck through sliding glass doors. The main level includes a second bedroom, powder room, and convenient laundry. Upstairs, the loft-style primary suite features a walk-in closet and full bath. Enjoy low-maintenance living just minutes from the historic New Milford Green, New Milford Hospital, restaurants, shopping, parks, the library, and movie theater.
Under contract
$264,000
162 Beard Drive #162, New Milford, CT 06776
2beds
1,115sqft
:
Get pre-qualified$2,151/mo
Condominium, Townhouse
Built in 1993
-- sqft lot
$-- Zestimate®
$237/sqft
$374/mo HOA
What's special
Abundant natural lightAdjacent to open space
- 16 days |
- 1,031 |
- 71 |
Likely to sell faster than
Zillow last checked:
Listing updated:
Listed by:
Kristie L. Perry (203)770-4755,
William Pitt Sotheby's Int'l 203-796-7700
Source: Smart MLS,MLS#: 24193201
Facts & features
Interior
Bedrooms & bathrooms
- Bedrooms: 2
- Bathrooms: 2
- Full bathrooms: 1
- 1/2 bathrooms: 1
Primary bedroom
- Features: Ceiling Fan(s), Full Bath, Walk-In Closet(s), Wall/Wall Carpet
- Level: Upper
- Area: 281.78 Square Feet
- Dimensions: 14.6 x 19.3
Bedroom
- Features: Wall/Wall Carpet
- Level: Main
- Area: 179.34 Square Feet
- Dimensions: 12.2 x 14.7
Bathroom
- Features: Tile Floor
- Level: Upper
- Area: 41.25 Square Feet
- Dimensions: 5.5 x 7.5
Bathroom
- Features: Tile Floor
- Level: Main
- Area: 40.56 Square Feet
- Dimensions: 5.2 x 7.8
Kitchen
- Features: Balcony/Deck, Sliders, Vinyl Floor
- Level: Main
- Area: 180.61 Square Feet
- Dimensions: 12.8 x 14.11
Living room
- Features: Vaulted Ceiling(s), Fireplace, Wall/Wall Carpet
- Level: Main
- Area: 239.54 Square Feet
- Dimensions: 14 x 17.11
Heating
- Baseboard, Electric
Cooling
- Ceiling Fan(s), Wall Unit(s)
Appliances
- Included: Electric Range, Refrigerator, Dishwasher, Water Heater
- Laundry: Main Level
Features
- Basement: None
- Attic: None
- Number of fireplaces: 1
- Common walls with other units/homes: End Unit
Interior area
- Total structure area: 1,115
- Total interior livable area: 1,115 sqft
- Finished area above ground: 1,115
Property
Parking
- Total spaces: 1
- Parking features: Paved, Parking Lot, Assigned
Features
- Stories: 2
- Patio & porch: Deck
- Has private pool: Yes
- Pool features: In Ground
Details
- Parcel number: 1880487
- Zoning: Prd/R2
Construction
Type & style
- Home type: Condo
- Architectural style: Townhouse
- Property subtype: Condominium, Townhouse
- Attached to another structure: Yes
Materials
- Vinyl Siding
Condition
- New construction: No
- Year built: 1993
Utilities & green energy
- Sewer: Public Sewer
- Water: Public
Community & HOA
Community
- Features: Near Public Transport, Golf, Health Club, Lake, Library, Medical Facilities, Park, Shopping/Mall
HOA
- Has HOA: Yes
- Amenities included: Clubhouse, Pool, Management
- Services included: Trash, Snow Removal, Pool Service, Road Maintenance
- HOA fee: $374 monthly
Location
- Region: New Milford
Financial & listing details
- Price per square foot: $237/sqft
- Tax assessed value: $117,810
- Annual tax amount: $3,647
- Date on market: 7/26/2026
Estimated market value
Not available
Estimated sales range
Not available
Not available
Price history
| Date | Event | Price |
|---|---|---|
| 8/5/2026 | Pending sale | $264,000$237/sqft |
Source:  Smart MLS #24193201 Report a problem Smart MLS #24193201 Report a problem | ||
| 7/26/2026 | Listed for sale | $264,000+103.1%$237/sqft |
Source: Smart MLS #24193201 Report a problem | ||
| 12/29/2015 | Sold | $130,000+0.1%$117/sqft |
Source: Smart MLS #99123501 Report a problem | ||
| 7/17/2015 | Listing removed | $129,900$117/sqft |
Source: Realty Group of New England, LLC #W10056969 Report a problem | ||
| 7/7/2015 | Pending sale | $129,900$117/sqft |
Source: Realty Group of New England, LLC #W10056969 Report a problem | ||
| 6/19/2015 | Listed for sale | $129,900$117/sqft |
Source: Realty Group of New England, LLC #W10056969 Report a problem | ||
Public tax history
Tax history is unavailable.
Find assessor info on the county website
Monthly payment
Est. payment
Payment breakdown
Explore the cost of this home by adjusting the details. Changes won't be saved.Climate risks
Neighborhood: 06776
Nearby schools
GreatSchools rating
- 6/10Sarah Noble Intermediate SchoolGrades: 3-5Distance: 0.8 mi
- 5/10Schaghticoke Middle SchoolGrades: 6-8Distance: 3.6 mi
- 6/10New Milford High SchoolGrades: 9-12Distance: 3.1 mi
Schools provided by the listing agent
- Middle: Schaghticoke,Sarah Noble
- High: New Milford
Source: Smart MLS. This data may not be complete. We recommend contacting the local school district to confirm school assignments for this home.
- $271,6002 bd2 ba1.1k sqft162 Beard Dr, New Milford, CT 06776Off Market
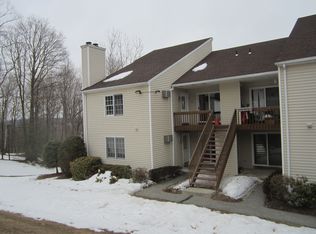
- $180,0001 bd1 ba746 sqft161 Beard Dr, New Milford, CT 06776Sold
- $180,0001 bd1 ba746 sqft161 Beard Dr #161, New Milford, CT 06776Sold

- $262,7002 bd1 ba1.1k sqft166 Beard Dr, New Milford, CT 06776Off Market
- $213,4001 bd1 ba746 sqft163 Beard Dr, New Milford, CT 06776Off Market
- $246,2002 bd1 ba1k sqft165 Beard Dr, New Milford, CT 06776Off Market
- $277,8002 bd1 ba1k sqft167 Beard Dr, New Milford, CT 06776Off Market
- $295,3002 bd2 ba1.1k sqft164 Beard Dr, New Milford, CT 06776Off Market
A local agent can set up tours, give advice and negotiate with sellers.
A local lender can help you make sure your offer is ready when you are.
Similar homes
- $279,0002 bd2 ba1k sqftWishing Well Mews, New Milford, CT 06776For Sale
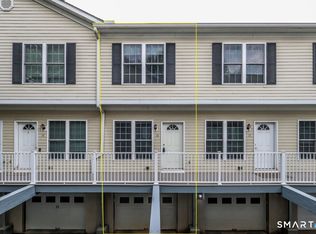
 MLS ID #24188670, Joe Chemero, Coldwell Banker Realty. Smart MLS
 - $319,0002 bd2 ba1.6k sqftWillow Springs, New Milford, CT 06776For Sale
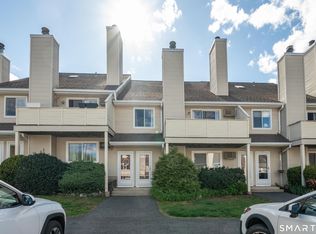 MLS ID #24193788, Svetlana Mastrogiannis, William Raveis Real Estate. Smart MLS
 - $319,0002 bd2 ba1.3k sqftTwin Oaks, New Milford, CT 06776For Sale
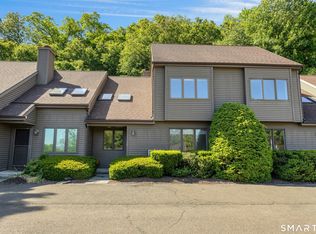 MLS ID #24183587, Indira I. Goris, Coldwell Banker Realty. Smart MLS
 - $369,9003 bd1 ba942 sqft29 Overlook Drive, New Milford, CT 06776For Sale
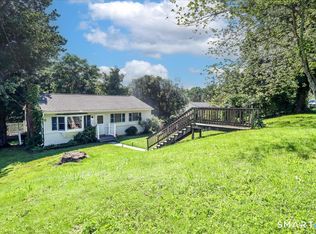 MLS ID #24197951, Pete Gillen, Coldwell Banker Realty. Smart MLS
 - $359,9002 bd2 ba1.2k sqftTwin Oaks, New Milford, CT 06776For SaleMLS ID #24187008, Holly Mullins, Coldwell Banker Realty. Smart MLS
- $240,0002 bd2 ba1k sqftHeritage Village, Southbury, CT 06488For SaleMLS ID #24195710, Bonnie Wilson, Berkshire Hathaway NE Prop.. Smart MLS
- $275,0002 bd1 ba1k sqftPark Ridge, Danbury, CT 06811For SaleMLS ID #24193755, Luke Julius Joachim, Redfin Corporation. Smart MLS
- $329,9002 bd2 ba1.1k sqftArrowood Condo, Danbury, CT 06811For SaleMLS ID #24196994, Lorraine Amaral, William Pitt Sotheby's Int'l. Smart MLS
- $259,5002 bd1 ba934 sqftWindsor Gardens, Danbury, CT 06810For SaleMLS ID #24193264, Adam Negri, Venus and Mars Properties, LLC. Smart MLS
- $375,0003 bd1 ba1.3k sqft11 Clearview Drive, New Milford, CT 06776For SaleMLS ID #24167634, Dina Batista, RE/MAX Town & Country. Smart MLS
- $250,0002 bd1 ba1.1k sqft481 Main Street North, Woodbury, CT 06798For SaleMLS ID #24197035, Heather Crabtree, RE/MAX RISE. Smart MLS
- $245,0001 bd1 ba928 sqftHeritage Village, Southbury, CT 06488For SaleMLS ID #24196977, Jacqueline Ruppert, Berkshire Hathaway NE Prop.. Smart MLS
- $235,0002 bd2 ba1k sqftHeritage Village, Southbury, CT 06488For SaleMLS ID #24188160, Macey Mazzella, RE/MAX RISE. Smart MLS
- $249,0002 bd2 ba1.4k sqftWestside Woods, Waterbury, CT 06708For SaleMLS ID #24186336, Liz Moretti, BHGRE Gaetano Marra Homes. Smart MLS
- $269,0002 bd2 ba1k sqftHeritage Circle, Southbury, CT 06488For SaleMLS ID #24173132, Kimberly Cacace, Howard Hanna Rand Realty. Smart MLS
- $230,0002 bd2 ba1.3k sqftOronoke Ridge, Waterbury, CT 06708For SaleMLS ID #24196512, Maria Convertito, Regency Real Estate, LLC. Smart MLS
- $325,0002 bd2 ba1.3k sqftHeritage Village, Southbury, CT 06488For SaleMLS ID #24194571, Maryanne Betso, Coldwell Banker Realty. Smart MLS
- $265,0001 bd1 ba741 sqftPark Brook, Danbury, CT 06811For SaleMLS ID #24178956, Alyse Valentini Doyle, Coldwell Banker Realty. Smart MLS
- $259,9002 bd1 ba1.1k sqftDeer Hill Arms, Danbury, CT 06810For SaleMLS ID #24187278, Todd P. Sargent, Coldwell Banker Realty. Smart MLS
- $290,0001 bd2 ba1.1k sqft2 Eastwood Road, Brewster, NY 10509For Sale
 MLS ID #996061, Lee D. Kader, Listing by: Keller Williams Realty Partner. OneKey® MLS as distributed by MLS GRID
