Welcome to this spacious two-bedroom townhouse in Twin Oaks, offering a flexible layout with the potential to live as a two- or three-bedroom home. The main level features a gracious living room with a fireplace, a dining area adjoining the kitchen, and a full bath for added convenience. Upstairs, you will find comfortable bedrooms, an additional full bath, and access to a rear deck overlooking the back of the property. A full basement with laundry provides excellent storage and utility space, while the attached one-car garage offers easy, direct access to the home. This property is being sold as is. Inside pictures to be added after tenant moves out.
Coming soon 08/01
$359,900
52 Twin Oaks #52, New Milford, CT 06776
2beds
1,280sqft
:
Get pre-qualified$3,059/mo
Condominium, Townhouse
Built in 1988
-- sqft lot
$-- Zestimate®
$281/sqft
$637/mo HOA
What's special
- 6 days |
- 200 |
- 7 |
Zillow last checked:
Listing updated:
Listed by:
Holly Mullins (203)417-4260,
Coldwell Banker Realty 860-354-4111,
Pete Gillen 203-470-3452,
Coldwell Banker Realty
Source: Smart MLS,MLS#: 24187008
Facts & features
Interior
Bedrooms & bathrooms
- Bedrooms: 2
- Bathrooms: 2
- Full bathrooms: 2
Primary bedroom
- Level: Upper
Bedroom
- Features: Wall/Wall Carpet
- Level: Upper
- Area: 126 Square Feet
- Dimensions: 9 x 14
Dining room
- Features: Laminate Floor
- Level: Main
- Area: 90 Square Feet
- Dimensions: 9 x 10
Family room
- Features: Hardwood Floor
- Level: Main
- Area: 204 Square Feet
- Dimensions: 12 x 17
Kitchen
- Features: Laminate Floor
- Level: Main
- Area: 90 Square Feet
- Dimensions: 9 x 10
Living room
- Features: Fireplace, Laminate Floor
- Level: Main
- Area: 180 Square Feet
- Dimensions: 12 x 15
Loft
- Features: Hardwood Floor
- Level: Upper
- Area: 135 Square Feet
- Dimensions: 9 x 15
Heating
- Baseboard, Oil
Cooling
- None
Appliances
- Included: Electric Range, Refrigerator, Dishwasher, Water Heater
- Laundry: Upper Level
Features
- Basement: Full,Partially Finished
- Attic: None
- Number of fireplaces: 1
- Common walls with other units/homes: End Unit
Interior area
- Total structure area: 1,280
- Total interior livable area: 1,280 sqft
- Finished area above ground: 1,280
Property
Parking
- Total spaces: 1
- Parking features: Attached, Paved, Driveway
- Attached garage spaces: 1
- Has uncovered spaces: Yes
Features
- Stories: 2
- Patio & porch: Deck
Lot
- Features: Sloped
Details
- Parcel number: 1879292
- Zoning: R40/Pr
Construction
Type & style
- Home type: Condo
- Architectural style: Townhouse
- Property subtype: Condominium, Townhouse
- Attached to another structure: Yes
Materials
- Wood Siding
Condition
- New construction: No
- Year built: 1988
Details
- Builder model: Twin Oaks
Utilities & green energy
- Sewer: Public Sewer
- Water: Well
Community & HOA
Community
- Features: Basketball Court, Health Club, Lake, Playground
HOA
- Has HOA: Yes
- Amenities included: Management
- Services included: Maintenance Grounds, Trash, Snow Removal
- HOA fee: $637 monthly
Location
- Region: New Milford
Financial & listing details
- Price per square foot: $281/sqft
- Tax assessed value: $124,110
- Annual tax amount: $3,842
- Date on market: 7/22/2026
Estimated market value
Not available
Estimated sales range
Not available
Not available
Price history
Price history is unavailable.
Public tax history
Tax history is unavailable.
Monthly payment
Est. payment
Payment breakdown
Explore the cost of this home by adjusting the details. Changes won't be saved.Climate risks
Neighborhood: 06776
Nearby schools
GreatSchools rating
- 6/10Sarah Noble Intermediate SchoolGrades: 3-5Distance: 3.7 mi
- 5/10Schaghticoke Middle SchoolGrades: 6-8Distance: 3.2 mi
- 6/10New Milford High SchoolGrades: 9-12Distance: 6 mi
Schools provided by the listing agent
- Middle: Schaghticoke,Sarah Noble
- High: New Milford
Source: Smart MLS. This data may not be complete. We recommend contacting the local school district to confirm school assignments for this home.
- $299,5003 bd2 ba1.2k sqft52 Twin Oaks, New Milford, CT 06776Off Market
- $292,4002 bd1 ba1.3k sqft51 Twin Oaks, New Milford, CT 06776Off Market
- $323,4002 bd2 ba1.3k sqft50 Twin Oaks, New Milford, CT 06776Off Market
- $329,3002 bd2 ba1.2k sqft49 Twin Oaks, New Milford, CT 06776Off Market
- $299,4002 bd2 ba1.2k sqft56 Twin Oaks, New Milford, CT 06776Off Market
- $299,4002 bd1 ba1.3k sqft55 Twin Oaks, New Milford, CT 06776Off Market
- $281,6002 bd1 ba1.3k sqft54 Twin Oaks, New Milford, CT 06776Off Market
- $328,5002 bd2 ba1.2k sqft53 Twin Oaks, New Milford, CT 06776Off Market
A local agent can set up tours, give advice and negotiate with sellers.
A local lender can help you make sure your offer is ready when you are.
Similar homes
- $319,0002 bd2 ba1.3k sqftTwin Oaks, New Milford, CT 06776For Sale
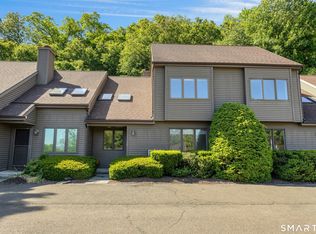
 MLS ID #24183587, Indira I. Goris, Coldwell Banker Realty. Smart MLS
 - $319,0002 bd2 ba1.6k sqftWillow Springs, New Milford, CT 06776For Sale
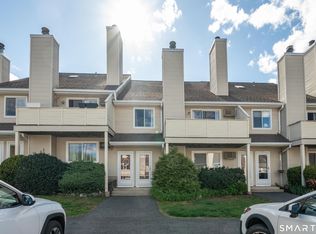 MLS ID #24193788, Svetlana Mastrogiannis, William Raveis Real Estate. Smart MLS
 - $329,0004 bd2 ba1.8k sqft23 Cathryn Street, New Milford, CT 06776For Sale
 MLS ID #24187971, Thomas Mele, Social & Co Realty. Smart MLS
 - $279,0002 bd2 ba1k sqftWishing Well Mews, New Milford, CT 06776For Sale
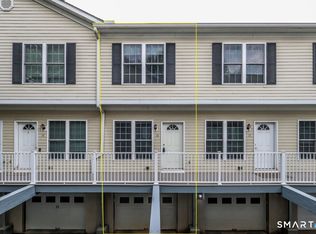 MLS ID #24188670, Joe Chemero, Coldwell Banker Realty. Smart MLS
 - $399,0003 bd2 ba1.3k sqft61 Pumpkin Hill Road, New Milford, CT 06776For SaleMLS ID #24165026, Larry Corrow, Coldwell Banker Realty. Smart MLS
- $359,0003 bd2 ba1.6k sqftLakewood, Danbury, CT 06811For SaleMLS ID #24190739, Ruth E. Velez, Keller Williams Realty. Smart MLS
- $349,9002 bd2 ba1.3k sqftHeritage Village, Southbury, CT 06488For SaleMLS ID #24191530, Deborah J. Bette, Century 21 Bette Real Estate. Smart MLS
- $360,0002 bd3 ba1.4k sqft16 Evergreen Way, Pawling, NY 12564For Sale
 MLS ID #1028659, Claudia Jiskra, Listing by: McGrath Realty Inc. OneKey® MLS as distributed by MLS GRID
 - $350,0002 bd2 ba1.3k sqftHeritage Village, Southbury, CT 06488For SaleMLS ID #24192733, Ruth Zeiss, William Raveis Real Estate. Smart MLS
- $389,0004 bd1 ba1.8k sqft30 Old Middle Road, Brookfield, CT 06804For SaleMLS ID #24193328, Lauren Auresto, BHGRE Gaetano Marra Homes. Smart MLS
- $335,0002 bd3 ba1.6k sqftKent Hills Condo Iii, Kent, CT 06757For SaleMLS ID #24181018, Stephen Pener, William Pitt Sotheby's Int'l. Smart MLS
- $414,0003 bd3 ba1.3k sqftNorth Ridge, Danbury, CT 06811For SaleMLS ID #24193983, Khushbu Bhavsar, Roma & Associates Real Estate. Smart MLS
- $399,0002 bd2 ba1k sqft1486 Route 55, Lagrangeville, NY 12540For SaleMLS ID #1029204, Daniel Axtmann, Listing by: BHHS Hudson Valley Properties. OneKey® MLS as distributed by MLS GRID
- $400,0003 bd3 ba1.6k sqftBarclay Commons, Danbury, CT 06811For SaleMLS ID #24190881, Kate White, Houlihan Lawrence. Smart MLS
- $389,0002 bd2 ba1.3k sqftWestwood Village, Danbury, CT 06811For SaleMLS ID #24192211, Lindsay Berardi, Coldwell Banker Realty. Smart MLS
- $349,5003 bd3 ba1.8k sqftWoodlake, Woodbury, CT 06798For SaleMLS ID #24191489, Ann Gerschefski, William Raveis Real Estate. Smart MLS
- $375,0002 bd1 ba816 sqft28 Birch Terrace, Pawling, NY 12564For SaleMLS ID #1020651, Shannon M. Tully, Listing by: McGrath Realty Inc. OneKey® MLS as distributed by MLS GRID
- $429,9003 bd1 ba1.3k sqft497 Old Field Road, Southbury, CT 06488For SaleMLS ID #24180949, Donna Matula, William Raveis Real Estate. Smart MLS
- $475,0003 bd2 ba1.2k sqft63 Church Road, Sherman, CT 06784For SaleMLS ID #24186664, Kathleen A. Harrison, Coldwell Banker Realty. Smart MLS
- $329,0002 bd2 ba1.2k sqft1004 Chelsea Cove S, Hopewell Junction, NY 12533For SaleMLS ID #1015759, Katherine F Saglibene, Listing by: Houlihan Lawrence Inc.. OneKey® MLS as distributed by MLS GRID
