Step into this stunning, move-in-ready tri-level townhouse that perfectly blends modern elegance with a prime location just minutes from Candlewood Lake. The heart of the home is a gorgeous, sun-drenched, eat-in kitchen, thoughtfully updated with custom maple cabinets featuring inlaid glass, sleek granite countertops, and a functional breakfast bar. This bright space hosts stainless steel appliances including a GE Profile gas stove and ceramic tile flooring. The open-concept main level flows seamlessly into a generous living room, enhanced by cozy berber carpeting and a warm gas fireplace-ideal for chilly evenings. Host elegant dinners in the formal dining room, complete with a stunning candelabra chandelier, then step through the sliders onto your brand-new, spacious deck to enjoy your morning coffee in the fresh air. Upstairs, the expansive primary suite serves as a true retreat, featuring a large walk-in closet, ceiling fan, and direct access to the full bath. A well-sized guest bedroom provides ample storage and comfort for visitors or family. The lower level adds incredible value with a finished room featuring built-in bookshelves, making it a perfect home office or quiet study. Practicality meets convenience with an attached garage, a dedicated parking space, and a utility room offering an abundance of storage. Located near Danbury Hospital and I-84, this is a commuter's dream close to parks, shopping, and dining. Why rent when you can own your own home? Must see!
For sale
$345,000
68 Virginia Avenue #14, Danbury, CT 06810
2beds
1,438sqft
:
Get pre-qualified$2,823/mo
Condominium, Townhouse
Built in 1994
-- sqft lot
$348,600 Zestimate®
$240/sqft
$495/mo HOA
What's special
Warm gas fireplaceWell-sized guest bedroomAttached garageStunning candelabra chandelierDedicated parking spaceBrand-new spacious deckSleek granite countertops
- 100 days |
- 1,047 |
- 44 |
Zillow last checked:
Listing updated:
Listed by:
Lorraine Amaral (203)702-3917,
William Pitt Sotheby's Int'l 203-796-7700
Source: Smart MLS,MLS#: 24166491
Facts & features
Interior
Bedrooms & bathrooms
- Bedrooms: 2
- Bathrooms: 2
- Full bathrooms: 1
- 1/2 bathrooms: 1
Rooms
- Room types: Laundry
Primary bedroom
- Features: Ceiling Fan(s), Full Bath, Walk-In Closet(s), Wall/Wall Carpet
- Level: Upper
- Area: 198.65 Square Feet
- Dimensions: 13.7 x 14.5
Bedroom
- Features: Ceiling Fan(s), Wall/Wall Carpet
- Level: Upper
- Area: 162.06 Square Feet
- Dimensions: 11.1 x 14.6
Dining room
- Features: Balcony/Deck, Sliders, Wall/Wall Carpet
- Level: Main
- Area: 127.71 Square Feet
- Dimensions: 9.9 x 12.9
Family room
- Features: Bookcases, Built-in Features, Vinyl Floor
- Level: Lower
- Area: 135.66 Square Feet
- Dimensions: 10.2 x 13.3
Kitchen
- Features: Remodeled, Breakfast Bar, Granite Counters, Eating Space, Tile Floor
- Level: Main
- Area: 159.5 Square Feet
- Dimensions: 11 x 14.5
Living room
- Features: Gas Log Fireplace, Wall/Wall Carpet
- Level: Main
- Area: 201.6 Square Feet
- Dimensions: 14 x 14.4
Heating
- Forced Air, Natural Gas
Cooling
- Ceiling Fan(s), Central Air
Appliances
- Included: Gas Range, Microwave, Refrigerator, Dishwasher, Washer, Dryer, Gas Water Heater, Water Heater
- Laundry: Lower Level
Features
- Wired for Data, Open Floorplan, Entrance Foyer
- Basement: Full,Storage Space,Garage Access,Interior Entry,Partially Finished
- Attic: Storage,Access Via Hatch
- Number of fireplaces: 1
Interior area
- Total structure area: 1,438
- Total interior livable area: 1,438 sqft
- Finished area above ground: 1,262
- Finished area below ground: 176
Property
Parking
- Total spaces: 1
- Parking features: Attached, Garage Door Opener
- Attached garage spaces: 1
Features
- Stories: 3
- Patio & porch: Porch, Deck
- Exterior features: Rain Gutters, Lighting
Lot
- Features: Level
Details
- Parcel number: 79345
- Zoning: RH3
Construction
Type & style
- Home type: Condo
- Architectural style: Townhouse
- Property subtype: Condominium, Townhouse
Materials
- Vinyl Siding
Condition
- New construction: No
- Year built: 1994
Utilities & green energy
- Sewer: Public Sewer
- Water: Public
Community & HOA
Community
- Features: Golf, Health Club, Lake, Library, Medical Facilities, Park, Near Public Transport, Shopping/Mall
- Subdivision: Germantown
HOA
- Has HOA: Yes
- Amenities included: Guest Parking, Management
- Services included: Maintenance Grounds, Trash, Water, Sewer, Road Maintenance
- HOA fee: $495 monthly
Location
- Region: Danbury
Financial & listing details
- Price per square foot: $240/sqft
- Tax assessed value: $193,830
- Annual tax amount: $4,844
- Date on market: 4/17/2026
Estimated market value
$348,600
$331,000 - $366,000
$2,833/mo
Price history
| Date | Event | Price |
|---|---|---|
| 7/7/2026 | Listed for sale | $345,000$240/sqft |
Source:  Smart MLS #24166491 Report a problem Smart MLS #24166491 Report a problem | ||
| 6/14/2026 | Listing removed | $3,000$2/sqft |
Source: Zillow Rentals Report a problem | ||
| 5/30/2026 | Listed for rent | $3,000$2/sqft |
Source: Zillow Rentals Report a problem | ||
| 5/21/2026 | Pending sale | $345,000$240/sqft |
Source: Smart MLS #24166491 Report a problem | ||
| 4/17/2026 | Listed for sale | $345,000+48.7%$240/sqft |
Source: Smart MLS #24166491 Report a problem | ||
| 10/25/2010 | Sold | $232,000-3.3%$161/sqft |
Source: Smart MLS #98465280 Report a problem | ||
| 6/5/2010 | Listed for sale | $239,900+90%$167/sqft |
Source: Keller Williams Realty #98465280 Report a problem | ||
| 3/31/1994 | Sold | $126,255$88/sqft |
Source: Public Record Report a problem | ||
Public tax history
| Year | Property taxes | Tax assessment |
|---|---|---|
| 2025 | $4,844 +2.3% | $193,830 |
| 2024 | $4,737 +4.8% | $193,830 |
| 2023 | $4,522 +10.8% | $193,830 +34% |
| 2022 | $4,081 +2.3% | $144,600 |
| 2021 | $3,991 | $144,600 |
| 2020 | $3,991 | $144,600 |
| 2019 | $3,991 | $144,600 |
| 2018 | $3,991 -6.9% | $144,600 -2.3% |
| 2017 | $4,285 +0.9% | $148,000 |
| 2016 | $4,245 +1.5% | $148,000 |
| 2015 | $4,182 | $148,000 |
Find assessor info on the county website
Monthly payment
Est. payment
Payment breakdown
Explore the cost of this home by adjusting the details. Changes won't be saved.Climate risks
Neighborhood: 06810
Nearby schools
GreatSchools rating
- 4/10Ellsworth Avenue SchoolGrades: PK-5Distance: 0.3 mi
- 2/10Broadview Middle SchoolGrades: 6-8Distance: 0.4 mi
- 2/10Danbury High SchoolGrades: 9-12Distance: 1.3 mi
Schools provided by the listing agent
- High: Danbury
Source: Smart MLS. This data may not be complete. We recommend contacting the local school district to confirm school assignments for this home.
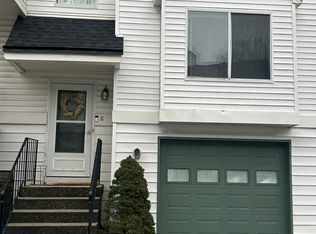
- $360,0002 bd2 ba1.2k sqft68 Virginia Ave UNIT 11, Danbury, CT 06810Sold
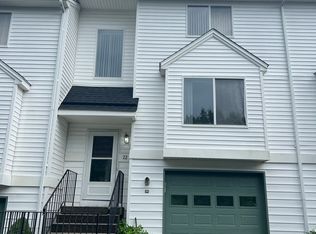
- $282,9002 bd2 ba1.2k sqft68 Virginia Ave UNIT 22, Danbury, CT 06810Sold
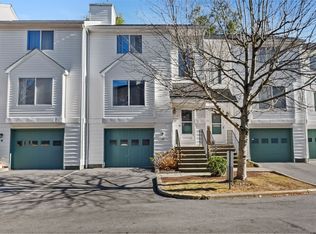
- $330,0002 bd2 ba1.2k sqft68 Virginia Ave UNIT 12, Danbury, CT 06810Sold
- $360,4002 bd1 ba1.2k sqft68 Virginia Ave UNIT 13, Danbury, CT 06810Off Market
- $374,1002 bd1 ba1.4k sqft68 Virginia Ave UNIT 15, Danbury, CT 06810Off Market
- $395,4002 bd2 ba1.6k sqft68 Virginia Ave UNIT 17, Danbury, CT 06810Off Market
- $407,3002 bd2 ba1.4k sqft68 Virginia Ave UNIT 18, Danbury, CT 06810Off Market
- $359,9002 bd1 ba1.2k sqft68 Virginia Ave UNIT 19, Danbury, CT 06810Off Market
A local agent can set up tours, give advice and negotiate with sellers.
A local lender can help you make sure your offer is ready when you are.
Similar homes
- $325,0002 bd2 ba1k sqftTavi Village, Danbury, CT 06810For Sale
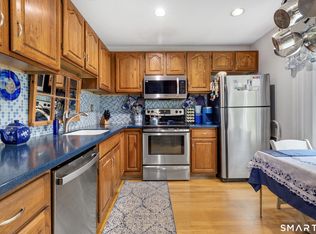
 MLS ID #24177443, Anne Prato, Coldwell Banker Realty. Smart MLS
 - $389,0002 bd2 ba1.3k sqftWestwood Village, Danbury, CT 06811For Sale
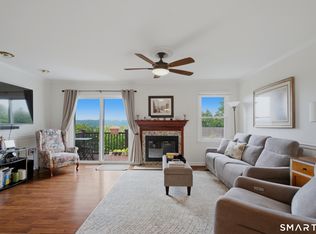 MLS ID #24192211, Lindsay Berardi, Coldwell Banker Realty. Smart MLS
 - $385,0002 bd2 ba1.3k sqftWestwood Village, Danbury, CT 06811For Sale
 MLS ID #24187607, Arleen Norton, Coldwell Banker Realty. Smart MLS
 - $399,0002 bd2 ba1.3k sqftWestwood Village, Danbury, CT 06811For Sale
 MLS ID #24190107, Hyven Wizzard, Keller Williams Realty Group. Smart MLS
 - $419,9003 bd1 ba1.2k sqft28 Hickory Street, Danbury, CT 06810For SaleMLS ID #24183133, Michael Vartolone, William Raveis Real Estate. Smart MLS
- $359,0003 bd2 ba1.6k sqftLakewood, Danbury, CT 06811For SaleMLS ID #24190739, Ruth E. Velez, Keller Williams Realty. Smart MLS
- $439,9002 bd3 ba1.1k sqftStetson Place, Danbury, CT 06811For SaleMLS ID #24184828, Veronica Ramirez, Century 21 Scala Group. Smart MLS
- $455,0003 bd2 ba1.3k sqft46 Topstone Drive, Danbury, CT 06810For SaleMLS ID #24149410, Ned Osterhus, Coldwell Banker Realty. Smart MLS
- $259,9002 bd1 ba1.1k sqftDeer Hill Arms, Danbury, CT 06810For SaleMLS ID #24187278, Todd P. Sargent, Coldwell Banker Realty. Smart MLS
- $479,0002 bd3 ba1.3k sqftArlington Woods, Danbury, CT 06810For SaleMLS ID #24184168, Diana Dibullo, Coldwell Banker Katonah. Smart MLS
- $319,0002 bd2 ba1.6k sqftWillow Springs, New Milford, CT 06776For SaleMLS ID #24193788, Svetlana Mastrogiannis, William Raveis Real Estate. Smart MLS
- $455,0002 bd3 ba1.8k sqftWoodland Hills, Danbury, CT 06810For SaleMLS ID #24184159, Celeste Pasciolla, Keller Williams Realty Partner. Smart MLS
- $509,0003 bd3 ba2.1k sqftThe Villages At Timber Oak, Danbury, CT 06810For SaleMLS ID #24190226, Kim Gifford, Coldwell Banker Realty. Smart MLS
- $510,0003 bd2 ba1.9k sqft54 Topstone Drive, Danbury, CT 06810For SaleMLS ID #24191572, Cindi V. Carranza Estrada, eRealty Advisors, Inc.. Smart MLS
- $279,0002 bd2 ba1.3k sqft31 Greenlawn Drive, Danbury, CT 06810For SaleMLS ID #24133946, Pam McHenry, Coldwell Banker Realty. Smart MLS
- $390,0002 bd1 ba936 sqft14 Wilkes Road, Danbury, CT 06811For SaleMLS ID #24188088, Dave Jones, Dave Jones Realty, LLC. Smart MLS
- $349,5003 bd3 ba1.8k sqftWoodlake, Woodbury, CT 06798For SaleMLS ID #24191489, Ann Gerschefski, William Raveis Real Estate. Smart MLS
- $495,0003 bd2 ba1.4k sqft4 Francis Road, Danbury, CT 06810For SaleMLS ID #24184619, Lisa Provino, The Provino Group LLC. Smart MLS
- $310,0001 bd2 ba1k sqftRollingwood, Brookfield, CT 06804For SaleMLS ID #24187388, Beverly Discala, William Raveis Real Estate. Smart MLS
- $475,0003 bd3 ba1k sqft7 Valley Road, Danbury, CT 06811For SaleMLS ID #24191987, Michael Taweh, Coldwell Banker Realty. Smart MLS
