Skip main navigation
Sold for $330,000
  • $330,000

    68 Virginia Avenue #12, Danbury, CT 06810

    2beds
    1,262sqft
    Condominium, Townhouse
    Built in 1994
    -- sqft lot
    $357,300 Zestimate®
    $261/sqft
    $2,616 Estimated rent

    Home value

    $357,300

    $318,000 - $400,000

    $2,616/mo

    Zestimate® history
    Loading
    Loading...

    Owner options

    List your home for rent

    $2,616/mo

    Rent Zestimate®

    Find your next renter with Zillow Rental Manager. Plus, with online applications, you can quickly screen prospective tenants – for free.

    Learn more

    $2,616/mo

    Rent Zestimate®

    Refinance and save

    $2,687/mo

    Est. payment

    Refinancing to a lower rate could help reduce your monthly payments and save thousands over the life of the loan.

    See today's rates

    $2,687/mo

    Est. payment

    Explore your selling options

    Work with a Zillow partner agent

    Leverage their expertise and Zillow's premium Showcase listings to get your home seen by more buyers.

    Get started

    List with your own agent

    Get your home in front of millions of buyers by listing it on Zillow.

    Learn how to do it

    Sell it yourself

    Take full control of how buyers see your home on Zillow by listing For Sale by Owner (FSBO).

    List your home

    What's special

    Contemporary homeCozy gas fireplaceCentral air conditioningPrivate deckRenovated condominiumElegant quartz countertopsModern finishes
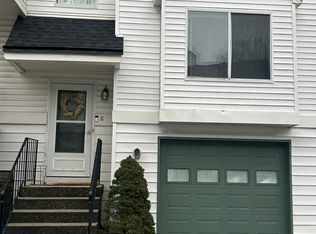
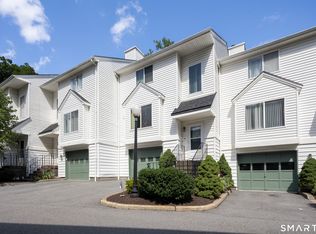
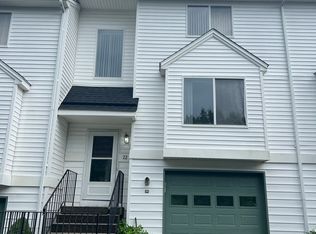
    Welcome to this beautifully renovated condominium offering 1,262 square feet of thoughtfully designed living space. This contemporary home features two well-appointed bedrooms and one and a half bathrooms, perfect for comfortable daily living. The recently updated interior showcases modern finishes throughout, including elegant quartz countertops that elevate the kitchen's aesthetic and functionality. The inviting living room centers around a cozy gas fireplace, creating an ideal setting for both relaxation and entertaining. Central air conditioning ensures year-round comfort in every season. Step outside onto your private deck, where you can enjoy morning coffee or evening relaxation in your own outdoor retreat. The attached one-car garage provides convenient, secure parking and additional storage space, a valuable amenity in this desirable location. This home's location offers exceptional convenience, situated just minutes from Danbury Hospital and the Danbury train station, making commuting a breeze. Outdoor enthusiasts will appreciate the proximity to Candlewood Point Beach, perfect for weekend recreation and summer activities. The property combines modern amenities with practical living spaces, making it an ideal choice for those seeking a contemporary lifestyle in a well-established community. The recent renovations ensure move-in ready condition, while the thoughtful layout maximizes both comfort and functionality. Don't miss the opportunity! Schedule your tour today!

    Zillow last checked:

    Listing updated:

    Listed by:

    Michele Isenberg 203-885-9642,

    William Raveis Real Estate 203-794-9494

    Bought with:

    Sasha A. Nosworthy, RES.0814562

    Howard Hanna Rand Realty

    Source: Smart MLS,MLS#: 24061130MLS Logo

    Facts & features

    Interior

    Bedrooms & bathrooms
    • Bedrooms: 2
    • Bathrooms: 2
    • Full bathrooms: 1
    • 1/2 bathrooms: 1
    Primary bedroom
    • Features: Walk-In Closet(s), Hardwood Floor
    • Level: Upper
    • Area: 196 Square Feet
    • Dimensions: 14 x 14
    Bedroom
    • Features: Hardwood Floor
    • Level: Upper
    • Area: 154 Square Feet
    • Dimensions: 14 x 11
    Bathroom
    • Features: Tile Floor
    • Level: Main
    Bathroom
    • Features: Tub w/Shower, Tile Floor
    • Level: Upper
    • Area: 63 Square Feet
    • Dimensions: 7 x 9
    Dining room
    • Features: Patio/Terrace, Sliders, Hardwood Floor
    • Level: Main
    • Area: 120 Square Feet
    • Dimensions: 10 x 12
    Kitchen
    • Features: Breakfast Bar, Quartz Counters, Tile Floor
    • Level: Main
    • Area: 100 Square Feet
    • Dimensions: 10 x 10
    Living room
    • Features: Gas Log Fireplace, Hardwood Floor
    • Level: Main
    • Area: 196 Square Feet
    • Dimensions: 14 x 14
    Heating
    • Baseboard, Forced Air, Natural Gas
    Cooling
    • Central Air
    Appliances
    • Included: Oven/Range, Microwave, Refrigerator, Dishwasher, Washer, Dryer, Gas Water Heater, Water Heater
    • Laundry: Lower Level
    Features
    • Basement: Partial,Unfinished,Garage Access
    • Attic: None
    • Number of fireplaces: 1
    Interior area
    • Total structure area: 1,262
    • Total interior livable area: 1,262 sqft
    • Finished area above ground: 1,262

    Property

    Parking
    • Total spaces: 1
    • Parking features: Attached
    • Attached garage spaces: 1
    Features
    • Stories: 2
    • Patio & porch: Deck
    Lot
    • Features: Level
    Details
    • Parcel number: 79343
    • Zoning: RH3

    Construction

    Type & style
    • Home type: Condo
    • Architectural style: Townhouse
    • Property subtype: Condominium, Townhouse
    Materials
    • Vinyl Siding
    Condition
    • New construction: No
    • Year built: 1994

    Utilities & green energy

    • Sewer: Public Sewer
    • Water: Public

    Community & HOA

    Community
    • Features: Golf, Health Club, Lake, Medical Facilities, Park, Near Public Transport, Shopping/Mall
    HOA
    • Has HOA: Yes
    • Amenities included: Management
    • Services included: Maintenance Grounds, Trash, Snow Removal, Water, Sewer
    • HOA fee: $440 monthly
    Location
    • Region: Danbury

    Financial & listing details

    • Price per square foot: $261/sqft
    • Tax assessed value: $186,970
    • Annual tax amount: $4,570
    • Date on market: 11/21/2024

    Price history

    DateEventPrice
    1/8/2025Sold$330,000+1.6%$261/sqft
    Source: Smart MLS #24061130 Report a problem
    11/21/2024Listed for sale$324,900+27.4%$257/sqft
    Source: Smart MLS #24061130 Report a problem
    1/15/2021Sold$255,000$202/sqft
    Source: Smart MLS #170352785 Report a problem
    1/1/2021Listed for sale$255,000$202/sqft
    Source: Smart MLS #170352785 Report a problem
    1/1/2021Contingent$255,000$202/sqft
    Source: Smart MLS #170352785 Report a problem
    11/14/2020Pending sale$255,000$202/sqft
    Source: Coldwell Banker Realty #170352785 Report a problem
    11/7/2020Listed for sale$255,000+60.4%$202/sqft
    Source: Coldwell Banker Realty #170352785 Report a problem
    6/15/2015Sold$159,000$126/sqft
    Source: Smart MLS #99085308 Report a problem
    3/4/2015Listing removed$159,000$126/sqft
    Source: William Raveis - Ridgefield #99085308 Report a problem
    2/25/2015Price change$159,000-18.5%$126/sqft
    Source: William Raveis - Ridgefield #99085308 Report a problem
    1/7/2015Listed for sale$195,000-47%$155/sqft
    Source: William Raveis - Ridgefield #99085308 Report a problem
    5/30/2008Listing removed$367,900$292/sqft
    Source: Z57 #98349516 Report a problem
    4/30/2008Listed for sale$367,900+211.8%$292/sqft
    Source: Z57 #98349516 Report a problem
    4/12/1996Sold$118,000$94/sqft
    Source: Public Record Report a problem

    Public tax history

    YearProperty taxesTax assessment
    2025$4,672 +2.2%$186,970
    2024$4,570 +4.8%$186,970
    2023$4,362 +11.7%$186,970 +35.1%
    2022$3,906 +2.3%$138,400
    2021$3,820 $138,400
    2020$3,820 $138,400
    2019$3,820 $138,400
    2018$3,820 -6.9%$138,400 -2.3%
    2017$4,102 +0.9%$141,700
    2016$4,064 +1.5%$141,700
    2015$4,004 $141,700
    Find assessor info on the county website

    Neighborhood: 06810

    Nearby schools

    GreatSchools rating
    Get pre-qualified for a loan
    At Zillow Home Loans, we can pre-qualify you in as little as 5 minutes with no impact to your credit score.

    An equal housing lender. NMLS #10287.

    Sell for more on Zillow
    Get a Zillow Showcase℠ listing at no additional cost and you could sell for .
    $357,300
    2% more
    +$7,146
    With Zillow Showcase(estimated)
    $364,446