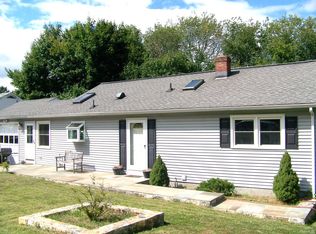
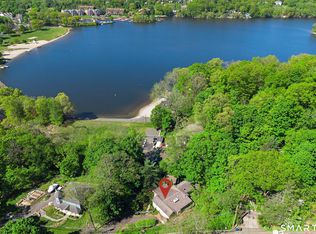
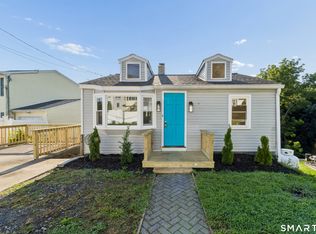
Welcome to this Classic Cape located in the sought-after Shelter Rock neighborhood which includes 3+ bdrms, 2 full baths and large rooms throughout. Recent updates include a New Roof, a New Breezeway ramp with main level refinished hardwood floors, a new Kitchen floor and new carpeting added on the second floor. These updates plus the recently restored breezeway, back outside stairs and garage are just waiting for their new owner. Upon entering the welcoming classic red front door is the comfortable LR with a large picture window that lets in tons of natural light. Adjacent to the LR is the well laid-out EIK which boasts room for an ample dining table and includes a large pass-through allowing for a rare family-friendly sight-line interaction between the 2 rooms. Just down the hall is a full bath with a tub/shower combo and a generous linen closet within, followed by 2 nicely sized light-filled bdrms. The 2nd level includes a 3rd bdrm, a full bath with shower, walk-in closet, multiple storage spaces, and an additional larger room that allows for flexible options including a 4th bedroom, an office, a possible Family Room or a Playroom. The Bonus Room on the LL could be a workshop, gym, 2nd office or potential In-Law Suite plus it has a backyard view that is attractive year-round. Aside from the Bonus Room, the walk-out basement includes the laundry area, a 2nd refrigerator, and lots of storage. Please note, no virtual staging has been used in any photos. Being sold "AS-IS."
Under contract
Price cut: $10K (9/29)
$435,000
46 Topstone Drive, Danbury, CT 06810
3beds
1,386sqft
Single Family Residence
Built in 1956
0.29 Acres Lot
$-- Zestimate®
$314/sqft
$-- HOA
What's special
Multiple storage spacesLarge rooms throughoutWalk-in closetNew kitchen floorNew roof
- 99 days
- 1,284
- 57
Likely to sell faster than
Zillow last checked:
Listing updated:
Listed by:
Ned Osterhus (917)886-2002,
Coldwell Banker Realty 203-322-2300
Source: Smart MLS,MLS#: 24149410
Facts & features
Interior
Bedrooms & bathrooms
- Bedrooms: 3
- Bathrooms: 2
- Full bathrooms: 2
Rooms
- Room types: Bonus Room, Breezeway
Primary bedroom
- Features: Vaulted Ceiling(s), Bedroom Suite, Wall/Wall Carpet
- Level: Upper
Bedroom
- Features: Ceiling Fan(s), Hardwood Floor
- Level: Main
Bedroom
- Features: Ceiling Fan(s), Hardwood Floor
- Level: Main
Bathroom
- Features: Tub w/Shower, Tile Floor
- Level: Main
Bathroom
- Features: Stall Shower, Vinyl Floor
- Level: Upper
Kitchen
- Features: Ceiling Fan(s), Corian Counters, Dining Area, Double-Sink, Vinyl Floor
- Level: Main
Living room
- Features: Ceiling Fan(s), Hardwood Floor
- Level: Main
Office
- Features: Vaulted Ceiling(s), Ceiling Fan(s), Walk-In Closet(s), Wall/Wall Carpet
- Level: Upper
Other
- Features: Beamed Ceilings, Built-in Features, Corian Counters, Studio, Vinyl Floor
- Level: Lower
Heating
- Hot Water, Oil
Cooling
- Window Unit(s)
Appliances
- Included: Electric Cooktop, Oven/Range, Oven, Range Hood, Refrigerator, Dishwasher, Dryer, Water Heater, Tankless Water Heater
- Laundry: Lower Level
Features
- Wired for Data
- Windows: Thermopane Windows
- Basement: Full,Storage Space,Interior Entry,Partially Finished
- Attic: None
- Has fireplace: No
Interior area
- Total structure area: 1,386
- Total interior livable area: 1,386 sqft
- Finished area above ground: 1,386
Property
Parking
- Total spaces: 3
- Parking features: Attached, Covered, Paved, Off Street, Driveway, Garage Door Opener, Private, Asphalt
- Attached garage spaces: 1
- Has uncovered spaces: Yes
Accessibility
- Accessibility features: Bath Grab Bars
Features
- Patio & porch: Patio
- Exterior features: Breezeway, Awning(s), Rain Gutters, Lighting
Lot
- Size: 0.29 Acres
- Features: Interior Lot, Wooded, Sloped, Rolling Slope
Details
- Parcel number: 87604
- Zoning: RA8
Construction
Type & style
- Home type: SingleFamily
- Architectural style: Cape Cod
- Property subtype: Single Family Residence
Materials
- Aluminum Siding
- Foundation: Block, Concrete Perimeter
- Roof: Asphalt,Gable
Condition
- New construction: No
- Year built: 1956
Utilities & green energy
- Sewer: Public Sewer
- Water: Public
Green energy
- Energy efficient items: Windows
Community & HOA
Community
- Features: Lake, Medical Facilities, Park, Playground, Near Public Transport, Shopping/Mall
- Subdivision: Shelter Rock
HOA
- Has HOA: No
Location
- Region: Danbury
Financial & listing details
- Price per square foot: $314/sqft
- Tax assessed value: $209,230
- Annual tax amount: $5,229
- Date on market: 7/16/2026
Estimated market value
Not available
Estimated sales range
Not available
Not available
Price history
| Date | Event | Price |
|---|---|---|
| 10/12/2026 | Pending sale | $435,000$314/sqft |
Source:  Smart MLS #24149410 Report a problem Smart MLS #24149410 Report a problem | ||
| 9/29/2026 | Price change | $435,000-2.2%$314/sqft |
Source: Smart MLS #24149410 Report a problem | ||
| 7/30/2026 | Price change | $445,000-2.2%$321/sqft |
Source: Smart MLS #24149410 Report a problem | ||
| 7/17/2026 | Listed for sale | $455,000+4.6%$328/sqft |
Source: Smart MLS #24149410 Report a problem | ||
| 5/19/2026 | Listing removed | $435,000$314/sqft |
Source: Smart MLS #24149410 Report a problem | ||
| 4/29/2026 | Pending sale | $435,000$314/sqft |
Source: Smart MLS #24149410 Report a problem | ||
| 4/3/2026 | Listed for sale | $435,000+81.3%$314/sqft |
Source: Smart MLS #24149410 Report a problem | ||
| 8/6/2010 | Listing removed | $240,000$173/sqft |
Source: Keller Williams Platinum Properties #98436442 Report a problem | ||
| 8/5/2010 | Listed for sale | $240,000$173/sqft |
Source: Keller Williams Platinum Properties #98436442 Report a problem | ||
| 3/20/2010 | Listing removed | $240,000$173/sqft |
Source: Keller Williams - Norwalk #98436442 Report a problem | ||
| 9/18/2009 | Listed for sale | $240,000$173/sqft |
Source: William Karchere #98436442 Report a problem | ||
Public tax history
| Year | Property taxes | Tax assessment |
|---|---|---|
| 2025 | $5,229 +2.2% | $209,230 |
| 2024 | $5,114 +4.8% | $209,230 |
| 2023 | $4,881 +11.7% | $209,230 +35.1% |
| 2022 | $4,371 +2.2% | $154,900 |
| 2021 | $4,275 | $154,900 |
| 2020 | $4,275 | $154,900 |
| 2019 | $4,275 | $154,900 |
| 2018 | $4,275 +3.7% | $154,900 +8.8% |
| 2017 | $4,122 +0.9% | $142,400 |
| 2016 | $4,084 +1.5% | $142,400 |
| 2015 | $4,024 +38.6% | $142,400 +8.1% |
| 2006 | $2,904 -11.3% | $131,700 |
| 2004 | $3,274 | $131,700 |
Find assessor info on the county website
Monthly payment
Est. payment
Payment breakdown
Explore the cost of this home by adjusting the details. Changes won't be saved.Climate risks
Neighborhood: 06810
Nearby schools
Schools provided by the listing agent
- Elementary: Shelter Rock
- Middle: Rogers Park
- High: Danbury
Source: Smart MLS. This data may not be complete. We recommend contacting the local school district to confirm school assignments for this home.
Similar homes
- $465,0004 bd2 ba1.1k sqft40 Hakim St Extension, Danbury, CT 06810For Sale

 MLS ID #24212651, David H. Pina, Coldwell Banker Realty. Smart MLS
 - $475,0003 bd2 ba1.6k sqft13 Terre Haute Road, Danbury, CT 06810For Sale
 MLS ID #24200344, Dena Cutler, The Bella Group, LLC. Smart MLS
 - $515,0004 bd3 ba1.7k sqft1 Boat Road, Danbury, CT 06811For Sale
 MLS ID #24214815, Tama Murphy, Keller Williams Realty. Smart MLS
 - $379,9992 bd2 ba1k sqft52 Merrimac Street, Danbury, CT 06810For Sale
 MLS ID #24202322, Derek Greene, Derek Greene. Smart MLS
 - $564,0002 bd2 ba1.6k sqft19 Mountainville Road, Danbury, CT 06810For SaleMLS ID #24211352, Juliana Lima, eXp Realty. Smart MLS
- $470,0002 bd3 ba1.6k sqftArlington Woods, Danbury, CT 06810For SaleMLS ID #24184168, Diana Dibullo, Coldwell Banker Katonah. Smart MLS
- $499,0003 bd2 ba1.7k sqft10 Horseshoe Drive, Danbury, CT 06811For SaleMLS ID #24211189, Lisa Weisenberger, Luks Realty. Smart MLS
- $499,0003 bd2 ba2k sqft1 Hayestown Heights, Danbury, CT 06811For SaleMLS ID #24201339, Scott Lavelle, RE/Max Experience, LLC. Smart MLS
- $599,0003 bd3 ba1.7k sqft7 Carriage Lane, Danbury, CT 06810For SaleMLS ID #24214568, Kim Gifford, Coldwell Banker Realty. Smart MLS
- $624,4443 bd3 ba1.9k sqft115 Forty Acre Mountain Road, Danbury, CT 06811For SaleMLS ID #24211903, Lisa Cozzi, Century 21 AllPoints Realty. Smart MLS
- $549,0003 bd3 ba1.9k sqft1 East Street, Danbury, CT 06811For SaleMLS ID #24188262, Thai Son, Dream House Realty. Smart MLS
- $579,0003 bd2 ba1.2k sqft10 Jeanette Road, Danbury, CT 06811For SaleMLS ID #24207272, Raymond Magnani, Houlihan Lawrence. Smart MLS
- $425,0003 bd2 ba1.3k sqft40 Valley View Lane, New Milford, CT 06776For SaleMLS ID #24171972, Kristin Barese, Coldwell Banker Realty. Smart MLS
- $439,9004 bd3 ba1.8k sqft3456 East Main Street, Bridgeport, CT 06610For SaleMLS ID #24215316, Jorge Cintron, Vylla Home (CT) LLC. Smart MLS
- $409,0003 bd1 ba1.2k sqft19 Calverton Drive, New Fairfield, CT 06812For SaleMLS ID #24179213, Robert M. Leonard, William Raveis Real Estate. Smart MLS
- $554,9003 bd2 ba1.6k sqft9 Chimney Drive, Bethel, CT 06801For SaleMLS ID #24201222, Kim Gifford, Coldwell Banker Realty. Smart MLS
- $525,0003 bd2 ba1.7k sqft121 Longfellow Road, Shelton, CT 06484For SaleMLS ID #24215816, Angela Casablanca, BHGRE Gaetano Marra Homes. Smart MLS
- $599,0005 bd2 ba1.5k sqft9 Reservoir Street, Bethel, CT 06801For SaleMLS ID #24215970, Stephen Mele, Houlihan Lawrence. Smart MLS
- $379,9002 bd2 ba1.3k sqftWestwood Village, Danbury, CT 06811For SaleMLS ID #24211143, Michael Vartolone, William Raveis Real Estate. Smart MLS
- $430,5002 bd3 ba1.4k sqftSterling Woods, Danbury, CT 06811For SaleMLS ID #24200884, Ray J. Getman, William Raveis Real Estate. Smart MLS
