Welcome to resort-style luxury living in this beautifully maintained condominium, where pride of ownership shines throughout. Lovingly cared for by its owner, this exceptional residence offers the perfect blend of elegance, comfort, and convenience in a peaceful, private setting. This stunning home features 2 spacious bedrooms and 2.5 bathrooms, including a luxurious primary suite with a private full bath and generous closet space. The second bedroom is equally spacious and offers its own full bathroom, providing comfort and privacy for family and guests. Enjoy seamless indoor-outdoor living with two private decks featuring beautiful French doors, creating the perfect spaces to relax and unwind. A versatile additional room offers endless possibilities and can easily serve as a third bedroom, home office, den, or guest retreat to fit your lifestyle needs. Residents enjoy resort-style amenities, including a sparkling pool, exercise room, and beautifully maintained grounds, making every day feel like a vacation. This meticulously maintained home is truly move-in ready and offers the perfect opportunity to enjoy luxury, low-maintenance living in a serene and highly desirable community. Schedule you private showing today!
Under contract
$439,900
48 Stetson Place #48, Danbury, CT 06811
2beds
1,156sqft
Condominium, Townhouse
Built in 2004
-- sqft lot
$-- Zestimate®
$381/sqft
$382/mo HOA
What's special
Sparkling poolTwo private decksBeautifully maintained groundsBeautiful french doorsVersatile additional roomGenerous closet space
- 79 days
- 54
- 0
Zillow last checked:
Listing updated:
Listed by:
Veronica Ramirez (203)501-8885,
Century 21 Scala Group 203-374-9451
Source: Smart MLS,MLS#: 24184828
Facts & features
Interior
Bedrooms & bathrooms
- Bedrooms: 2
- Bathrooms: 3
- Full bathrooms: 2
- 1/2 bathrooms: 1
Primary bedroom
- Level: Upper
Bedroom
- Level: Upper
Primary bathroom
- Level: Upper
Bathroom
- Level: Main
Bathroom
- Level: Upper
Den
- Level: Lower
Dining room
- Level: Main
Kitchen
- Level: Main
Living room
- Level: Main
Heating
- Forced Air, Natural Gas
Cooling
- Central Air
Appliances
- Included: Microwave, Refrigerator, Washer, Dryer, Gas Water Heater, Water Heater
- Laundry: Main Level
Features
- Basement: Partial,Partially Finished
- Attic: Partially Finished,Access Via Hatch
- Has fireplace: No
Interior area
- Total structure area: 1,156
- Total interior livable area: 1,156 sqft
- Finished area above ground: 1,156
Property
Parking
- Total spaces: 3
- Parking features: Attached, Paved, Driveway
- Attached garage spaces: 2
- Has uncovered spaces: Yes
Features
- Stories: 2
- Has private pool: Yes
- Pool features: In Ground
Lot
- Features: Level
Details
- Additional structures: Pool House
- Parcel number: 2500377
- Zoning: RMF1
Construction
Type & style
- Home type: Condo
- Architectural style: Townhouse
- Property subtype: Condominium, Townhouse
Materials
- Vinyl Siding
Condition
- New construction: No
- Year built: 2004
Utilities & green energy
- Sewer: Public Sewer
- Water: Public
Community & HOA
Community
- Features: Lake, Pool
HOA
- Has HOA: Yes
- Amenities included: Exercise Room/Health Club, Health Club, Pool, Clubhouse, Management
- Services included: Maintenance Grounds, Trash, Insurance
- HOA fee: $382 monthly
Location
- Region: Danbury
Financial & listing details
- Price per square foot: $381/sqft
- Tax assessed value: $231,140
- Annual tax amount: $5,776
- Date on market: 6/18/2026
Estimated market value
Not available
Estimated sales range
Not available
Not available
Price history
| Date | Event | Price |
|---|---|---|
| 7/28/2026 | Pending sale | $439,900$381/sqft |
Source:  Smart MLS #24184828 Report a problem Smart MLS #24184828 Report a problem | ||
| 6/18/2026 | Listed for sale | $439,900+6%$381/sqft |
Source: Smart MLS #24184828 Report a problem | ||
| 8/20/2025 | Listing removed | $415,000$359/sqft |
Source: Smart MLS #24112449 Report a problem | ||
| 7/19/2025 | Listed for sale | $415,000+28.5%$359/sqft |
Source: Smart MLS #24112449 Report a problem | ||
| 5/12/2006 | Sold | $322,900$279/sqft |
Source: Smart MLS #98264229 Report a problem | ||
Public tax history
Tax history is unavailable.
Monthly payment
Est. payment
Payment breakdown
Explore the cost of this home by adjusting the details. Changes won't be saved.Climate risks
Neighborhood: 06810
Nearby schools
Schools provided by the listing agent
- Elementary: Pembroke
- High: Danbury
Source: Smart MLS. This data may not be complete. We recommend contacting the local school district to confirm school assignments for this home.
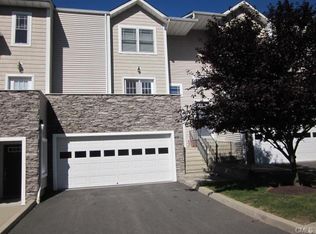
Similar homes
- $449,0003 bd1 ba1.3k sqft26 Barnum Road, Danbury, CT 06811For Sale
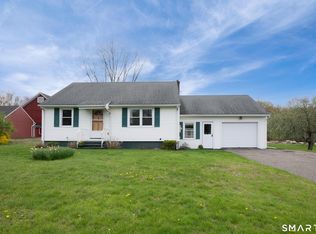
 MLS ID #24167658, Mary Ellen Barnett, William Pitt Sotheby's Int'l. Smart MLS
 - $440,5002 bd3 ba1.4k sqftSterling Woods, Danbury, CT 06811For Sale
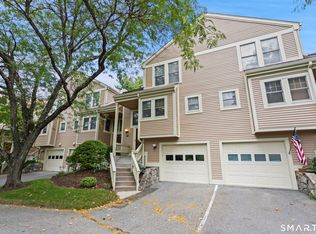 MLS ID #24200884, Ray J. Getman, William Raveis Real Estate. Smart MLS
 - $385,0002 bd2 ba1.3k sqftWestwood Village, Danbury, CT 06811For Sale
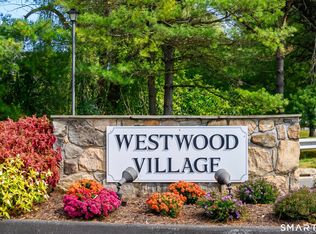 MLS ID #24187607, Arleen Norton, Coldwell Banker Realty. Smart MLS
 - $475,0002 bd3 ba1.6k sqftArlington Woods, Danbury, CT 06810For Sale
 MLS ID #24184168, Diana Dibullo, Coldwell Banker Katonah. Smart MLS
 - $497,0002 bd2 ba1.2k sqftRivington - Mews & Ridge, Danbury, CT 06810For SaleMLS ID #24200516, Chelsea Stinson, Lake Homes Realty, LLC. Smart MLS
- $390,0002 bd2 ba1.5k sqftCamelot Court, Danbury, CT 06810For SaleMLS ID #24183600, Dan Leyden, KW Legacy Partners. Smart MLS
- $399,9992 bd2 ba1k sqft52 Merrimac Street, Danbury, CT 06810For SaleMLS ID #24202322, Derek Greene, Derek Greene. Smart MLS
- $499,9002 bd3 ba1.6k sqftBriar Woods, Danbury, CT 06810For SaleMLS ID #24179420, Patty McCarthy, William Raveis Real Estate. Smart MLS
- $320,0002 bd2 ba1k sqftTavi Village, Danbury, CT 06810For SaleMLS ID #24177443, Anne Prato, Coldwell Banker Realty. Smart MLS
- $300,0003 bd3 ba1.3k sqftVillage Square, Danbury, CT 06810For SaleMLS ID #24201101, Kim Gifford, Coldwell Banker Realty. Smart MLS
- $325,0002 bd2 ba1.1k sqftAutumn Ridge, Danbury, CT 06810For SaleMLS ID #24198135, Sherri Strol, William Raveis Real Estate. Smart MLS
- $390,0002 bd1 ba936 sqft14 Wilkes Road, Danbury, CT 06811For SaleMLS ID #24188088, Dave Jones, Dave Jones Realty, LLC. Smart MLS
- $295,0002 bd2 ba1.1k sqftHatter's Yard, Danbury, CT 06810For SaleMLS ID #24007067, Thai Son, Dream House Realty. Smart MLS
- $495,0003 bd2 ba1.4k sqft4 Francis Road, Danbury, CT 06810For SaleMLS ID #24184619, Lisa Provino, The Provino Group LLC. Smart MLS
- $404,9002 bd2 ba1.4k sqftStony Hill Village, Brookfield, CT 06804For SaleMLS ID #24194205, Betty Hensal, William Pitt Sotheby's Int'l. Smart MLS
- $499,0004 bd3 ba1.5k sqft244 Middle River Road, Danbury, CT 06811For SaleMLS ID #24194214, Laura J. Testa, Kiwi Homes. Smart MLS
- $589,9993 bd3 ba1.3k sqft26 Harbor Ridge Road, Danbury, CT 06811For SaleMLS ID #24199248, David H. Pina, Coldwell Banker Realty. Smart MLS
- $352,0002 bd1 ba824 sqft106 Carol Street, Danbury, CT 06810For SaleMLS ID #24182291, Evy Brescia, Coldwell Banker Realty. Smart MLS
- $499,9003 bd2 ba1.3k sqft41 Elbow Hill Road, Brookfield, CT 06804For SaleMLS ID #24198844, Thais Godinho, Keller Williams Realty. Smart MLS
- $409,0003 bd1 ba1.2k sqft19 Calverton Drive, New Fairfield, CT 06812For SaleMLS ID #24179213, Robert M. Leonard, William Raveis Real Estate. Smart MLS
