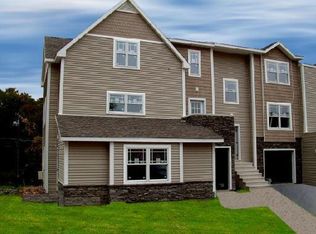
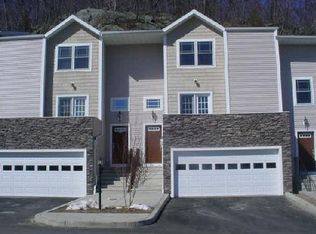
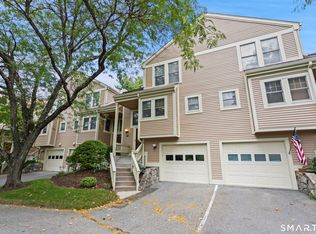
Meticulously kept 2 bedroom, 2.5 bath end unit Townhouse in the popular Stetson Place. Bright and airy with updates throughout, including an updated kitchen with stainless appliances and glass door pantry. The main level also offers hardwood flooring throughout, a spacious living room with gas fireplace, dining room, a convenient half bathroom, full laundry room with storage space and access to the sunny balcony/deck. Upstairs has two large bedrooms and two full bathrooms, including a gorgeous primary suite with walk-in closet, its own full bathroom and bonus nursery room/second closet. There is parking right next to the unit with two reserved spots and lots of guest parking nearby. Enjoy Stetson Place's beautiful amenities, including an inground pool and clubhouse with exercise room. There is so much to do nearby-located just a few minutes to Danbury's town beach, playground and boating area on Candlewood Lake, plus walk or drive to numerous restaurants and shopping. Superb commute location, just 5 minutes to I-84 and the NY line and only an hour to NYC.
Accepting backups
Price cut: $5K (7/30)
$384,900
2 Stetson Place #2, Danbury, CT 06811
2beds
1,570sqft
Condominium, Townhouse
Built in 2004
-- sqft lot
$-- Zestimate®
$245/sqft
$342/mo HOA
What's special
Inground poolGlass door pantryHardwood flooring throughoutTwo large bedroomsDining room
- 65 days
- 161
- 9
Likely to sell faster than
Zillow last checked:
Listing updated:
Listed by:
Svetlana Mastrogiannis (203)482-4284,
William Raveis Real Estate 203-794-9494,
Kelley Colino 845-235-7942,
William Raveis Real Estate
Source: Smart MLS,MLS#: 24191563
Facts & features
Interior
Bedrooms & bathrooms
- Bedrooms: 2
- Bathrooms: 3
- Full bathrooms: 2
- 1/2 bathrooms: 1
Rooms
- Room types: Laundry
Primary bedroom
- Features: Bedroom Suite, Dressing Room, Full Bath, Wall/Wall Carpet
- Level: Upper
Bedroom
- Features: Full Bath, Wall/Wall Carpet
- Level: Upper
Dining room
- Features: Remodeled, Hardwood Floor
- Level: Main
Kitchen
- Features: Remodeled, Granite Counters, Composite Floor
- Level: Main
Living room
- Features: Remodeled, Fireplace, Hardwood Floor
- Level: Main
Heating
- Forced Air, Gas In Street
Cooling
- Central Air
Appliances
- Included: Electric Range, Microwave, Refrigerator, Dishwasher, Water Heater
Features
- Windows: Thermopane Windows
- Basement: None
- Attic: None
- Number of fireplaces: 1
- Common walls with other units/homes: End Unit
Interior area
- Total structure area: 1,570
- Total interior livable area: 1,570 sqft
- Finished area above ground: 1,570
Property
Parking
- Total spaces: 2
- Parking features: Paved, Parking Lot, Assigned
Features
- Stories: 2
- Exterior features: Balcony
- Has private pool: Yes
- Pool features: Fenced, In Ground
Lot
- Features: Level, Rolling Slope
Details
- Additional structures: Pool House
- Parcel number: 2458790
- Zoning: RMF1
Construction
Type & style
- Home type: Condo
- Architectural style: Townhouse
- Property subtype: Condominium, Townhouse
- Attached to another structure: Yes
Materials
- Vinyl Siding
Condition
- New construction: No
- Year built: 2004
Utilities & green energy
- Sewer: Public Sewer
- Water: Public
Green energy
- Energy efficient items: Windows
Community & HOA
Community
- Features: Golf, Health Club, Lake, Library, Medical Facilities, Park, Private School(s), Shopping/Mall
HOA
- Has HOA: Yes
- Amenities included: Management
- Services included: Maintenance Grounds, Trash, Pool Service, Road Maintenance
- HOA fee: $342 monthly
Location
- Region: Danbury
Financial & listing details
- Price per square foot: $245/sqft
- Tax assessed value: $197,330
- Annual tax amount: $4,979
- Date on market: 7/15/2026
Estimated market value
Not available
Estimated sales range
Not available
Not available
Price history
| Date | Event | Price |
|---|---|---|
| 7/30/2026 | Price change | $384,900-1.3%$245/sqft |
Source:  Smart MLS #24191563 Report a problem Smart MLS #24191563 Report a problem | ||
| 7/15/2026 | Listed for sale | $389,900+62.5%$248/sqft |
Source: Smart MLS #24191563 Report a problem | ||
| 11/12/2017 | Listing removed | $239,900$153/sqft |
Source: William Raveis Real Estate #170000876 Report a problem | ||
| 8/8/2017 | Listed for sale | $239,900-6.5%$153/sqft |
Source: William Raveis Real Estate #170000876 Report a problem | ||
| 11/7/2008 | Sold | $256,500$163/sqft |
Source: Smart MLS #98381374 Report a problem | ||
Public tax history
Tax history is unavailable.
Find assessor info on the county website
Monthly payment
Est. payment
Payment breakdown
Explore the cost of this home by adjusting the details. Changes won't be saved.Climate risks
Neighborhood: 06811
Similar homes
- $390,0002 bd1 ba936 sqft14 Wilkes Road, Danbury, CT 06811For Sale

 MLS ID #24188088, Dave Jones, Dave Jones Realty, LLC. Smart MLS
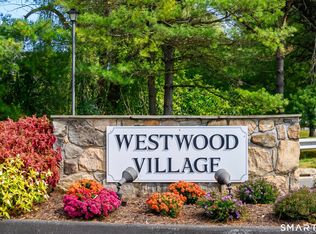
 - $385,0002 bd2 ba1.3k sqftWestwood Village, Danbury, CT 06811For Sale
 MLS ID #24187607, Arleen Norton, Coldwell Banker Realty. Smart MLS
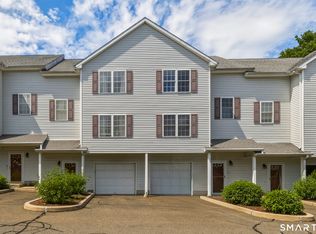
 - $390,0002 bd2 ba1.5k sqftCamelot Court, Danbury, CT 06810For Sale
 MLS ID #24183600, Dan Leyden, KW Legacy Partners. Smart MLS
 - $440,5002 bd3 ba1.4k sqftSterling Woods, Danbury, CT 06811For Sale
 MLS ID #24200884, Ray J. Getman, William Raveis Real Estate. Smart MLS
 - $280,0002 bd1 ba1k sqftPark Ridge, Danbury, CT 06811For SaleMLS ID #24202489, Sarah Devino, Showcase Realty, Inc.. Smart MLS
- $525,0003 bd2 ba1.7k sqft10 Horseshoe Drive, Danbury, CT 06811For SaleMLS ID #24171648, Lisa Weisenberger, Luks Realty. Smart MLS
- $469,0004 bd3 ba1.5k sqft244 Middle River Road, Danbury, CT 06811For SaleMLS ID #24194214, Laura J. Testa, Kiwi Homes. Smart MLS
- $399,9992 bd2 ba1k sqft52 Merrimac Street, Danbury, CT 06810For SaleMLS ID #24202322, Derek Greene, Derek Greene. Smart MLS
- $320,0002 bd2 ba1k sqftTavi Village, Danbury, CT 06810For SaleMLS ID #24177443, Anne Prato, Coldwell Banker Realty. Smart MLS
- $550,0004 bd2 ba2.3k sqft36 Middle River Road, Danbury, CT 06811For SaleMLS ID #24187524, Patricia A. Kelly, William Pitt Sotheby's Int'l. Smart MLS
- $295,0002 bd2 ba1.1k sqftHatter's Yard, Danbury, CT 06810For SaleMLS ID #24007067, Thai Son, Dream House Realty. Smart MLS
- $470,0002 bd3 ba1.6k sqftArlington Woods, Danbury, CT 06810For SaleMLS ID #24184168, Diana Dibullo, Coldwell Banker Katonah. Smart MLS
- $519,9993 bd1 ba1.5k sqft24 Homestead Avenue, Danbury, CT 06810For SaleMLS ID #24205182, Jenny Munoz, Maple Vale Realty LLC. Smart MLS
- $375,0001 bd1 ba816 sqft3 Auburn Road, New Fairfield, CT 06812For SaleMLS ID #24205931, Alexis N. Bennett, Coldwell Banker Realty. Smart MLS
- $399,0002 bd1 ba925 sqft27 Walden Court #F, Yorktown Heights, NY 10598For Sale
 MLS ID #1047932, Maria Micciari, Listing by: Compass Greater NY LLC. OneKey® MLS as distributed by MLS GRID
 - $539,9003 bd2 ba2.1k sqft32 Taagan Point Drive, Danbury, CT 06811For SaleMLS ID #24188846, Bianca Harlacher, Coldwell Banker Realty. Smart MLS
- $549,9003 bd2 ba2.3k sqft4 Ezra Road, Danbury, CT 06811For SaleMLS ID #24187335, Carolyn Ridenour, Berkshire Hathaway NE Prop.. Smart MLS
- $485,0002 bd3 ba1.6k sqftBriar Woods, Danbury, CT 06810For SaleMLS ID #24179420, Patty McCarthy, William Raveis Real Estate. Smart MLS
- $495,0002 bd2 ba1.4k sqftNewtown Woods, Newtown, CT 06470For SaleMLS ID #24206941, Mary Pat Sexton, Keller Williams Realty. Smart MLS
- $352,0002 bd1 ba824 sqft106 Carol Street, Danbury, CT 06810For SaleMLS ID #24182291, Evy Brescia, Coldwell Banker Realty. Smart MLS
