Looking for an easy to maintain home in a 55 plus private community? This 9-year-old MANUFACTURED HOME is the one, it's in great condition. One level living at its finest! The open floor plan greets you at the door with the living room, dining room and large kitchen with a center island, granite countertops, stainless steel appliances and an abundance of cabinets. There is a laundry room with even more storage. The spacious primary bedroom offers a walk-in closet and a full bathroom. The second bedroom is also a generous size with a large closet. You will also find the second full bathroom in the hallway. Extra square footage has been added on to both of the bedrooms from the original floor plan. Engineered hardwood floors thru-out with exception to the tiled floors in the bathrooms. There is a lovely covered front porch, a large backyard deck overlooking a pretty pond, room for a garden and a large shed. Central air, propane heat, vinyl siding, trex style decking. Driveway has two parking spots. What's not to love!!!! It's time to enjoy all that this community has to offer, a clubhouse with a full kitchen and a screened in porch overlooking the outdoor pool for summer fun! Close to shopping, restaurants, parks and highway. * This home is in a MANUFACTURED/MOBILE COMMUNITY. The LAND IS LEASED and included in the Common Charges. 2 car max for each home.
Under contract
$279,000
31 Greenlawn Drive, Danbury, CT 06810
2beds
1,333sqft
:
Get pre-qualified$2,509/mo
Single Family Residence
Built in 2016
6,534 Square Feet Lot
$-- Zestimate®
$209/sqft
$663/mo HOA
What's special
Central airLovely covered front porchTrex style deckingRoom for a gardenWalk-in closetSpacious primary bedroomGranite countertops
- 140 days |
- 4,173 |
- 154 |
Zillow last checked:
Listing updated:
Listed by:
The McHenry Cooney Team at Coldwell Banker. Realty,
Pam McHenry (203)750-6000,
Coldwell Banker Realty 203-790-9500
Source: Smart MLS,MLS#: 24133946
Facts & features
Interior
Bedrooms & bathrooms
- Bedrooms: 2
- Bathrooms: 2
- Full bathrooms: 2
Rooms
- Room types: Laundry
Primary bedroom
- Features: Ceiling Fan(s), Full Bath, Stall Shower, Walk-In Closet(s), Engineered Wood Floor, Tile Floor
- Level: Main
- Area: 190.5 Square Feet
- Dimensions: 12.7 x 15
Bedroom
- Features: Engineered Wood Floor
- Level: Main
- Area: 175.26 Square Feet
- Dimensions: 12.7 x 13.8
Dining room
- Features: Engineered Wood Floor
- Level: Main
- Area: 132.08 Square Feet
- Dimensions: 12.7 x 10.4
Kitchen
- Features: Granite Counters, Kitchen Island, Pantry, Engineered Wood Floor
- Level: Main
- Area: 170.18 Square Feet
- Dimensions: 12.7 x 13.4
Living room
- Features: Combination Liv/Din Rm, Engineered Wood Floor
- Level: Main
- Area: 233.68 Square Feet
- Dimensions: 12.7 x 18.4
Heating
- Forced Air, Propane
Cooling
- Ceiling Fan(s), Central Air
Appliances
- Included: Gas Range, Microwave, Refrigerator, Dishwasher, Washer, Dryer, Electric Water Heater, Water Heater
- Laundry: Main Level
Features
- Open Floorplan
- Basement: None
- Attic: Access Via Hatch
- Has fireplace: No
Interior area
- Total structure area: 1,333
- Total interior livable area: 1,333 sqft
- Finished area above ground: 1,333
Property
Parking
- Total spaces: 2
- Parking features: Paved, Driveway, Private
- Has uncovered spaces: Yes
Features
- Patio & porch: Porch, Deck
- Exterior features: Sidewalk, Garden
- Has private pool: Yes
- Pool features: In Ground
- Has view: Yes
- View description: Water
- Has water view: Yes
- Water view: Water
- Waterfront features: Waterfront, Pond
Lot
- Size: 6,534 Square Feet
- Features: Level
Details
- Additional structures: Shed(s)
- Parcel number: 999999999
- Zoning: RMF-4
Construction
Type & style
- Home type: SingleFamily
- Architectural style: Ranch
- Property subtype: Single Family Residence
Materials
- Vinyl Siding
- Foundation: Concrete Perimeter
- Roof: Asphalt
Condition
- New construction: No
- Year built: 2016
Utilities & green energy
- Sewer: Public Sewer
- Water: Public
Community & HOA
Community
- Features: Adult Community 55, Golf, Health Club, Lake, Medical Facilities, Park, Playground, Near Public Transport, Shopping/Mall
- Senior community: Yes
- Subdivision: Kenosia
HOA
- Has HOA: Yes
- Amenities included: Clubhouse, Management
- Services included: Trash, Snow Removal, Water, Sewer, Pool Service
- HOA fee: $663 monthly
Location
- Region: Danbury
Financial & listing details
- Price per square foot: $209/sqft
- Tax assessed value: $109,550
- Annual tax amount: $2,738
- Date on market: 3/10/2026
- Exclusions: Garden birdbath
Estimated market value
Not available
Estimated sales range
Not available
Not available
Price history
| Date | Event | Price |
|---|---|---|
| 7/27/2026 | Pending sale | $279,000$209/sqft |
Source:  Smart MLS #24133946 Report a problem Smart MLS #24133946 Report a problem | ||
| 6/1/2026 | Listed for sale | $279,000$209/sqft |
Source: Smart MLS #24133946 Report a problem | ||
| 5/18/2026 | Pending sale | $279,000$209/sqft |
Source: Smart MLS #24133946 Report a problem | ||
| 4/26/2026 | Price change | $279,000-2.1%$209/sqft |
Source: Smart MLS #24133946 Report a problem | ||
| 3/10/2026 | Listed for sale | $285,000$214/sqft |
Source: Smart MLS #24133946 Report a problem | ||
| 1/30/2026 | Listing removed | $285,000$214/sqft |
Source: Smart MLS #24133946 Report a problem | ||
| 10/22/2025 | Listed for sale | $285,000$214/sqft |
Source: Smart MLS #24133946 Report a problem | ||
Public tax history
Tax history is unavailable.
Monthly payment
Est. payment
Payment breakdown
Explore the cost of this home by adjusting the details. Changes won't be saved.Climate risks
Neighborhood: 06810
Nearby schools
GreatSchools rating
- 3/10Mill Ridge Primary SchoolGrades: K-3Distance: 1.2 mi
- 3/10Rogers Park Middle SchoolGrades: 6-8Distance: 3.5 mi
- 2/10Danbury High SchoolGrades: 9-12Distance: 2.7 mi
Schools provided by the listing agent
- High: Danbury
Source: Smart MLS. This data may not be complete. We recommend contacting the local school district to confirm school assignments for this home.
- $252,0002 bd1 ba684 sqft43 Greenlawn Dr, Danbury, CT 06810Off Market
- $211,5001 bd1 ba784 sqft28 Greenlawn Dr, Danbury, CT 06810Off Market
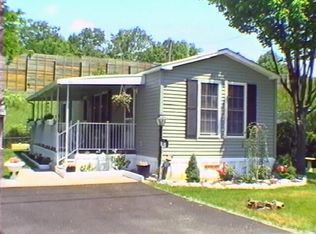
- $81,0002 bd1 ba756 sqft24 Greenlawn Dr, Danbury, CT 06810Sold
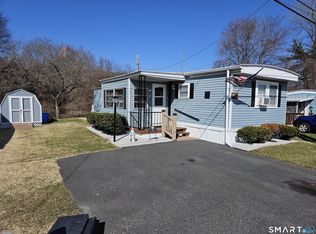
- $---- bd-- ba-- sqft34 Greenlawn Dr, Danbury, CT 06810Off Market
- $---- bd-- ba-- sqft8 Greenlawn Dr, Danbury, CT 06810Off Market
- $---- bd-- ba-- sqft72 Greenlawn Dr, Danbury, CT 06810Off Market
- $---- bd-- ba-- sqft30 Greenlawn Dr, Danbury, CT 06810Off Market
- $---- bd-- ba-- sqft29 Greenlawn Dr, Danbury, CT 06810Off Market
A local agent can set up tours, give advice and negotiate with sellers.
A local lender can help you make sure your offer is ready when you are.
Similar homes
- $389,0002 bd2 ba1.3k sqftWestwood Village, Danbury, CT 06811For Sale
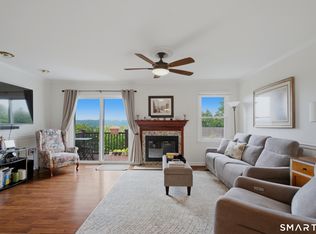
 MLS ID #24192211, Lindsay Berardi, Coldwell Banker Realty. Smart MLS
 - $385,0002 bd2 ba1.3k sqftWestwood Village, Danbury, CT 06811For Sale
 MLS ID #24187607, Arleen Norton, Coldwell Banker Realty. Smart MLS
 - $399,0002 bd2 ba1.3k sqftWestwood Village, Danbury, CT 06811For Sale
 MLS ID #24190107, Hyven Wizzard, Keller Williams Realty Group. Smart MLS
 - $275,0002 bd1 ba1k sqftPark Ridge, Danbury, CT 06811For Sale
 MLS ID #24193755, Luke Julius Joachim, Redfin Corporation. Smart MLS
 - $315,0002 bd2 ba1.3k sqftRiver Bend, Danbury, CT 06810For SaleMLS ID #24189072, Bob B. Camillone, Berkshire Hathaway NE Prop.. Smart MLS
- $259,9002 bd1 ba1.1k sqftDeer Hill Arms, Danbury, CT 06810For SaleMLS ID #24187278, Todd P. Sargent, Coldwell Banker Realty. Smart MLS
- $325,0002 bd2 ba1k sqftTavi Village, Danbury, CT 06810For SaleMLS ID #24177443, Anne Prato, Coldwell Banker Realty. Smart MLS
- $410,0003 bd1 ba1.3k sqft41 Jefferson Avenue, Danbury, CT 06810For SaleMLS ID #24177005, Evy Brescia, Coldwell Banker Realty. Smart MLS
- $240,0003 bd2 ba1k sqftSummit Park West, Danbury, CT 06810For SaleMLS ID #24163160, Michael Vartolone, William Raveis Real Estate. Smart MLS
- $245,0002 bd2 ba1k sqftThe Lions, Danbury, CT 06810For SaleMLS ID #24171963, Enivania Deoliveira, Horizon Real Estate LLC. Smart MLS
- $345,0002 bd2 ba1.4k sqftTowne Summit, Danbury, CT 06810For SaleMLS ID #24166491, Lorraine Amaral, William Pitt Sotheby's Int'l. Smart MLS
- $299,9992 bd1 ba850 sqft32 Lacona Drive, Patterson, NY 12563For Sale
 MLS ID #1010279, Samantha McCrory, Listing by: Exit Realty Connections. OneKey® MLS as distributed by MLS GRID
 - $390,0002 bd1 ba936 sqft14 Wilkes Road, Danbury, CT 06811For SaleMLS ID #24188088, Dave Jones, Dave Jones Realty, LLC. Smart MLS
- $400,0003 bd3 ba1.6k sqftBarclay Commons, Danbury, CT 06811For SaleMLS ID #24190881, Kate White, Houlihan Lawrence. Smart MLS
- $414,0003 bd3 ba1.3k sqftNorth Ridge, Danbury, CT 06811For SaleMLS ID #24193983, Khushbu Bhavsar, Roma & Associates Real Estate. Smart MLS
- $265,0001 bd1 ba741 sqftPark Brook, Danbury, CT 06811For SaleMLS ID #24178956, Alyse Valentini Doyle, Coldwell Banker Realty. Smart MLS
- $235,0001 bd1 ba898 sqftGood Shepherd, Danbury, CT 06811For SaleMLS ID #24185843, Leslie Soyland, William Raveis Real Estate. Smart MLS
- $319,0002 bd2 ba1.6k sqftWillow Springs, New Milford, CT 06776For SaleMLS ID #24193788, Svetlana Mastrogiannis, William Raveis Real Estate. Smart MLS
- $389,0003 bd1 ba880 sqft11 Bear Mountain Road, New Fairfield, CT 06812For SaleMLS ID #24176912, Beverly Fairchild, Coldwell Banker Realty. Smart MLS
- $360,0002 bd3 ba1.4k sqft16 Evergreen Way, Pawling, NY 12564For SaleMLS ID #1028659, Claudia Jiskra, Listing by: McGrath Realty Inc. OneKey® MLS as distributed by MLS GRID
